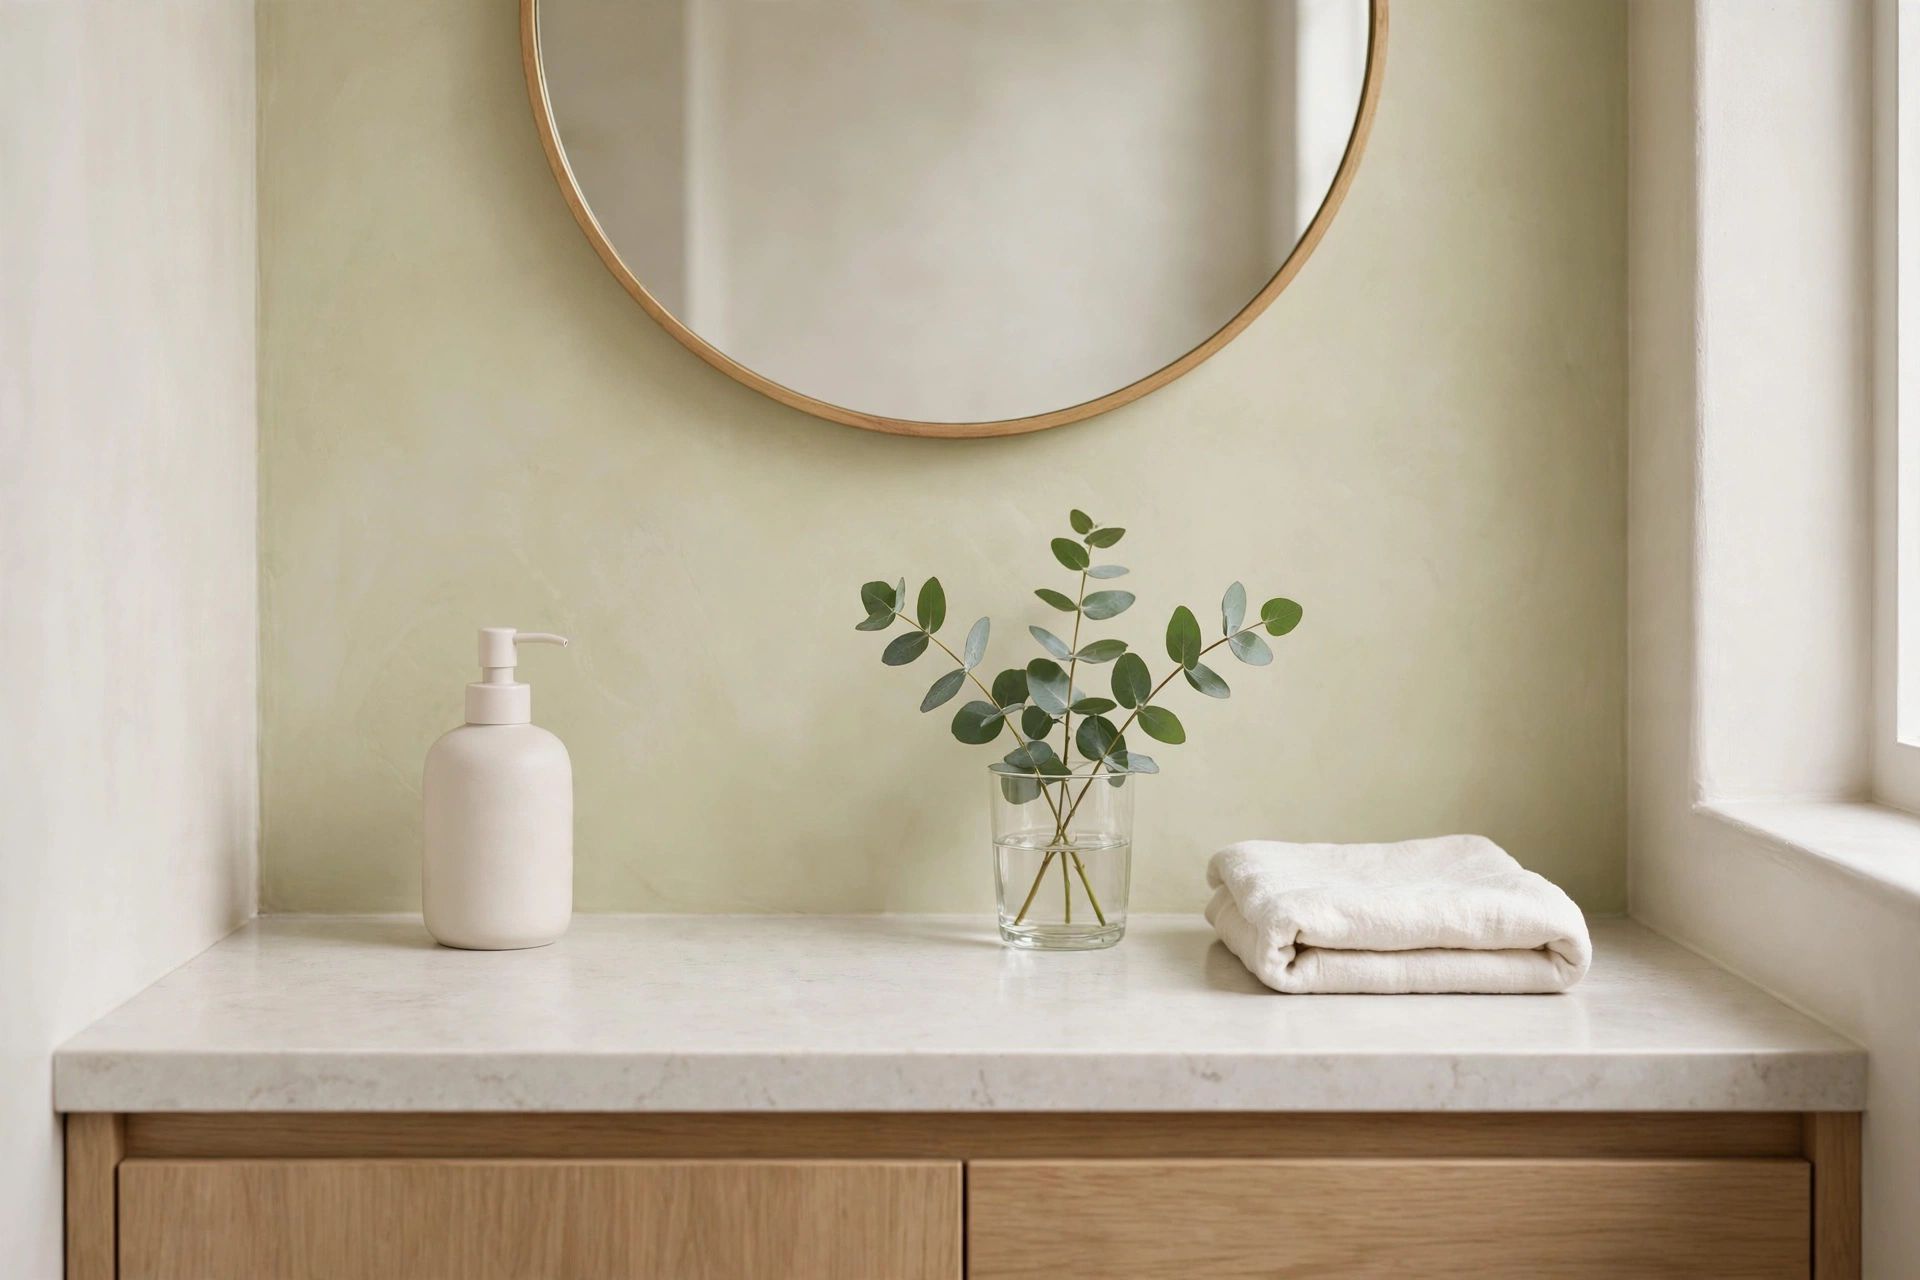
25 Small Remodle Bathroom Interior Ideas & Layouts: Smart Designs
A small bathroom doesn’t have to feel cramped — with the right remodel ideas and layouts, even the tiniest space can feel open, bright, and luxurious. The secret is choosing every fixture, finish, and storage solution with intention, so the room works harder without looking busy.
These small remodle bathroom interior ideas and layouts cover space-saving vanities, clever storage, light-boosting finishes, and smart floor plans for compact bathrooms. For more inspiration, see our Guest Bathroom Ideas and Modern Bathroom Remodel with Walk-In Shower Ideas & Inspiration guides.
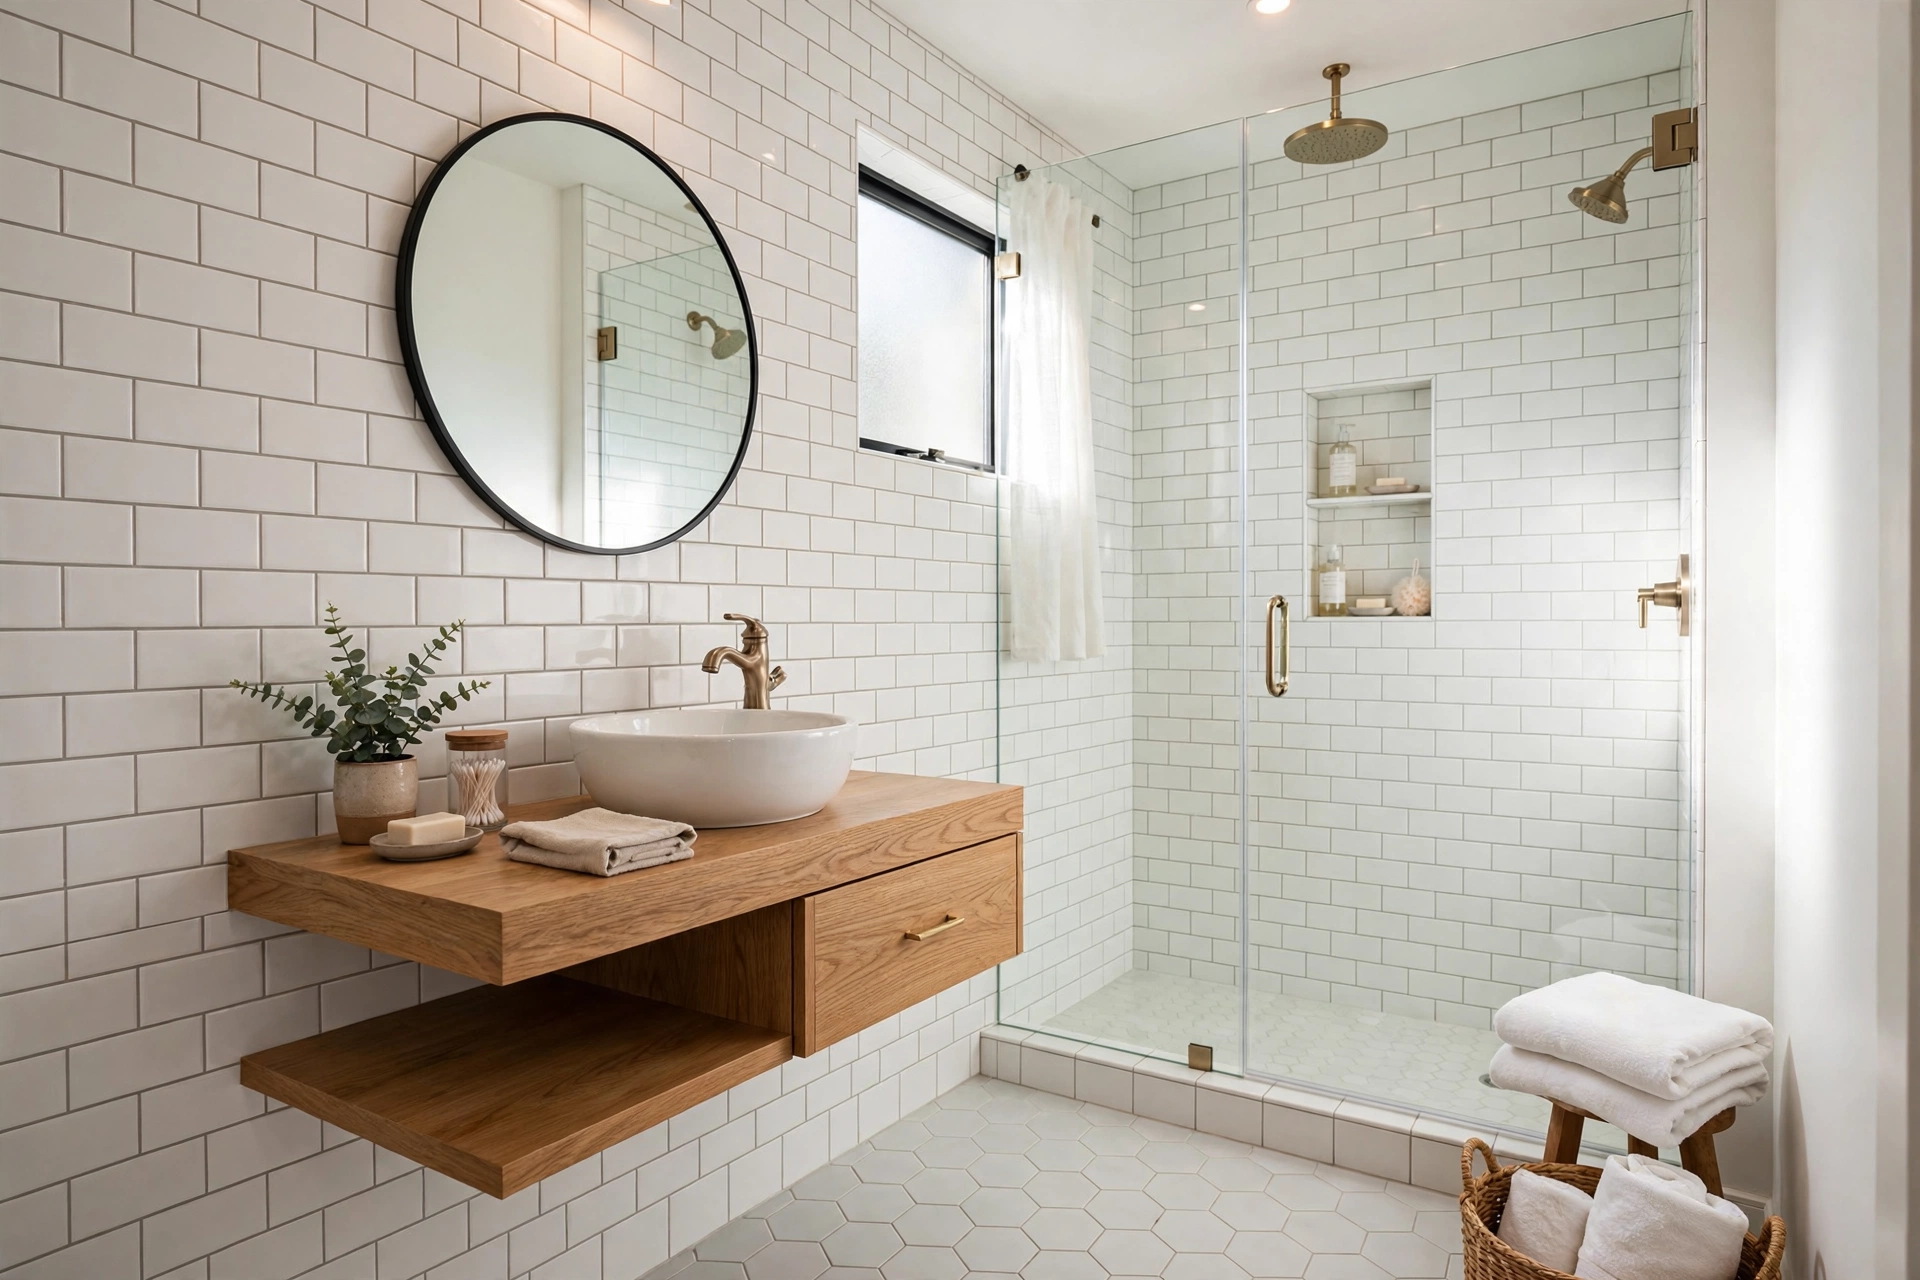
1. Go All-White to Open Up the Space
White reflects light and erases visual boundaries, which is why an all-white scheme is the oldest trick for small bathrooms. White tiles, a white vanity, and white fixtures blend into one continuous, airy envelope.
Add texture to keep it from feeling flat — glossy subway tile, matte floor tile, and a soft textile or two. The result feels twice its actual size.
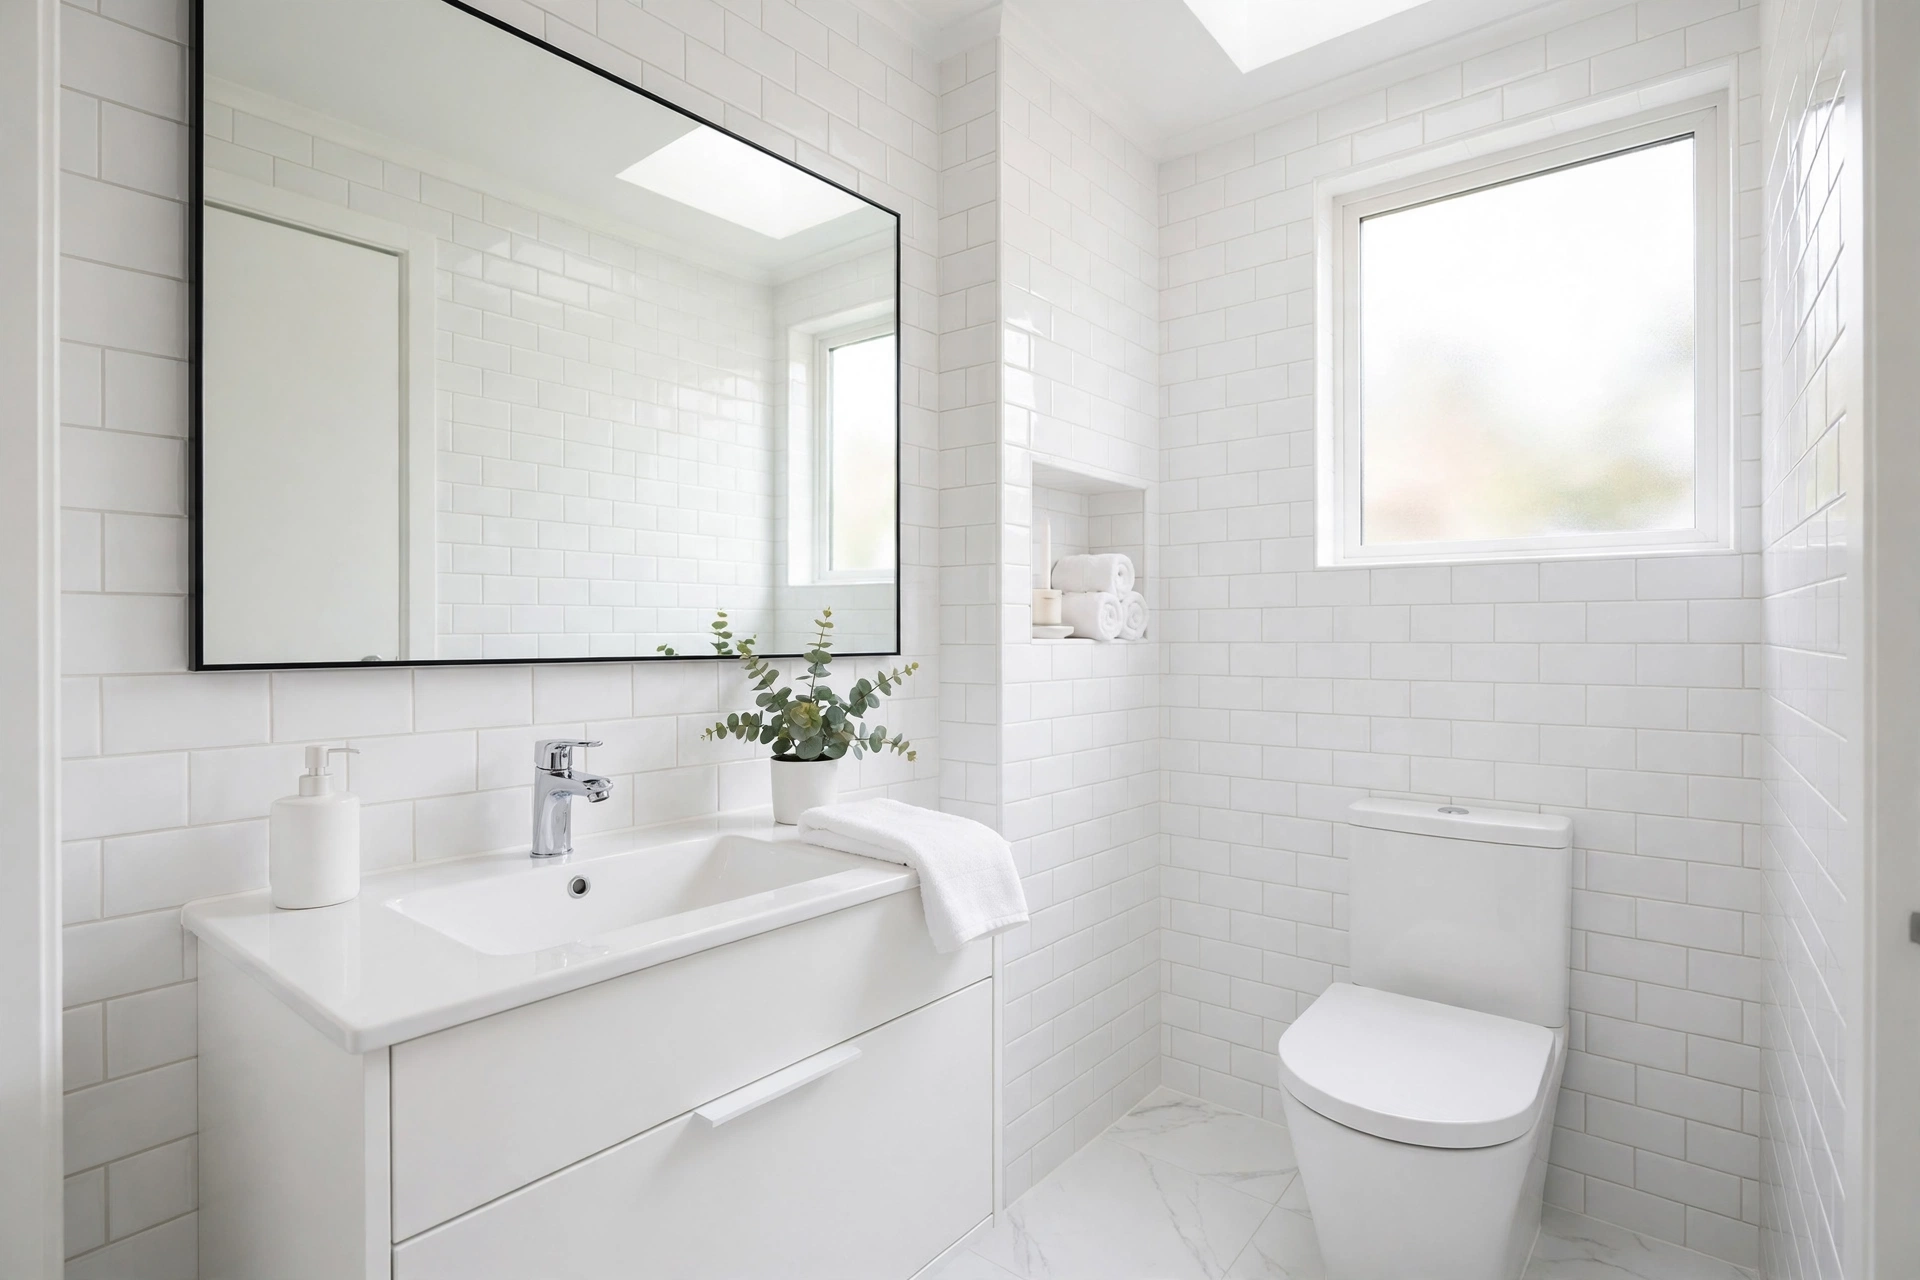
2. Choose a Wall-Mounted Vanity
A floating vanity frees up floor space, and visible floor is what makes a small bathroom read as bigger. The clean line underneath also makes mopping effortless.
Choose a vanity with drawers rather than doors for easier organization. A light wood or white finish keeps the look weightless.
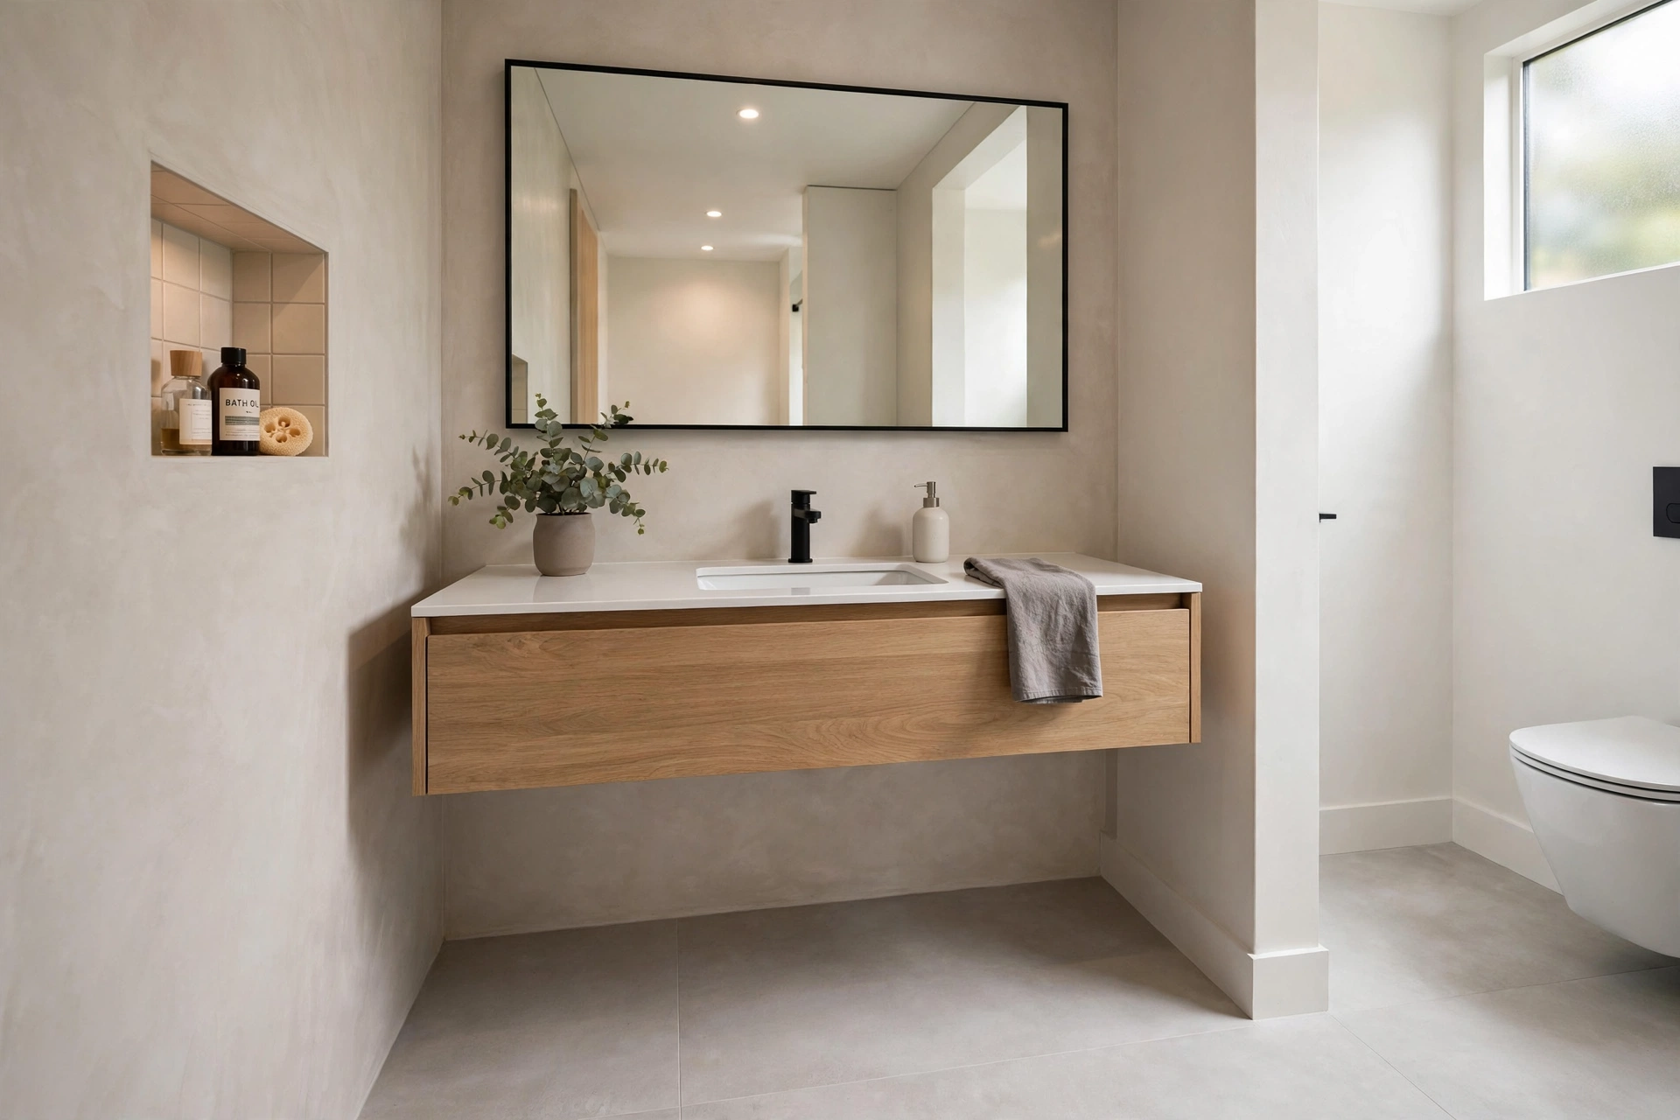
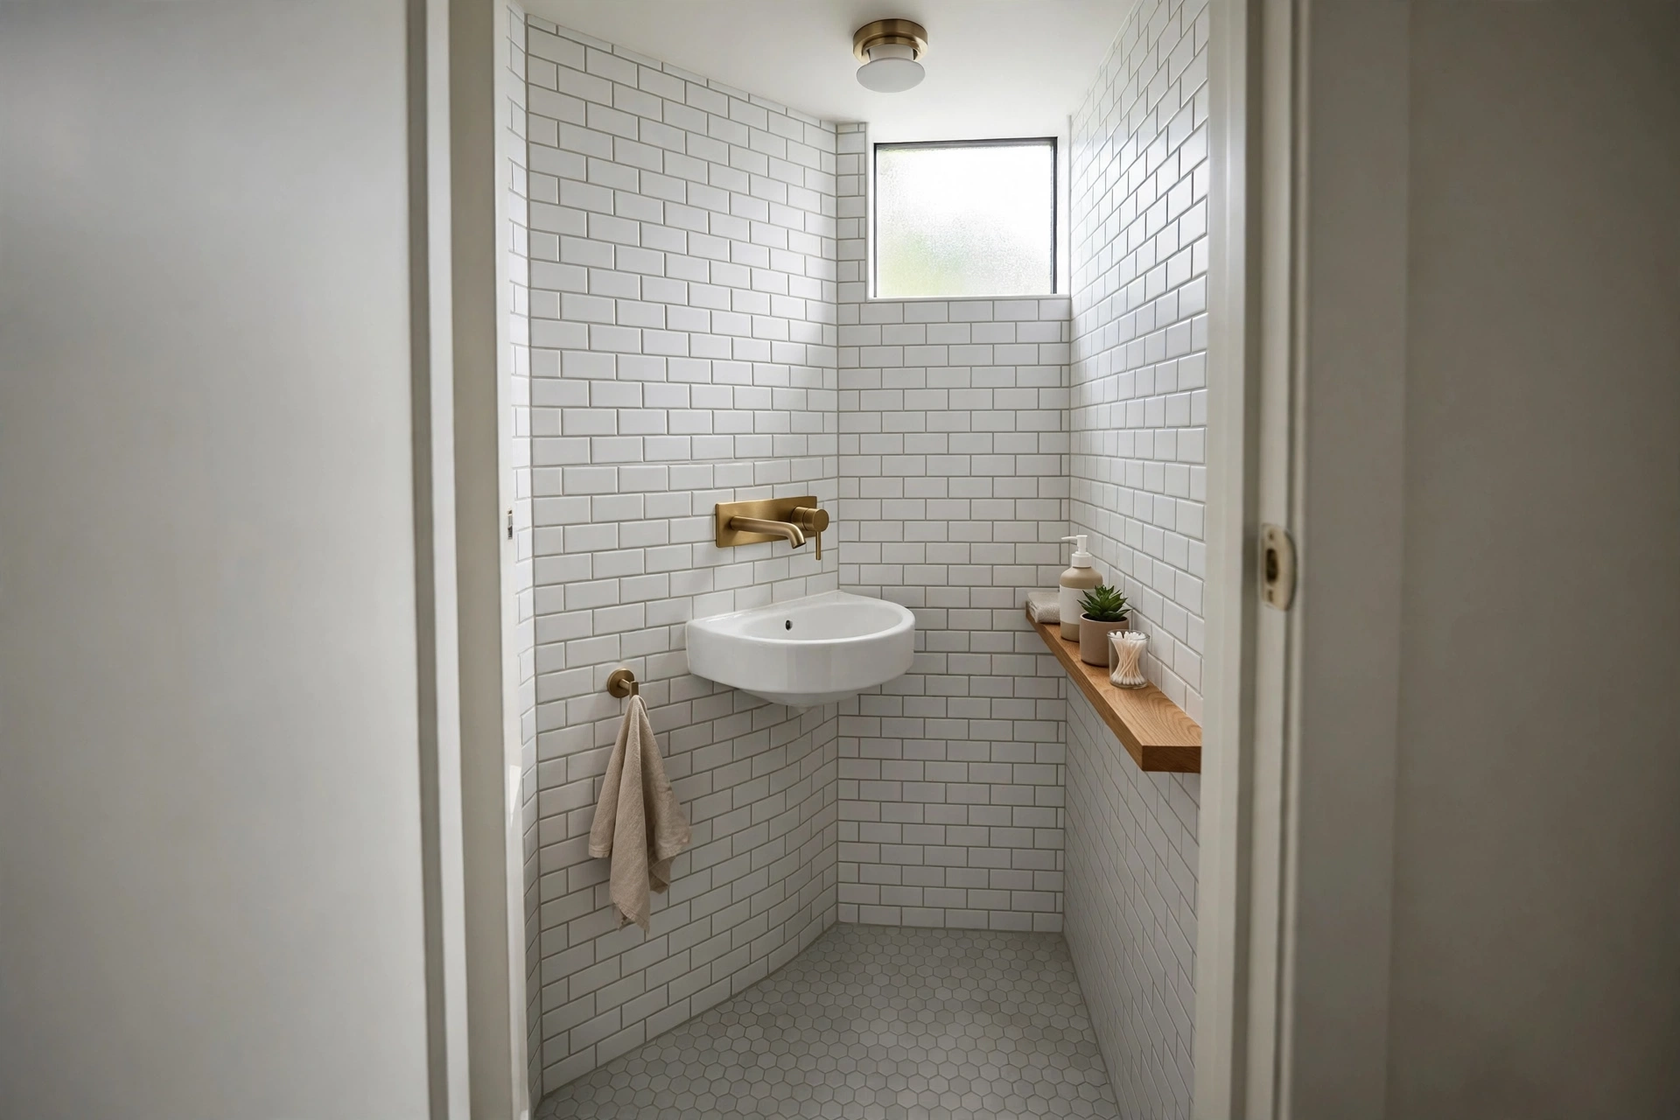
3. Install a Corner Sink
Corner sinks reclaim dead space and open up the traffic path through a tiny bathroom. They’re ideal for powder rooms and under-stair bathrooms where every inch matters.
Pair the sink with a wall-mounted faucet to keep the basin area clear. A small round mirror above completes the setup.
4. Use Large-Format Tiles
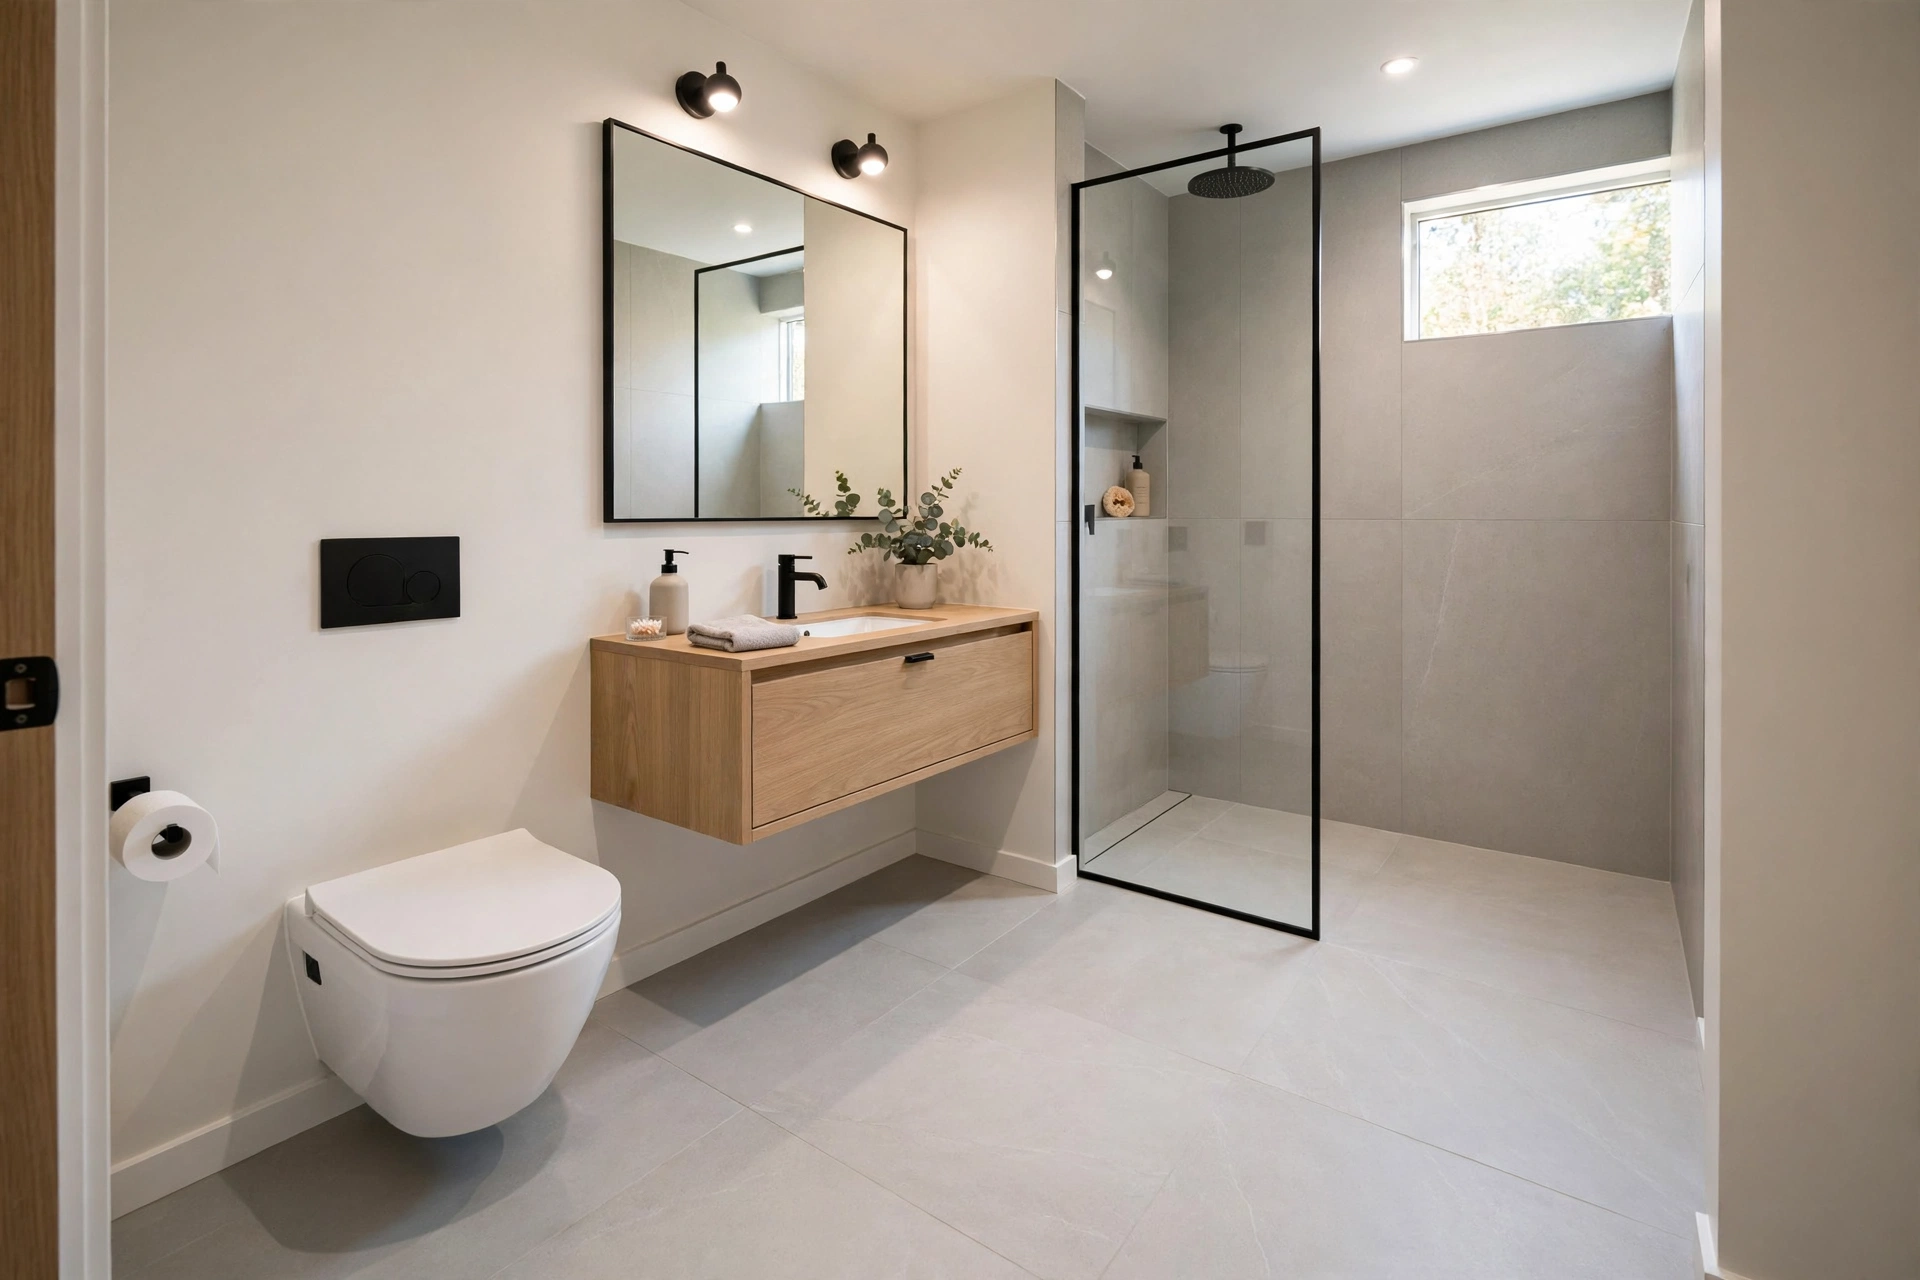
Fewer grout lines mean fewer visual interruptions, so large-format tiles make small floors and walls look more expansive. A 24×24 floor tile can transform a boxy bathroom.
Run the same tile from floor to wall for a seamless, room-stretching effect. Rectified edges give the cleanest grout lines.
5. Add a Glass Shower Panel Instead of a Curtain
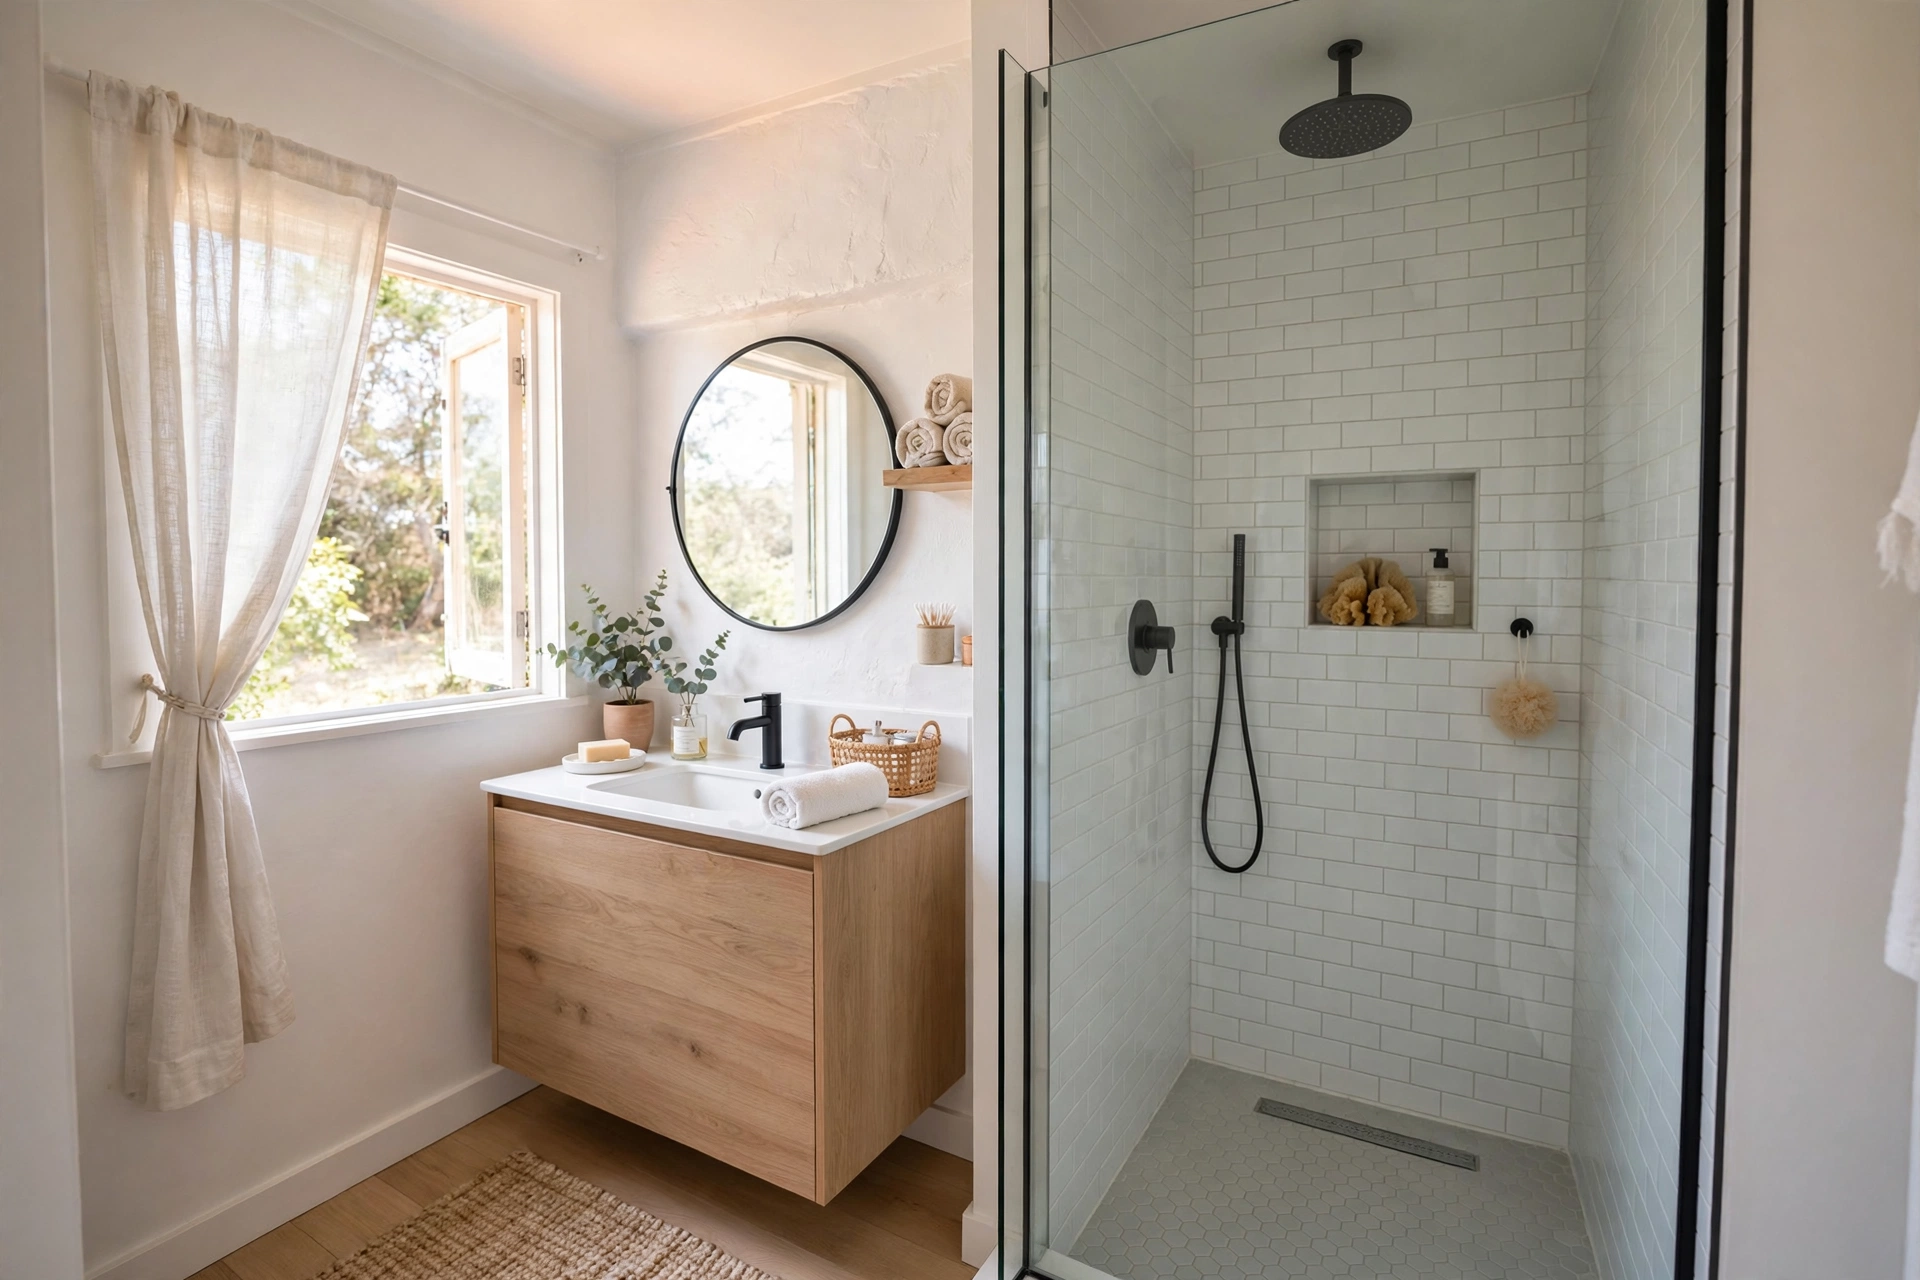
A shower curtain visually cuts the room in half; a clear glass panel keeps sightlines open from wall to wall. The bathroom instantly feels larger and more modern.
Choose low-iron glass for maximum clarity and a frameless design for the cleanest look. A single fixed panel is all a small shower needs.
6. Mount Storage on the Walls
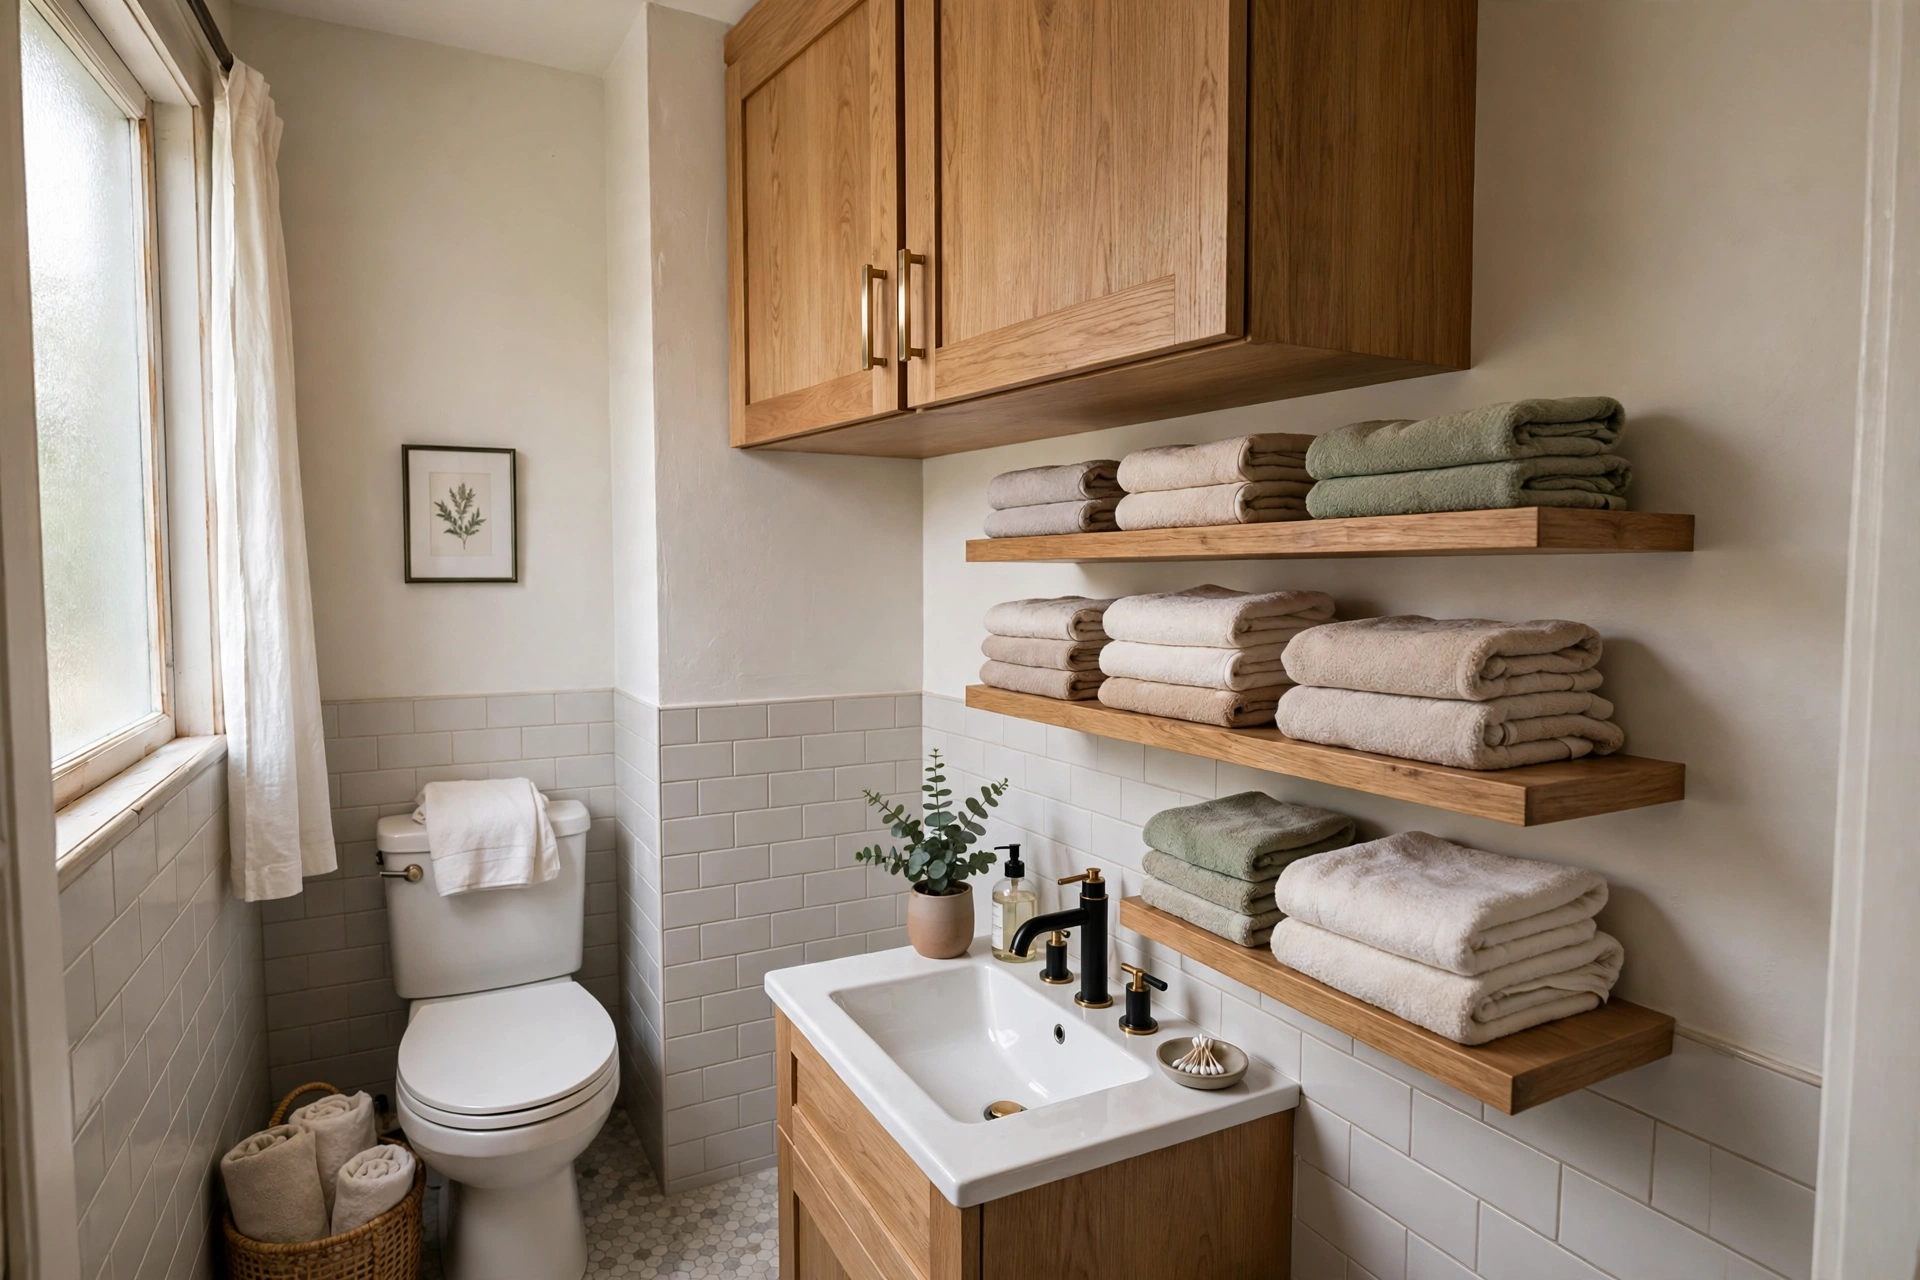
Floor-standing cabinets eat precious square footage, so take storage vertical instead. Floating shelves, wall cabinets, and tall narrow towers keep essentials handy without touching the floor.
Keep open shelves styled and minimal — rolled towels, a plant, a candle. Closed cabinets hide the less photogenic necessities.
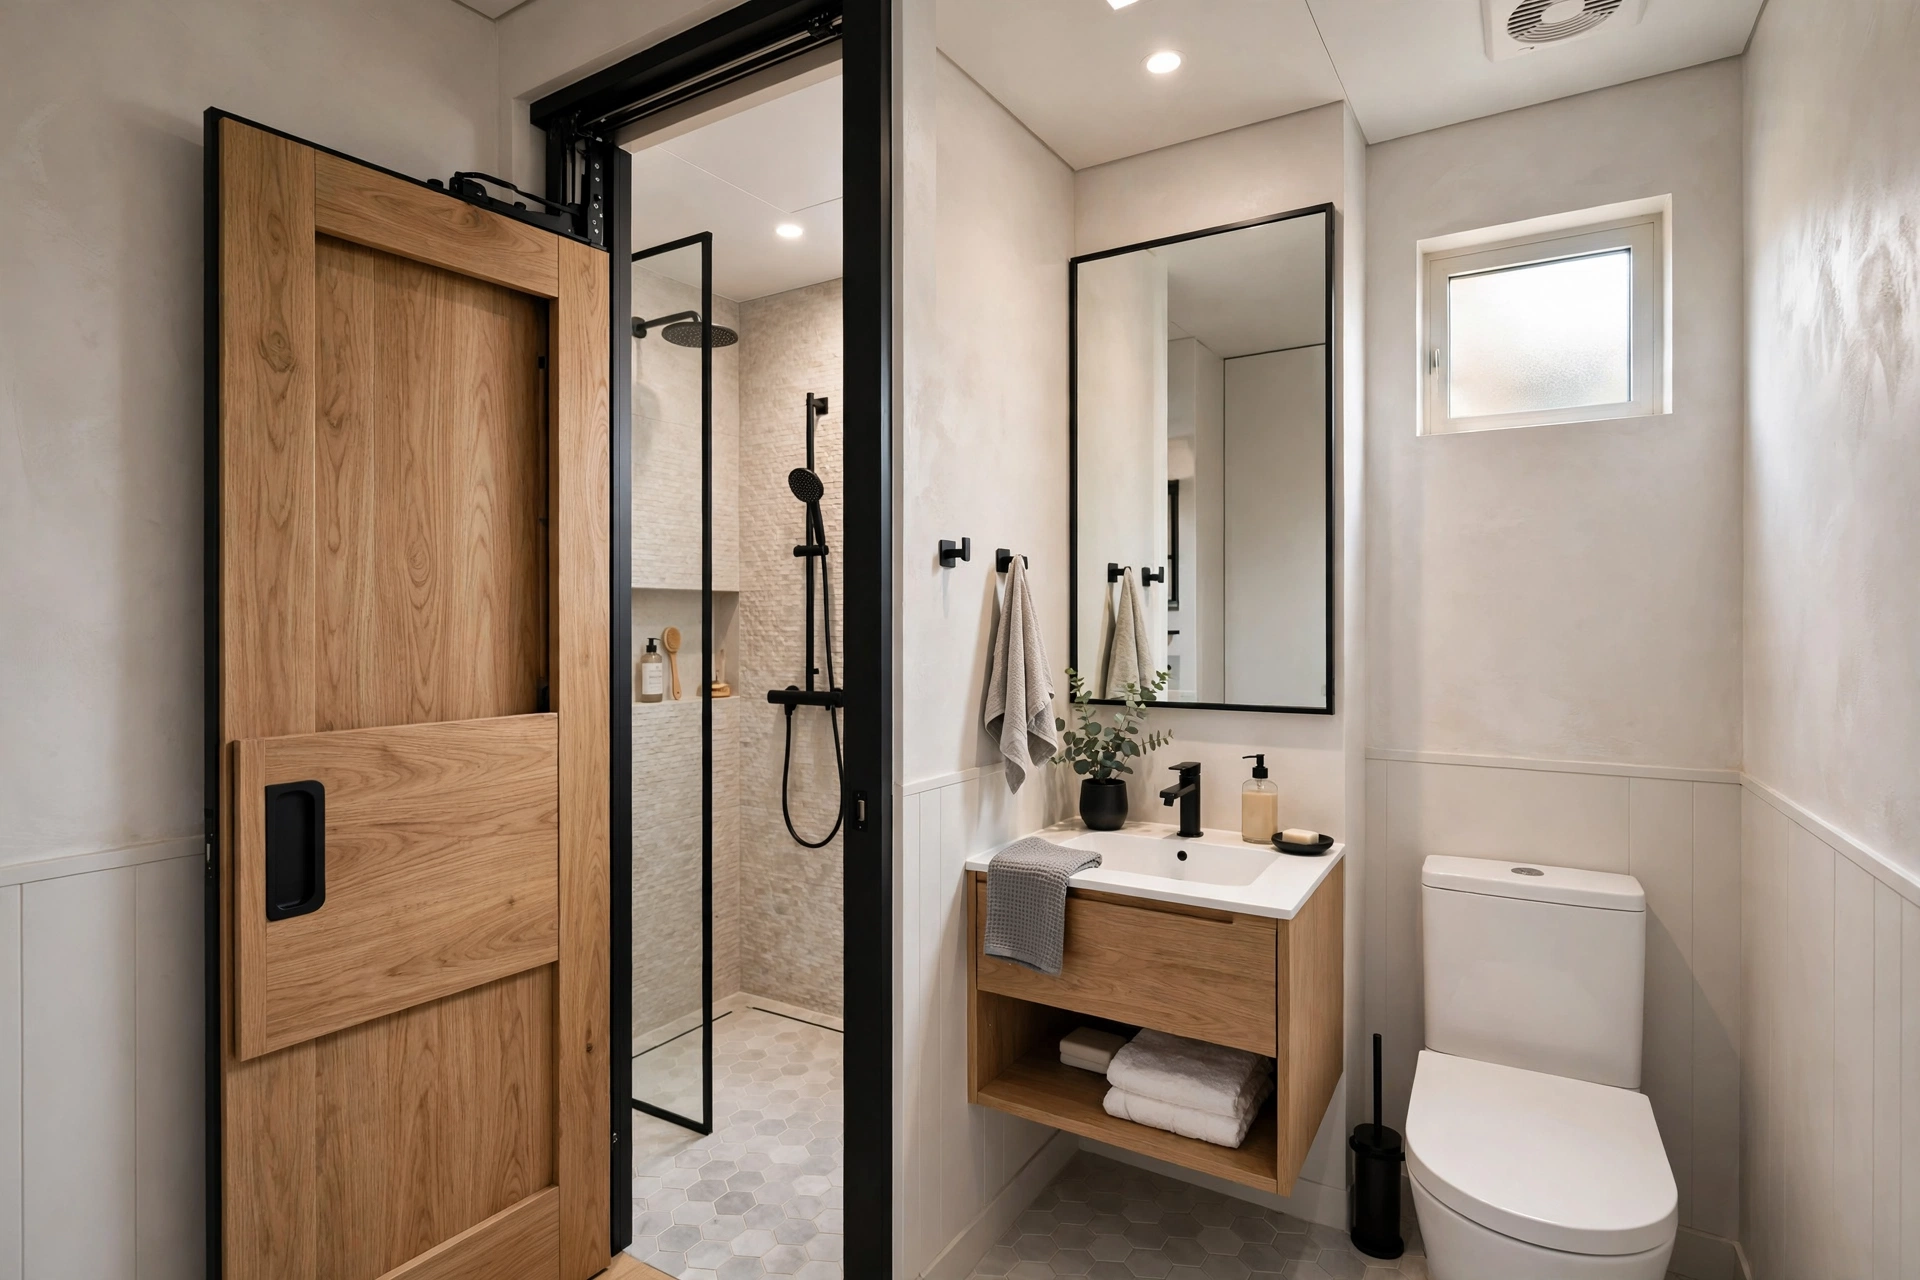
7. Pick a Pocket Door
A swinging door needs nearly a square meter of clearance; a pocket door needs none. In a small bathroom layout, that reclaimed space can fit a vanity or storage tower.
Pocket doors also look sleek and modern. Make sure the wall cavity is free of plumbing before you plan one.
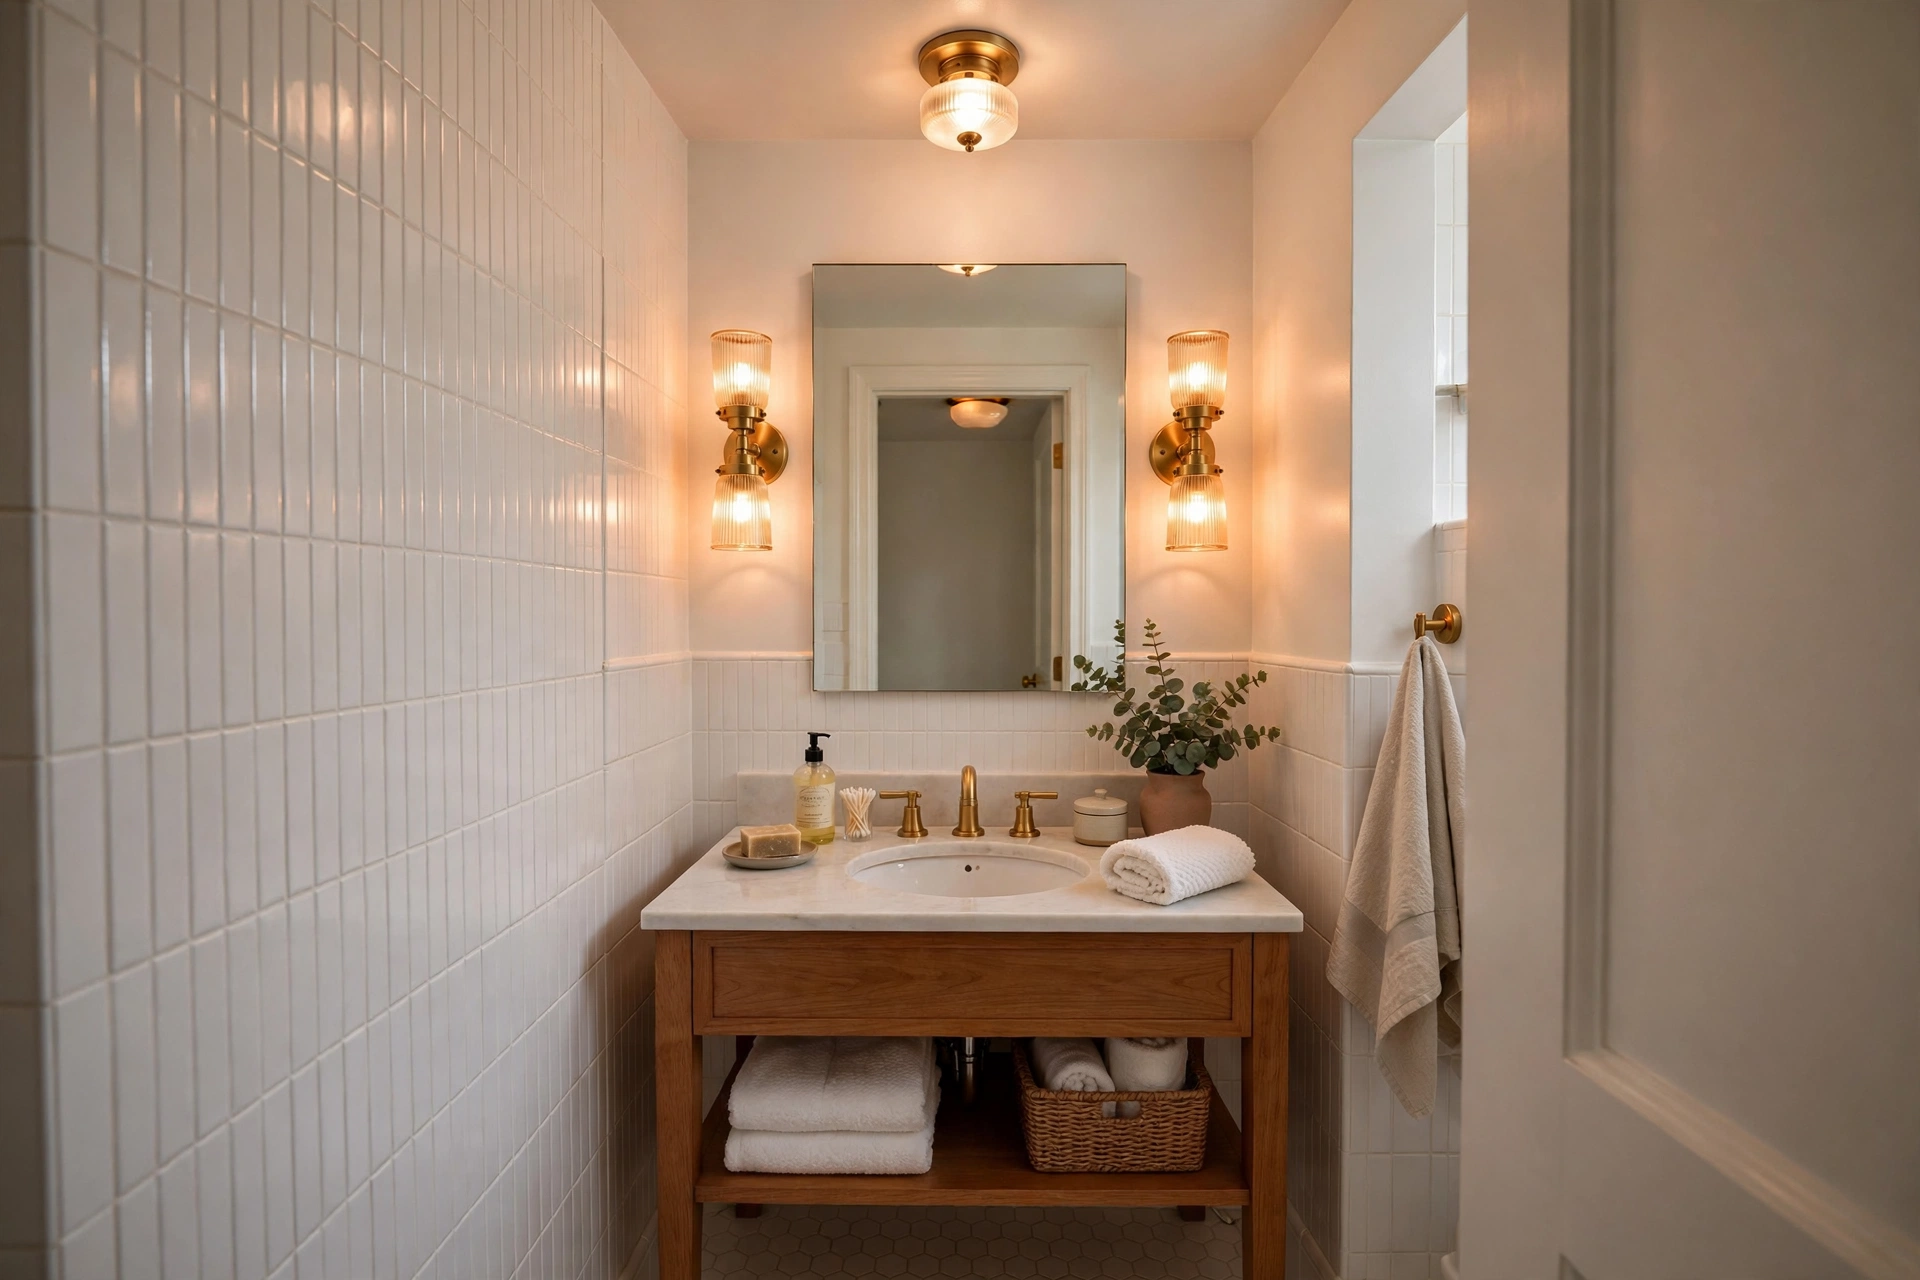
8. Brighten with Layered Lighting
One harsh ceiling light flattens a small bathroom. Layered lighting — sconces at the mirror, a ceiling light, and maybe an LED strip — adds depth and makes the room glow.
Use warm-white bulbs around 3000K for a flattering, welcoming feel. Dimmers let you shift from task lighting to a relaxing soak.
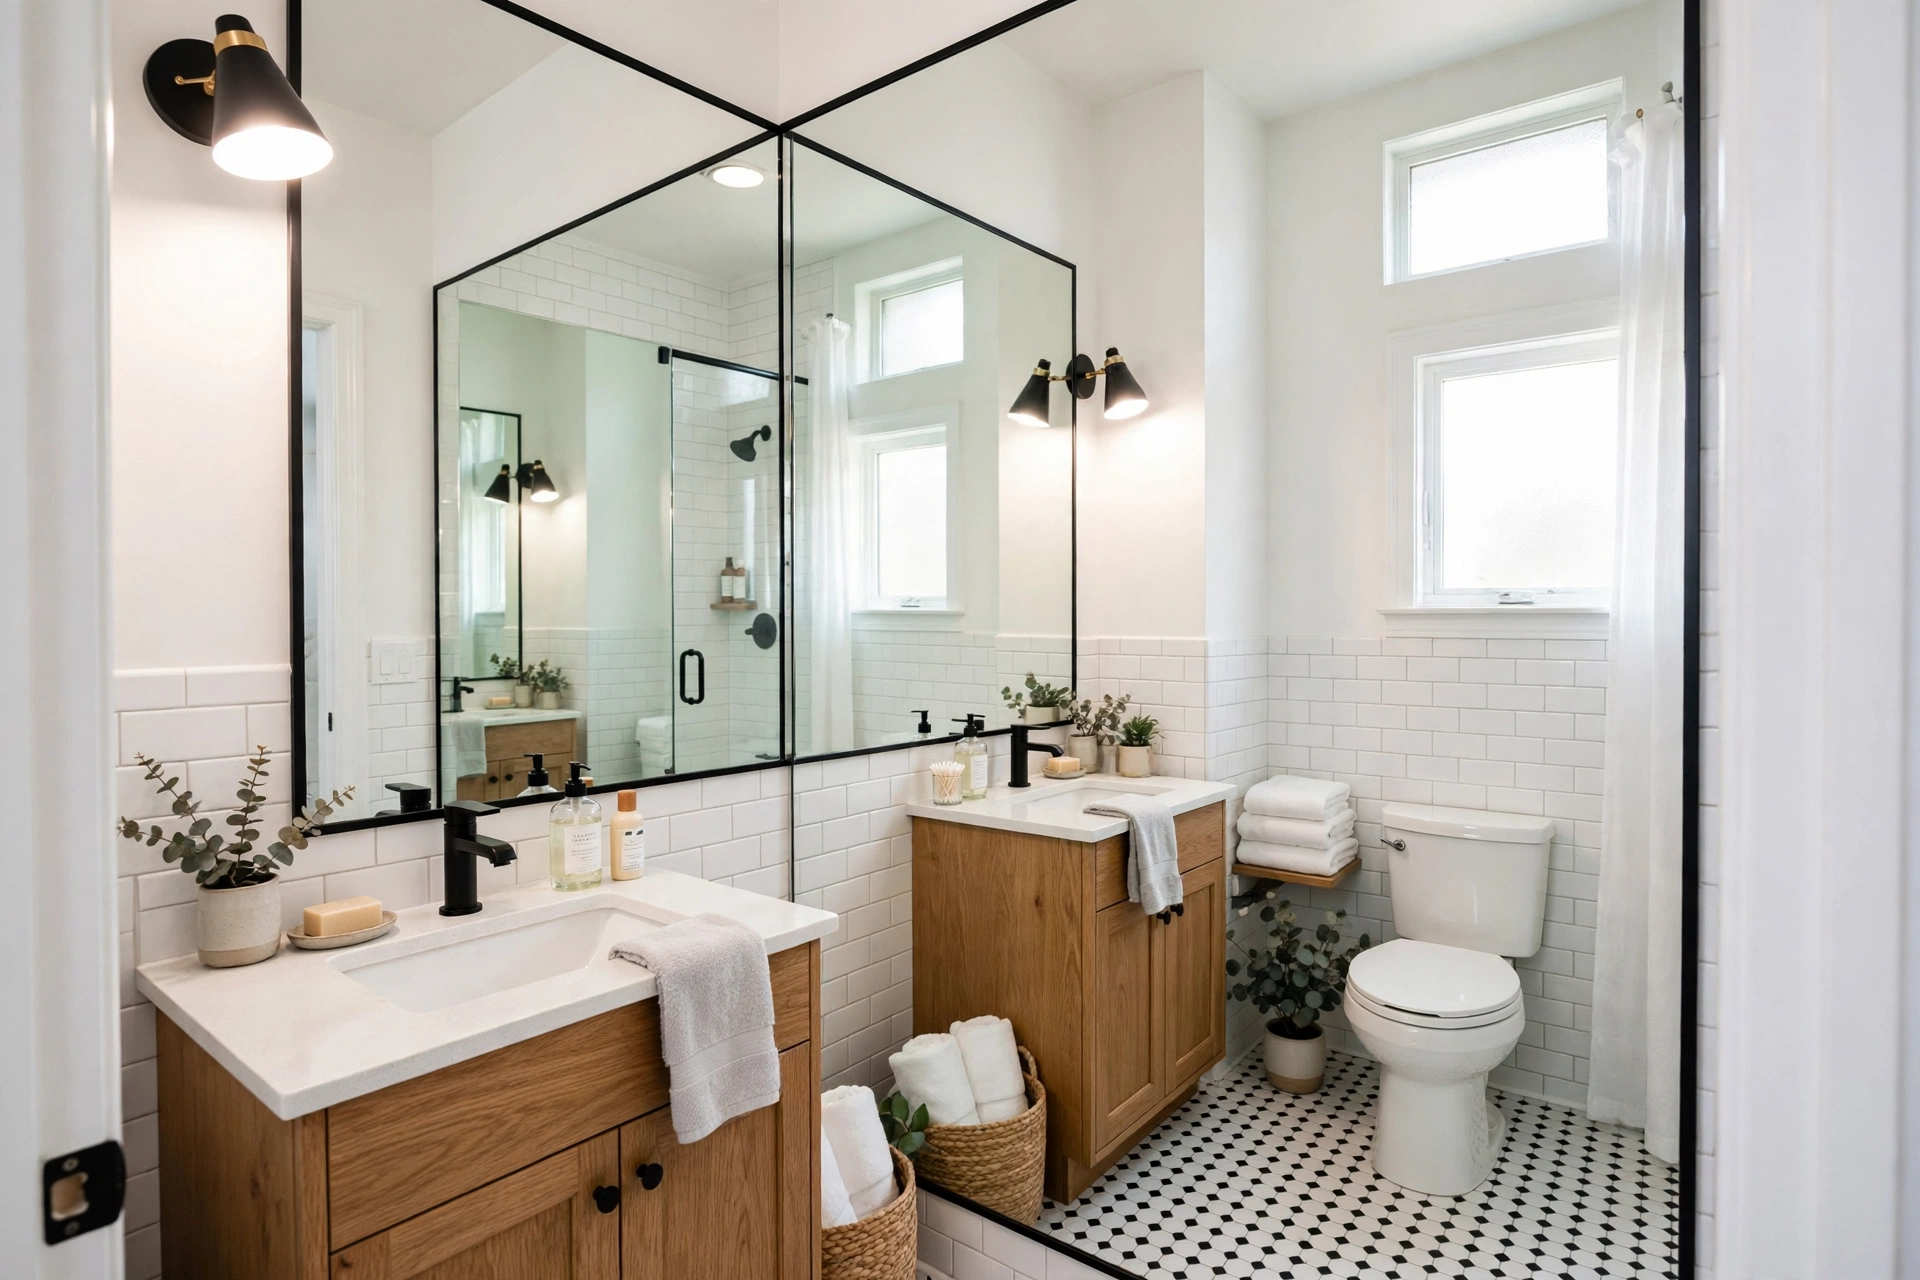
9. Add a Mirror Wall
A large mirror, or even a mirrored wall section, visually doubles a small bathroom. It bounces light into every corner and makes the layout feel far more generous.
Consider a mirror that spans the full vanity wall, edge to edge. The seamless reflection reads as extra square footage.
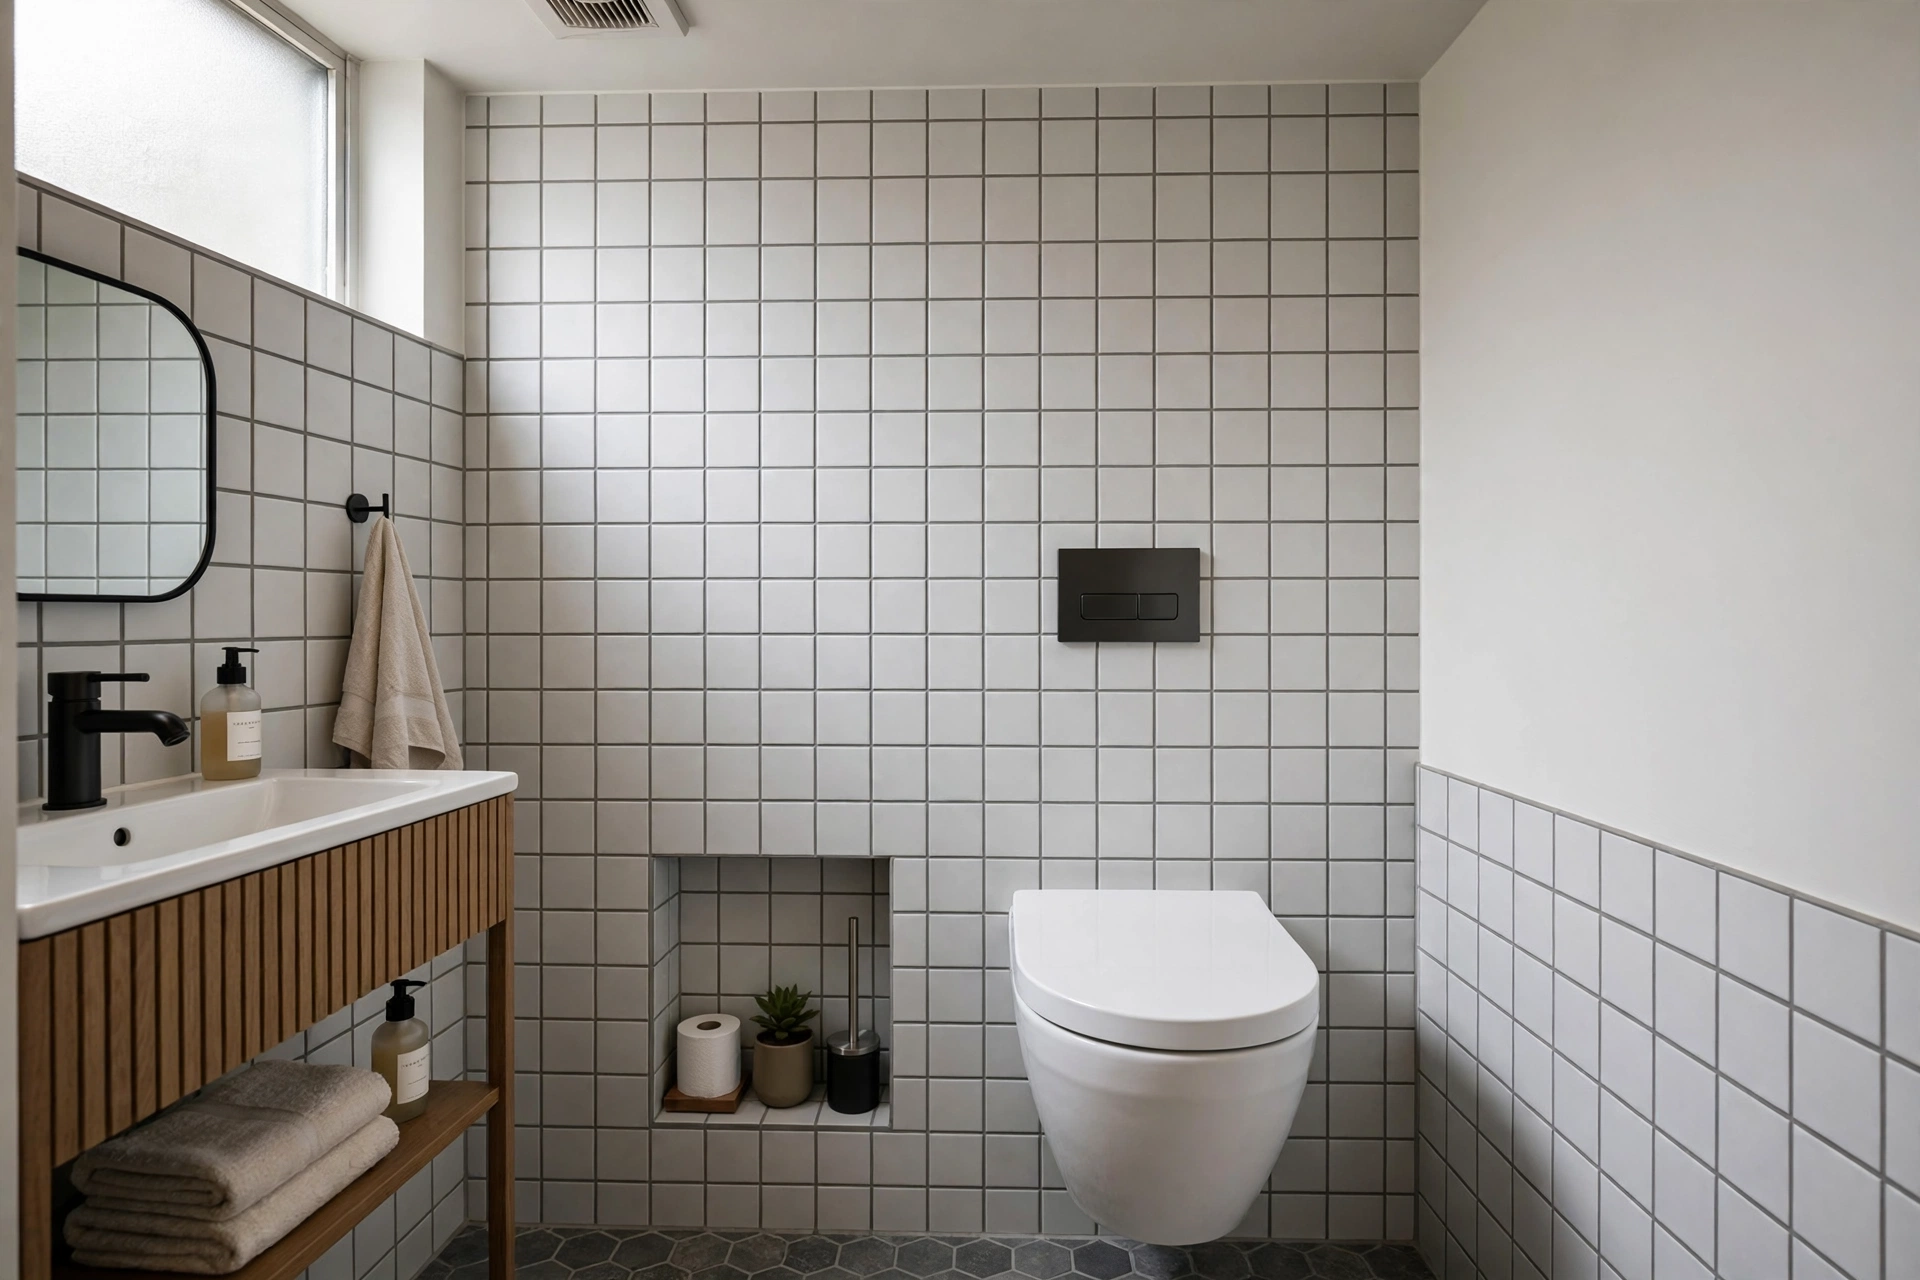
10. Choose a Compact Toilet
Round-bowl toilets project a few inches less than elongated models — a meaningful saving in a tight layout. Compact and short-projection toilets are designed exactly for small bathrooms.
Wall-hung models save even more visual space. Every inch you reclaim at the toilet zone improves circulation.
11. Use Vertical Stripes or Tall Tile
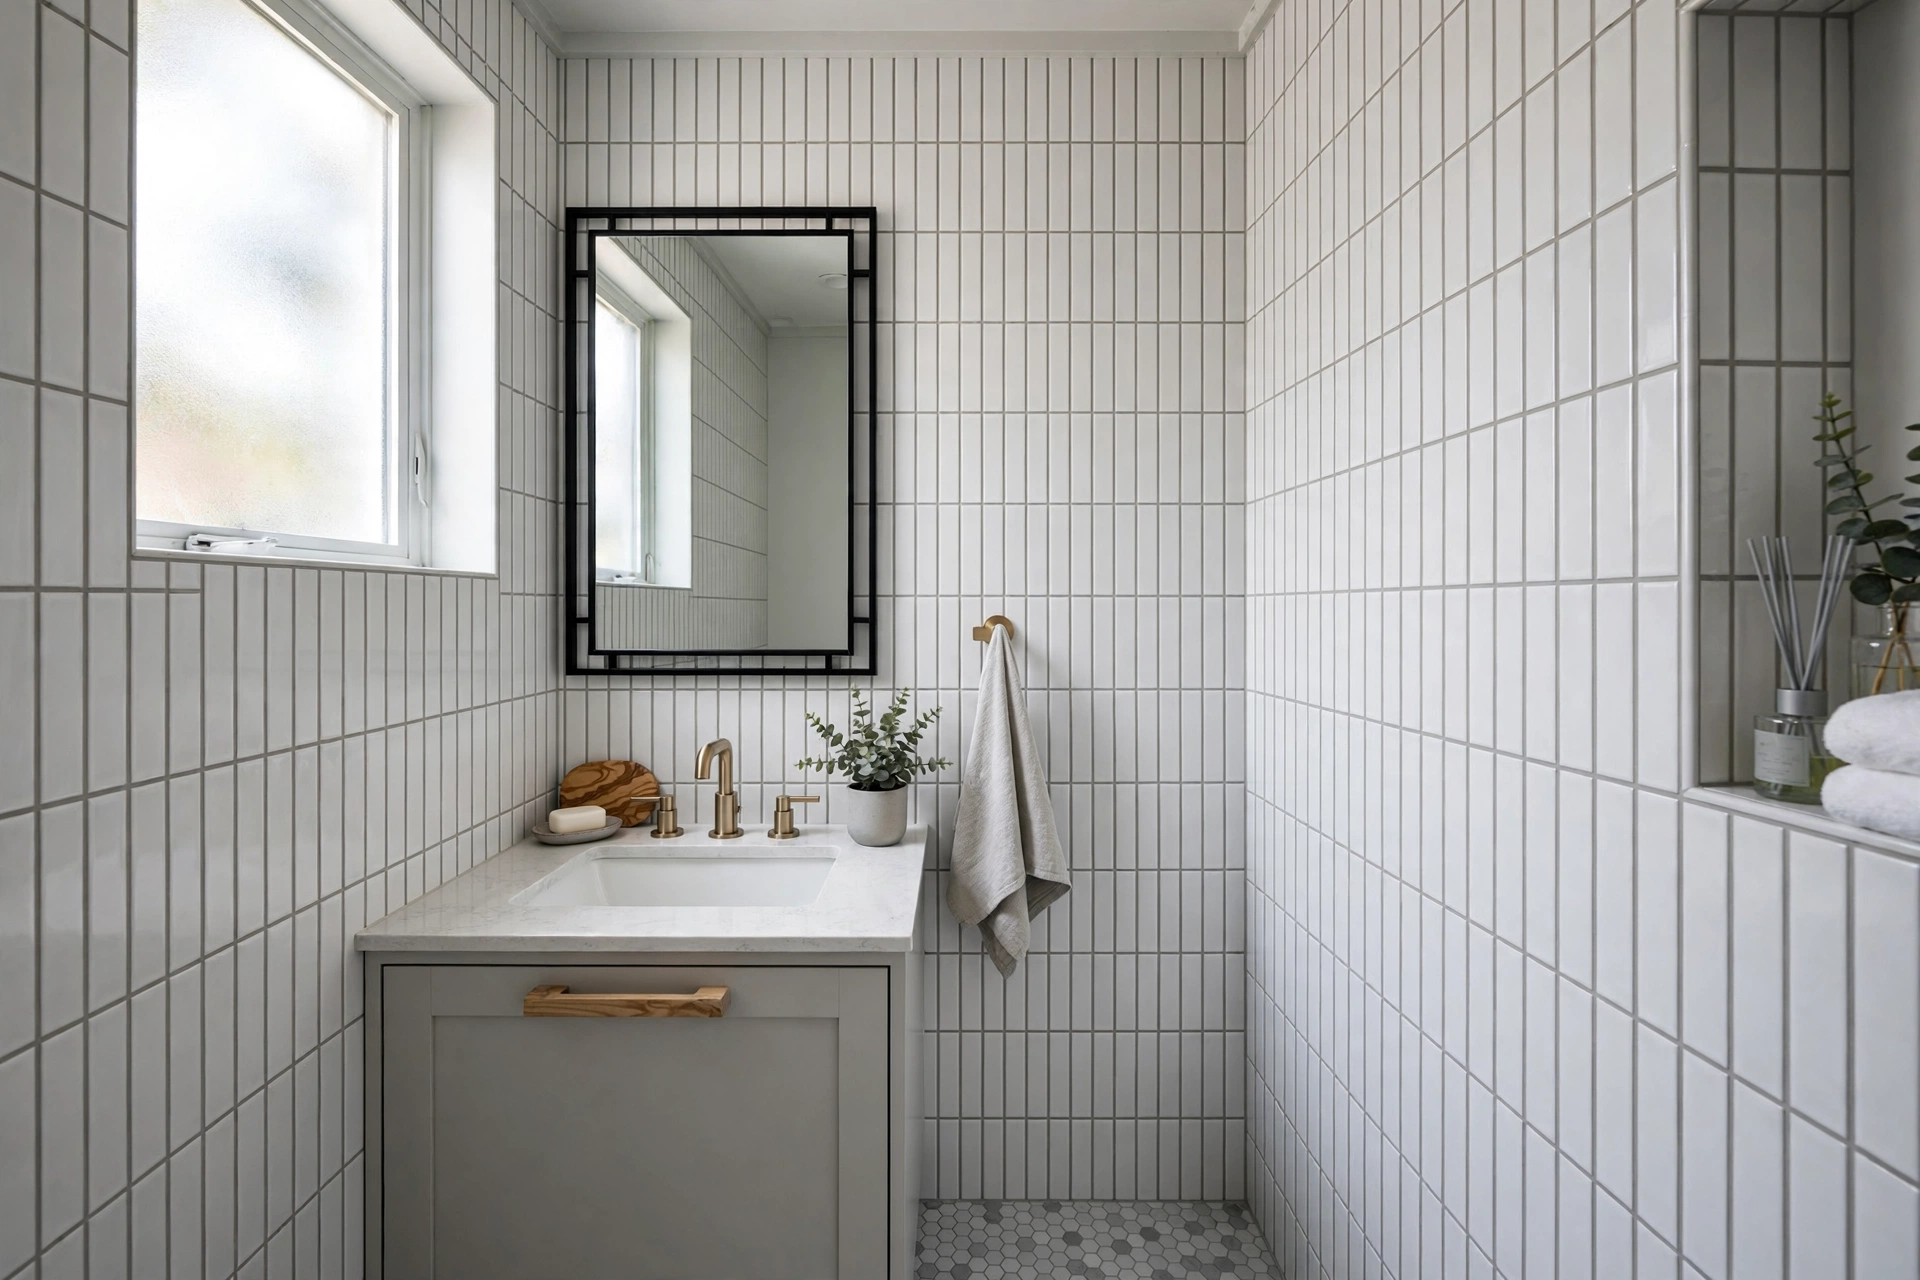
Vertical lines draw the eye upward and make ceilings feel higher. Stacked subway tile, vertical shiplap, or a striped accent wall all stretch a small bathroom vertically.
Keep the pattern subtle — tone-on-tone is enough to get the effect without overwhelming the room. The eye travels up, and the room feels taller.
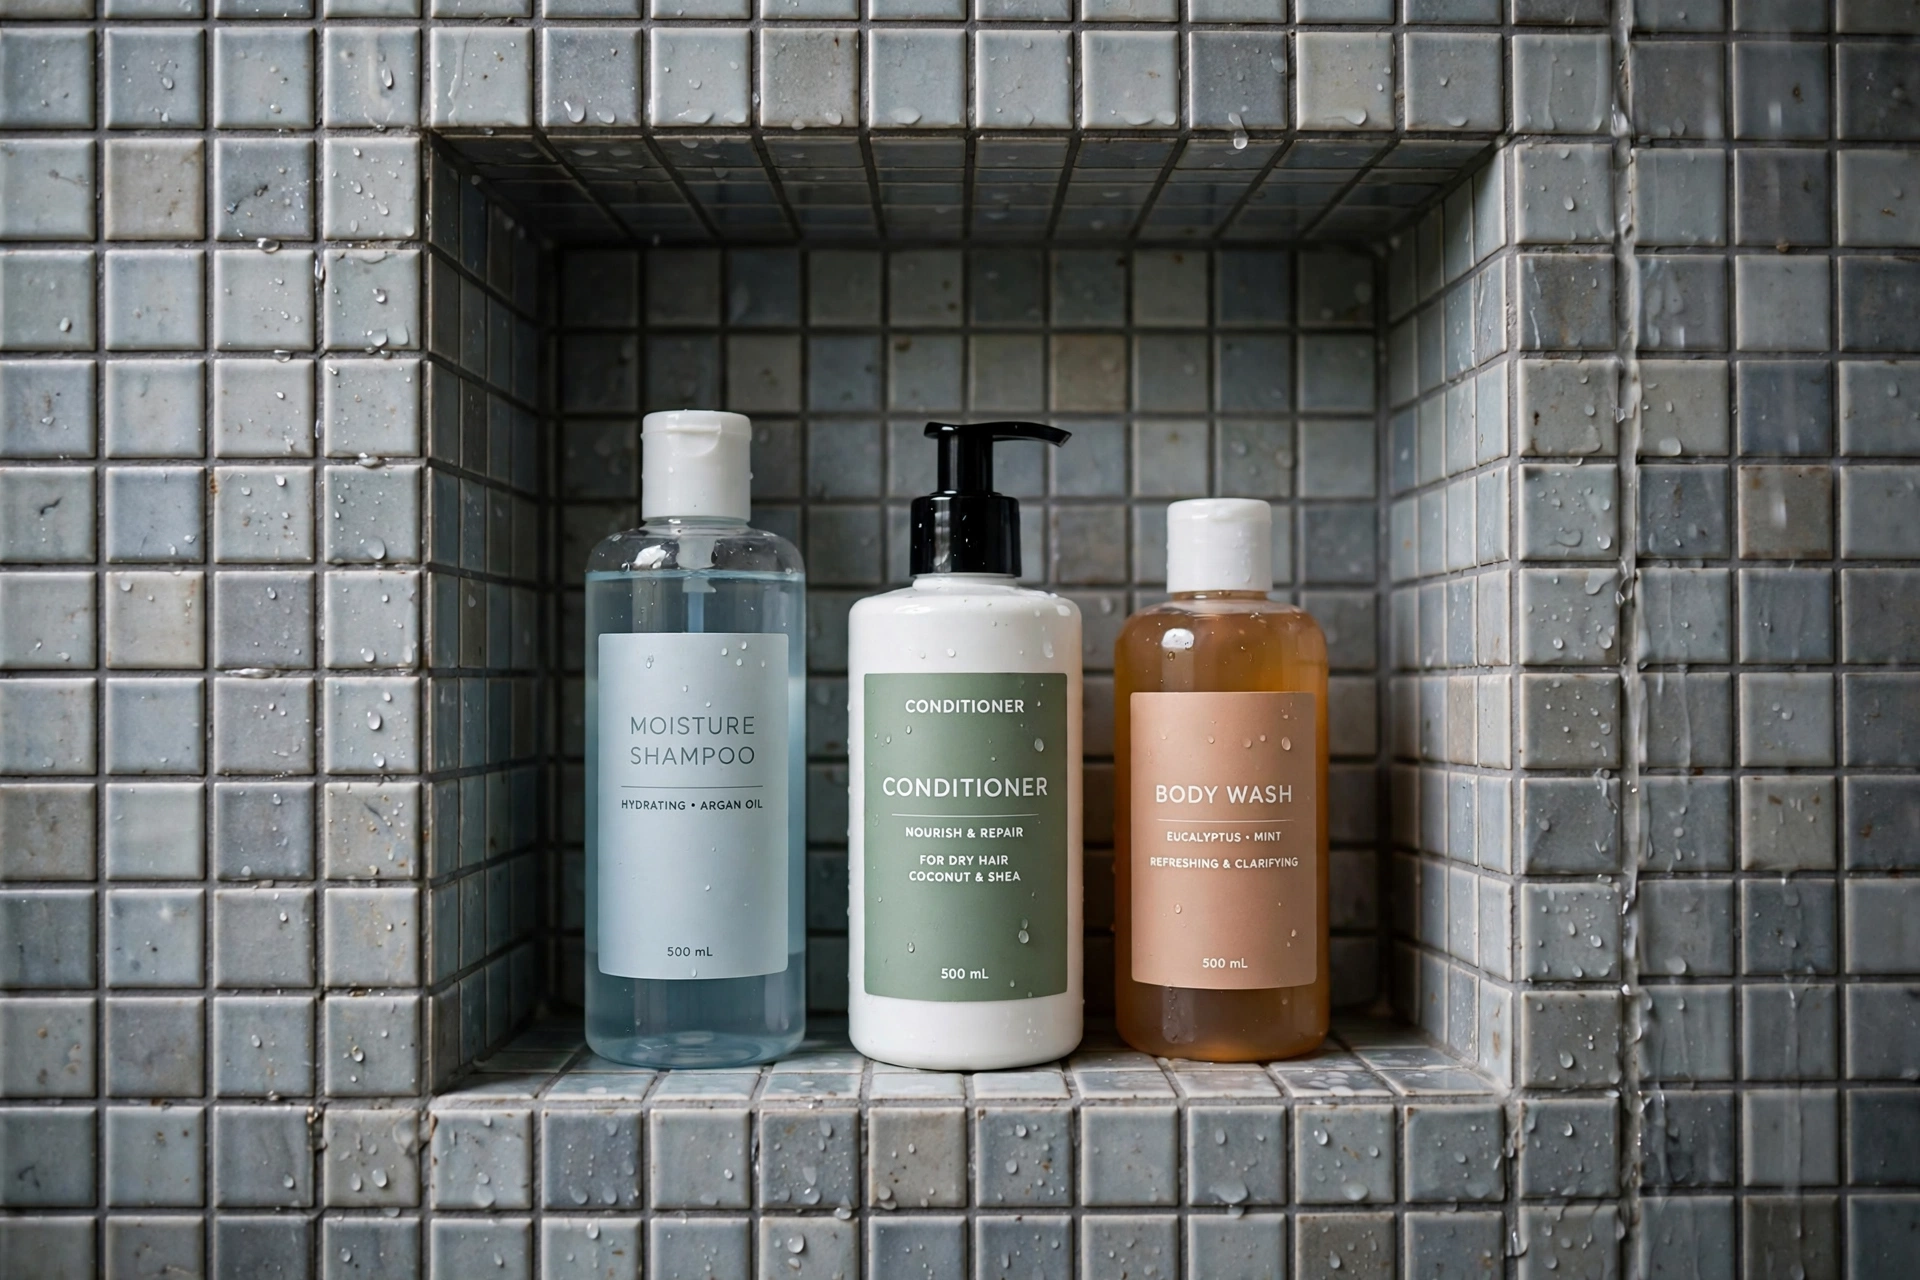
12. Recess Niches into the Shower Wall
Shower caddies and corner shelves jut into precious elbow room. A recessed niche, built between the studs, stores bottles flush with the wall.
Plan niches during the remodel — they’re easy when walls are open and nearly impossible after. Tile the niche in an accent mosaic for a designer touch.
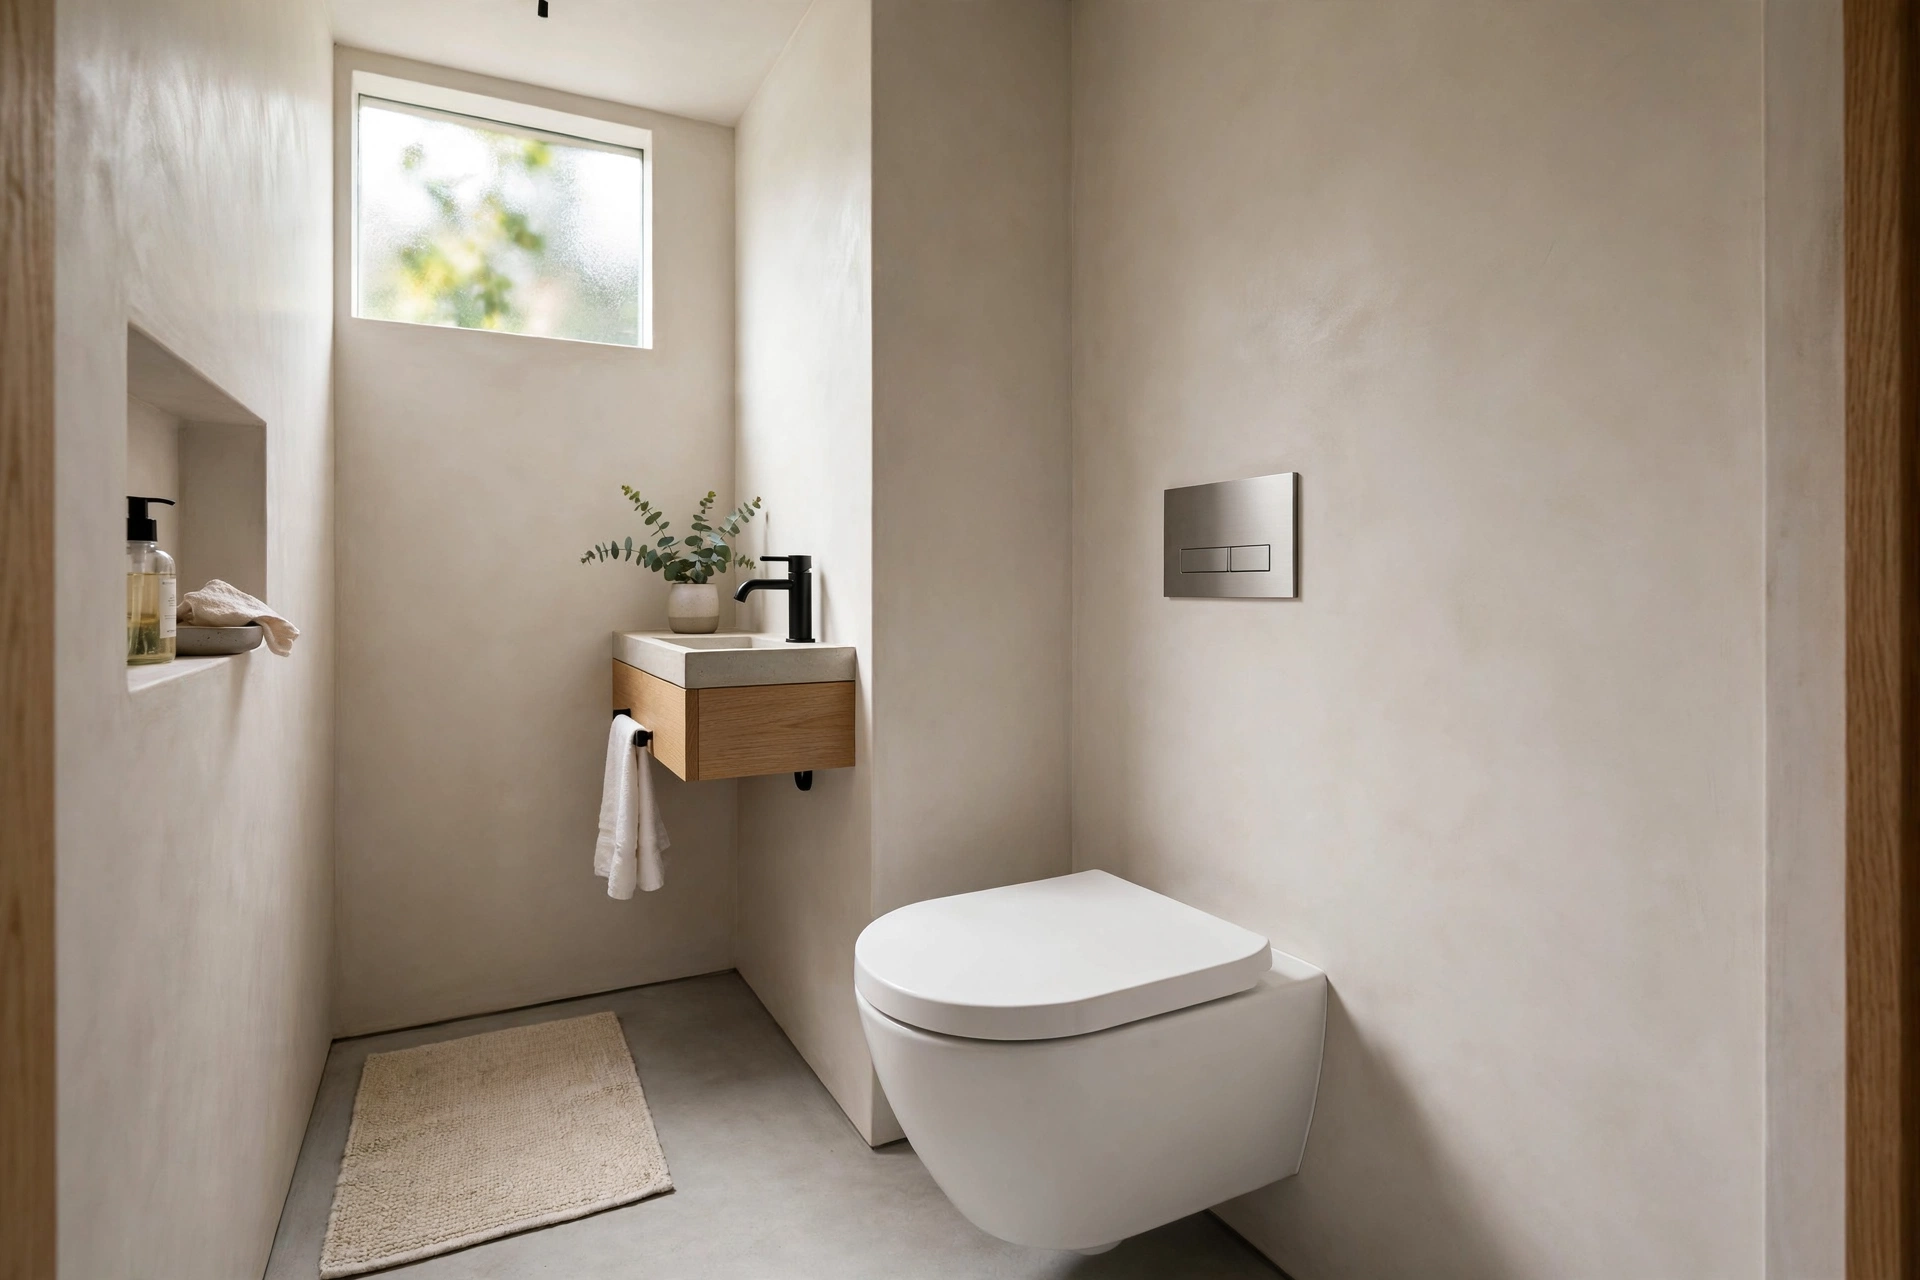
13. Go for a Floating Toilet
A wall-hung toilet with a concealed cistern is the ultimate small-bathroom move. The bowl floats, the floor runs uninterrupted beneath it, and cleaning becomes a quick sweep.
The in-wall tank also frees up several inches behind the bowl. It’s a bigger visual change than you’d expect from one fixture.
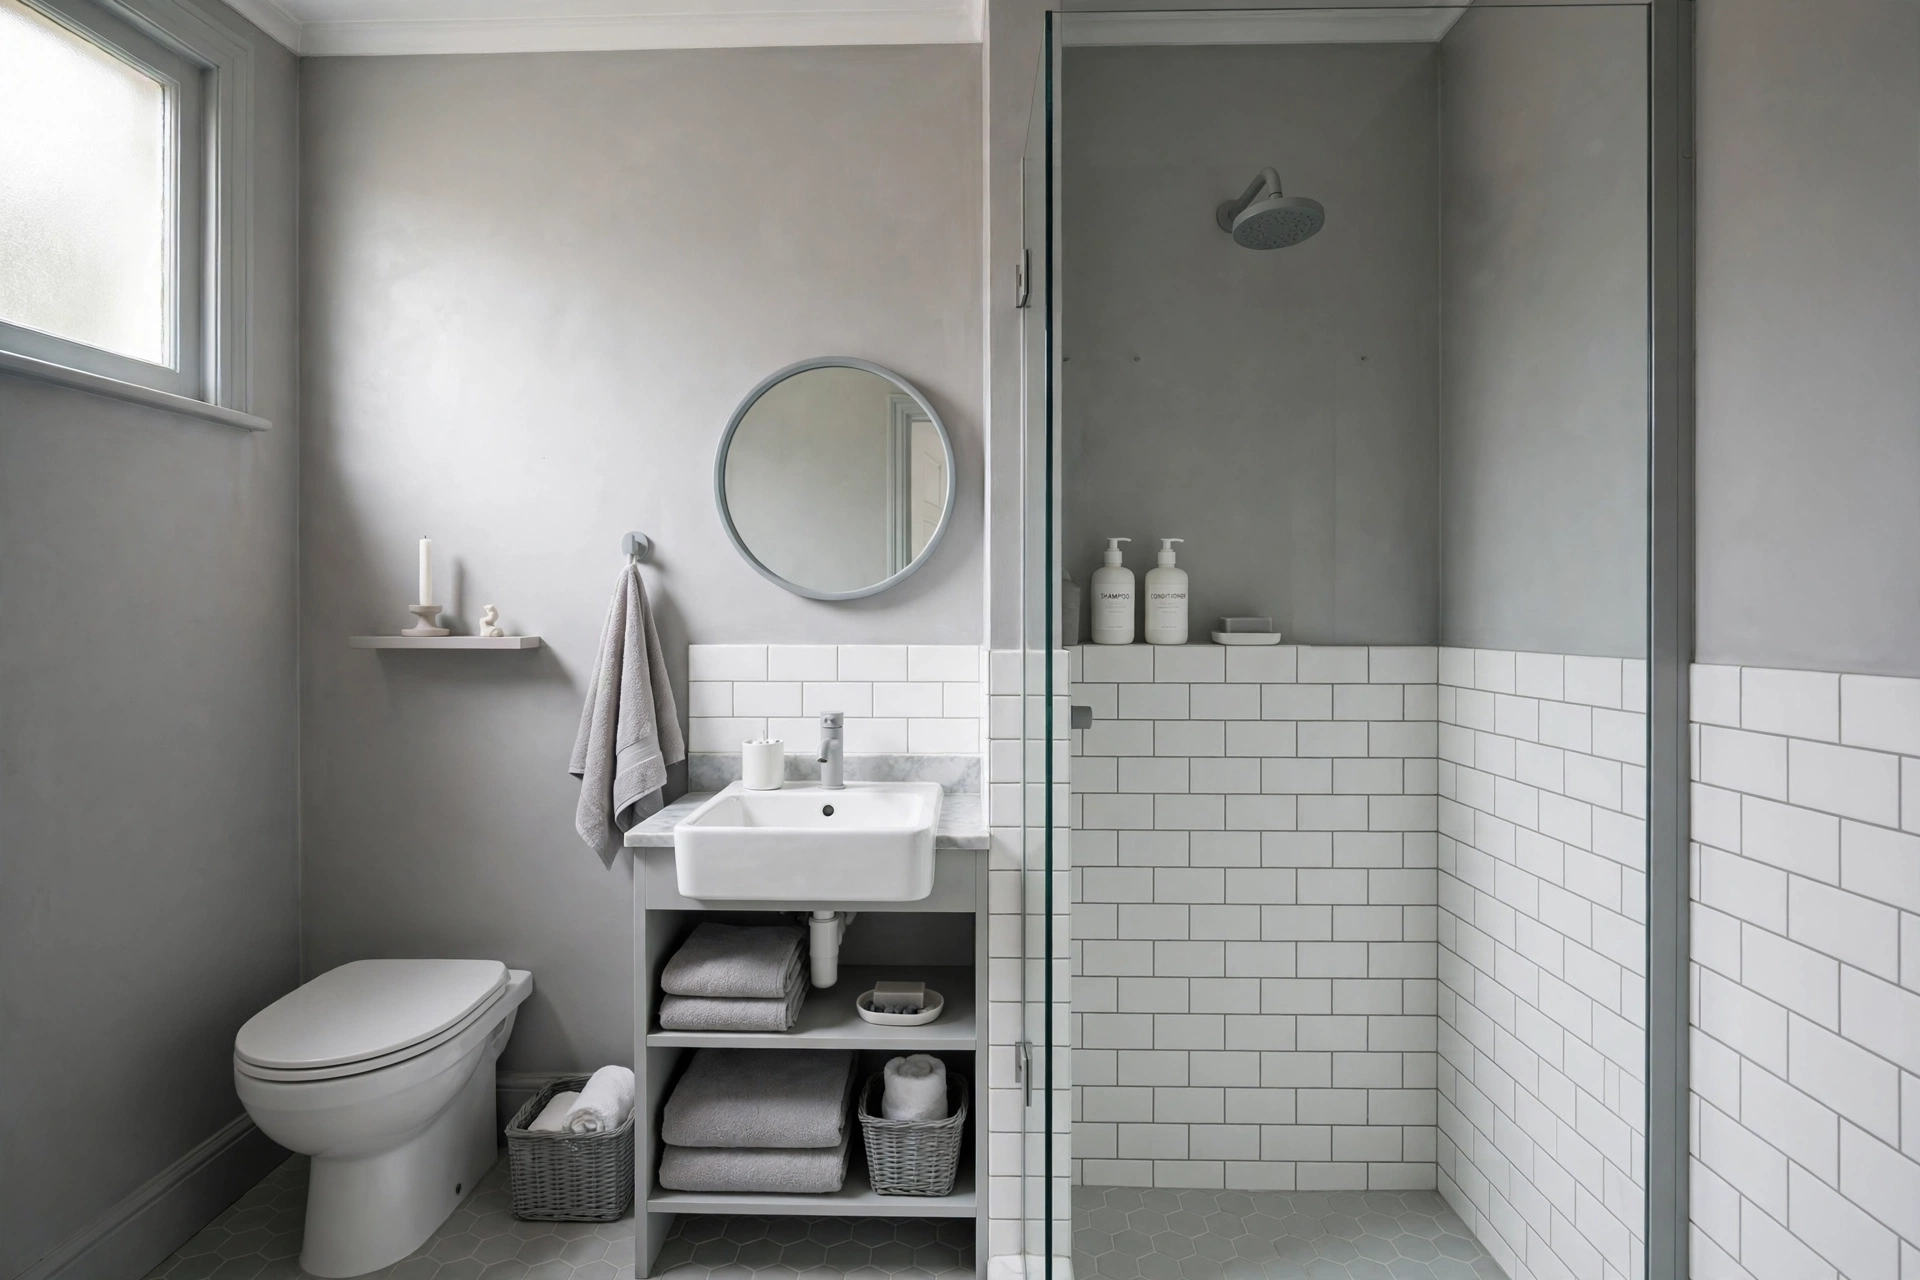
14. Keep the Palette to Two Colors
Too many colors chop a small bathroom into visual fragments. A disciplined two-color palette — say white plus soft gray, or cream plus warm wood — reads as calm and cohesive.
Let texture do the talking instead: mix glossy, matte, and natural finishes within your two colors. Restraint is what makes small spaces feel designed.
15. Install a Narrow Vanity with Drawers
An 18-inch-deep vanity fits where a standard 21-inch model won’t, and deep drawers organize far better than a dark cabinet. In small bathroom layouts, the vanity is the storage workhorse.
Look for vanities with U-shaped drawer cutouts that wrap around the plumbing. You keep full storage without sacrificing the trap space.
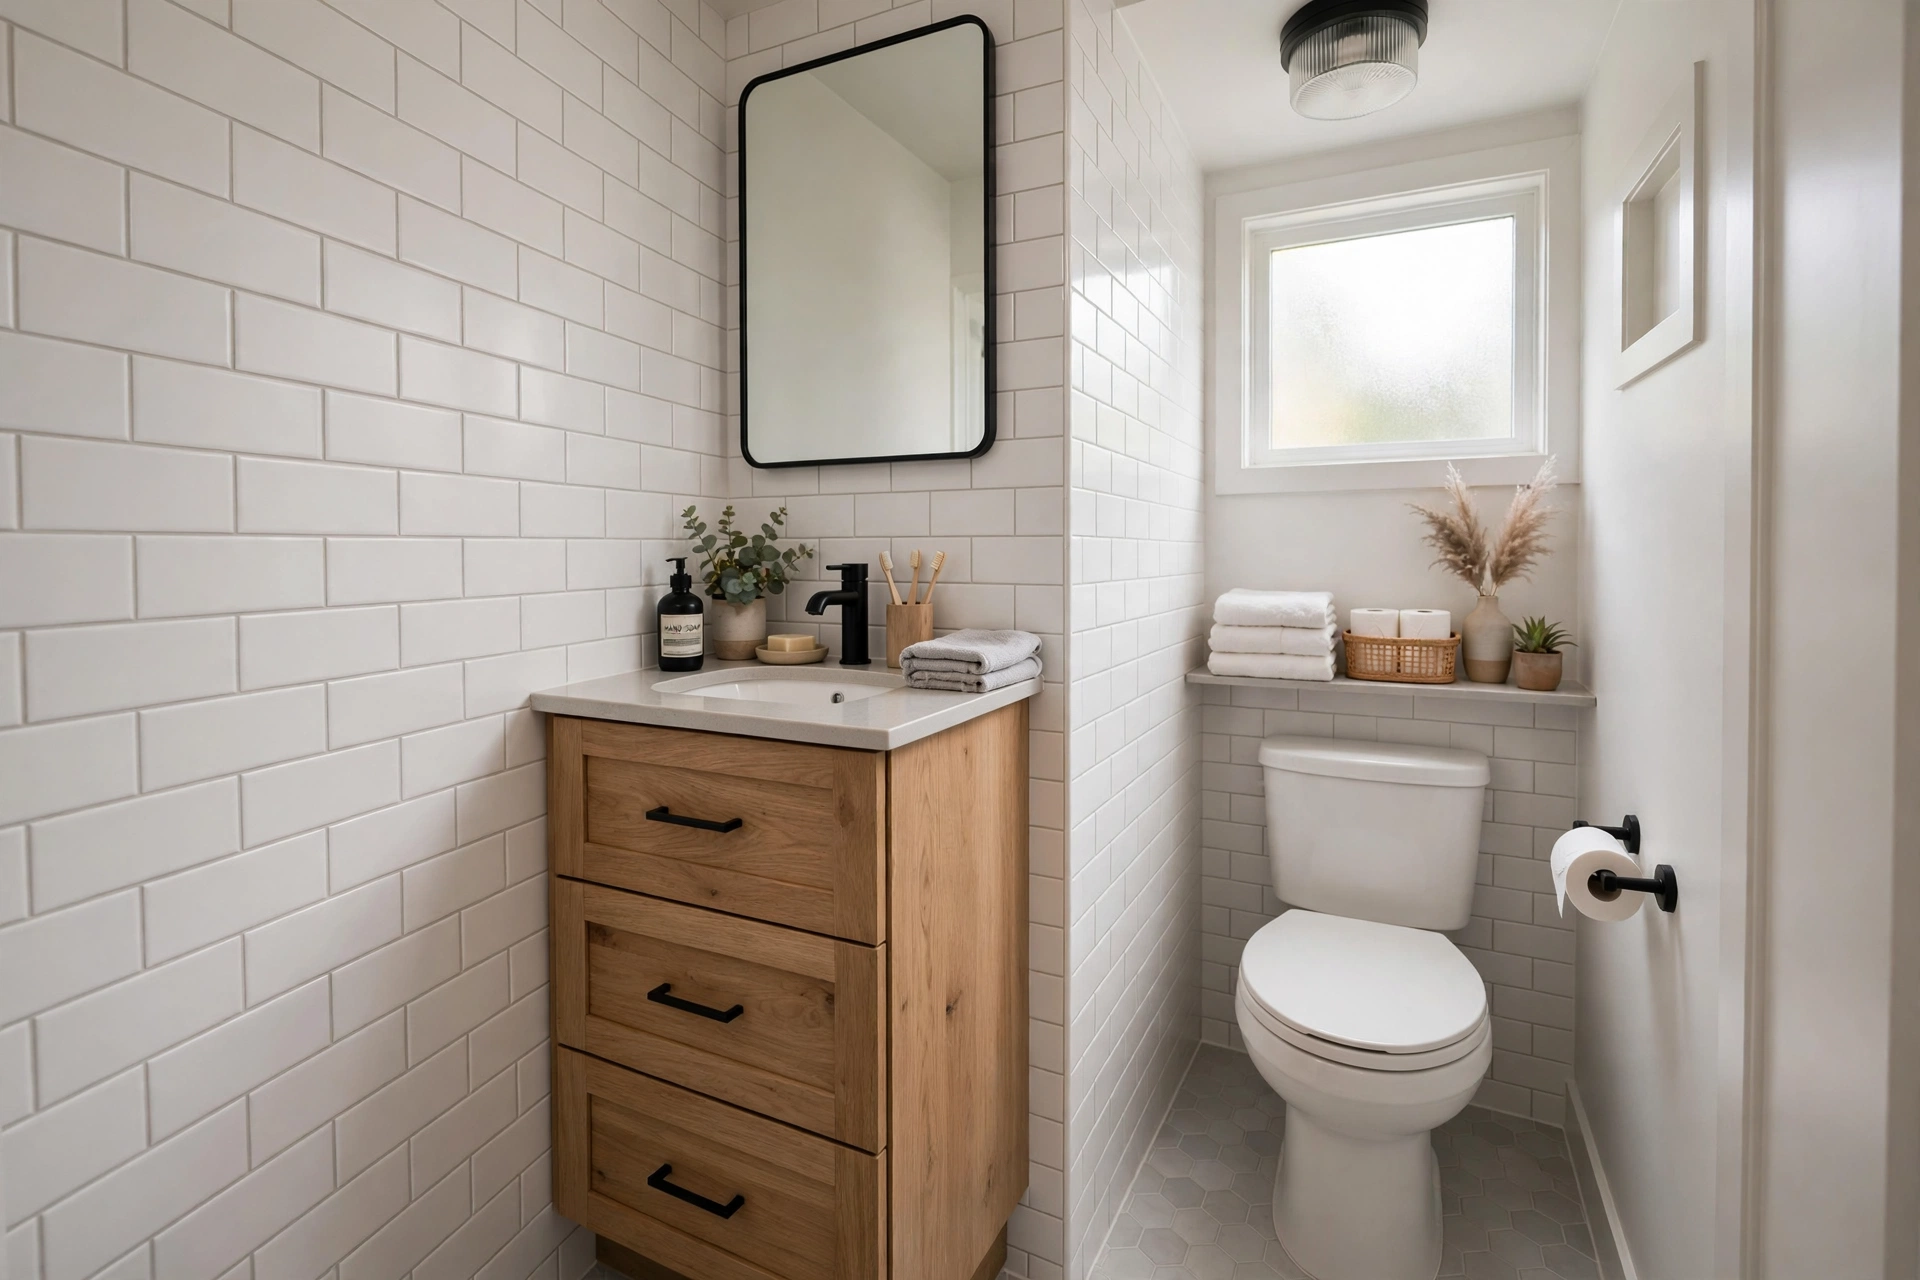
16. Use Open Shelving Above the Toilet
The wall above the toilet is prime real estate in a small bathroom. Two or three open shelves hold towels, baskets, and decor without using a single inch of floor.
Style the shelves with a mix of practical and pretty — folded towels below, a trailing plant up top. It turns dead space into a design feature.
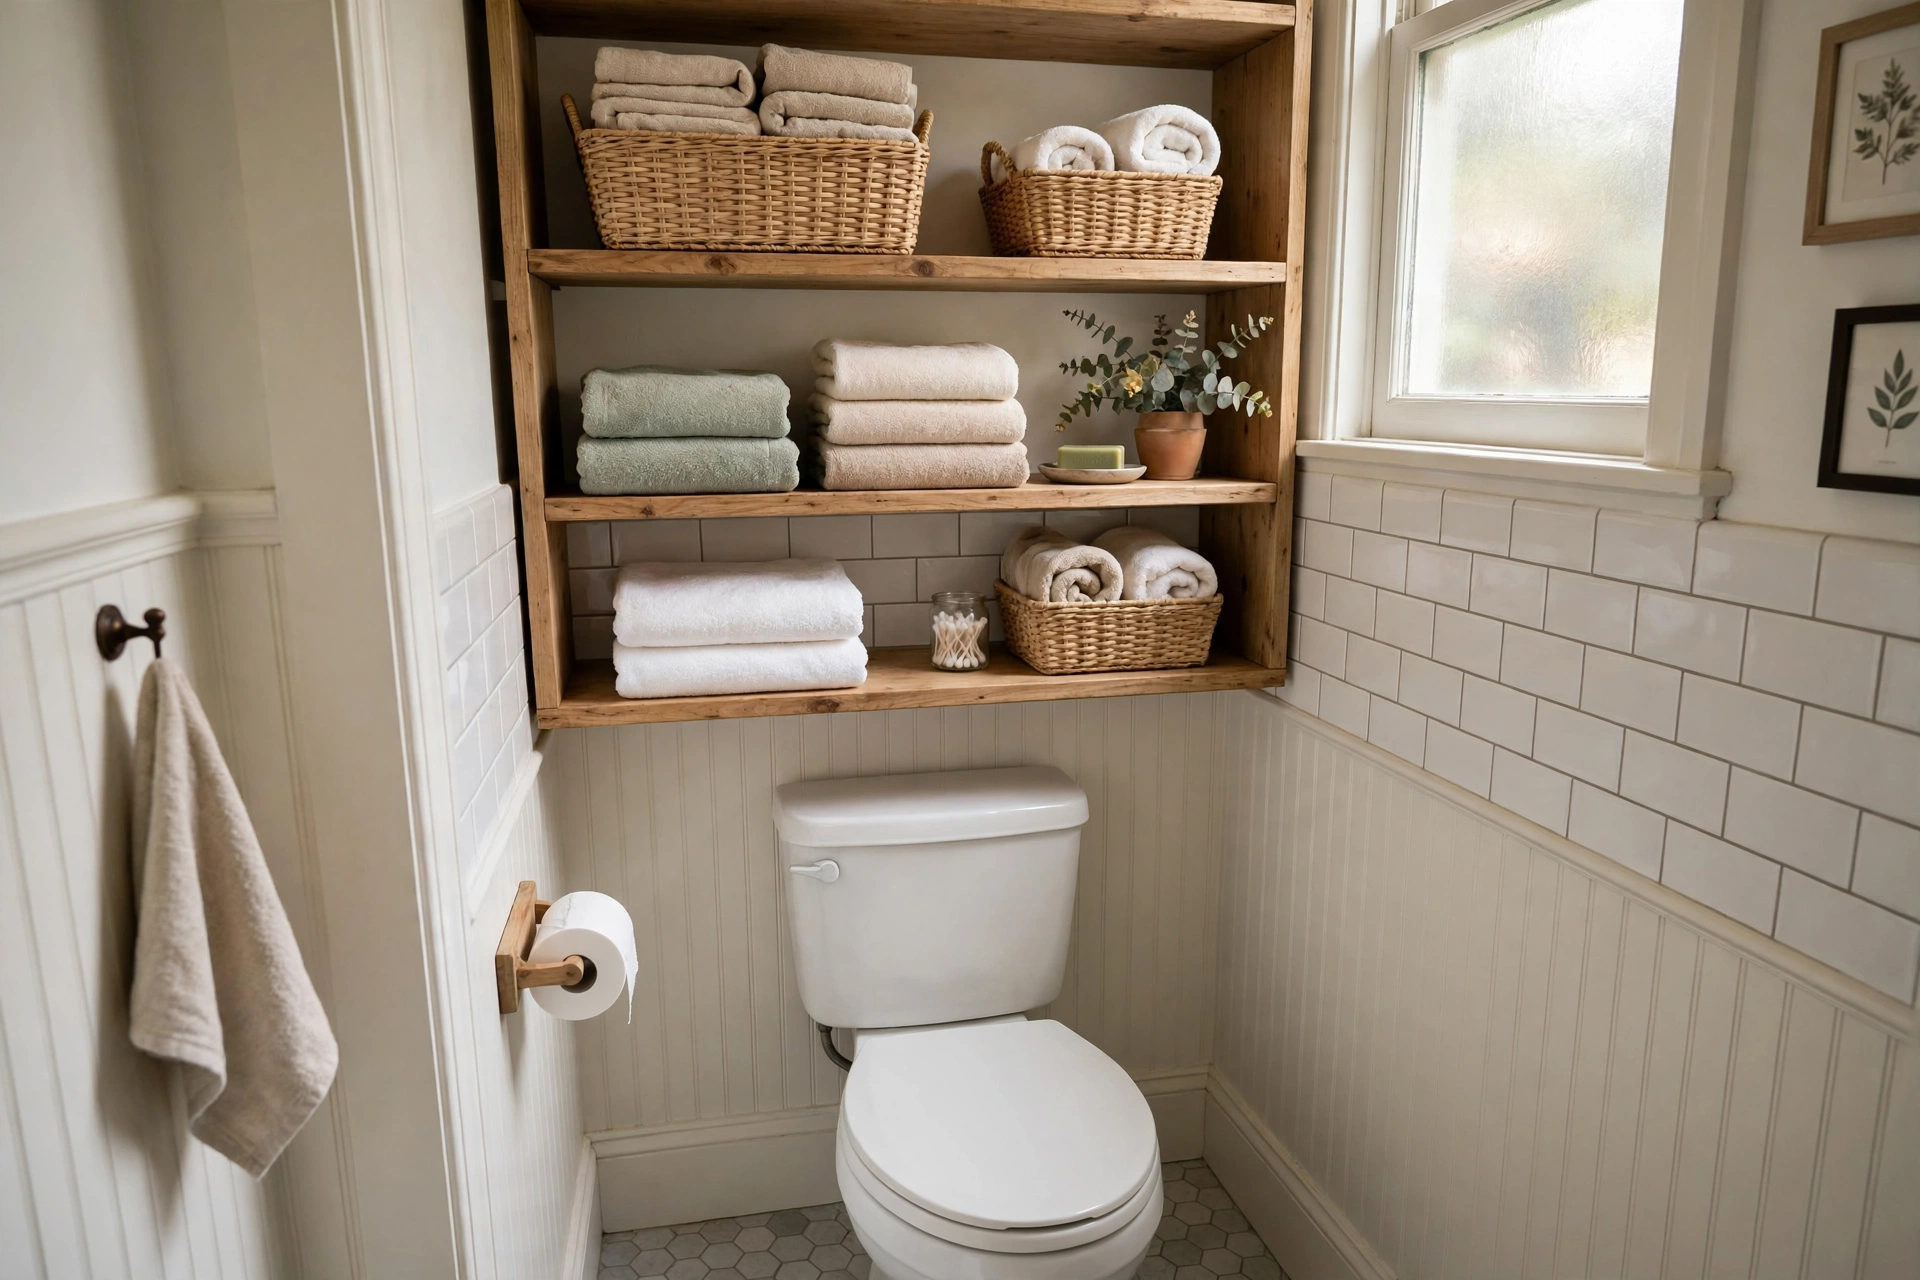
17. Choose a Round Mirror
A round mirror softens all the hard rectangles of a small bathroom — the vanity, the tiles, the doorway. Its curves add a gentle, modern focal point.
Hang it at eye level with a small gap above the backsplash. A thin brass or black frame adds just enough definition.
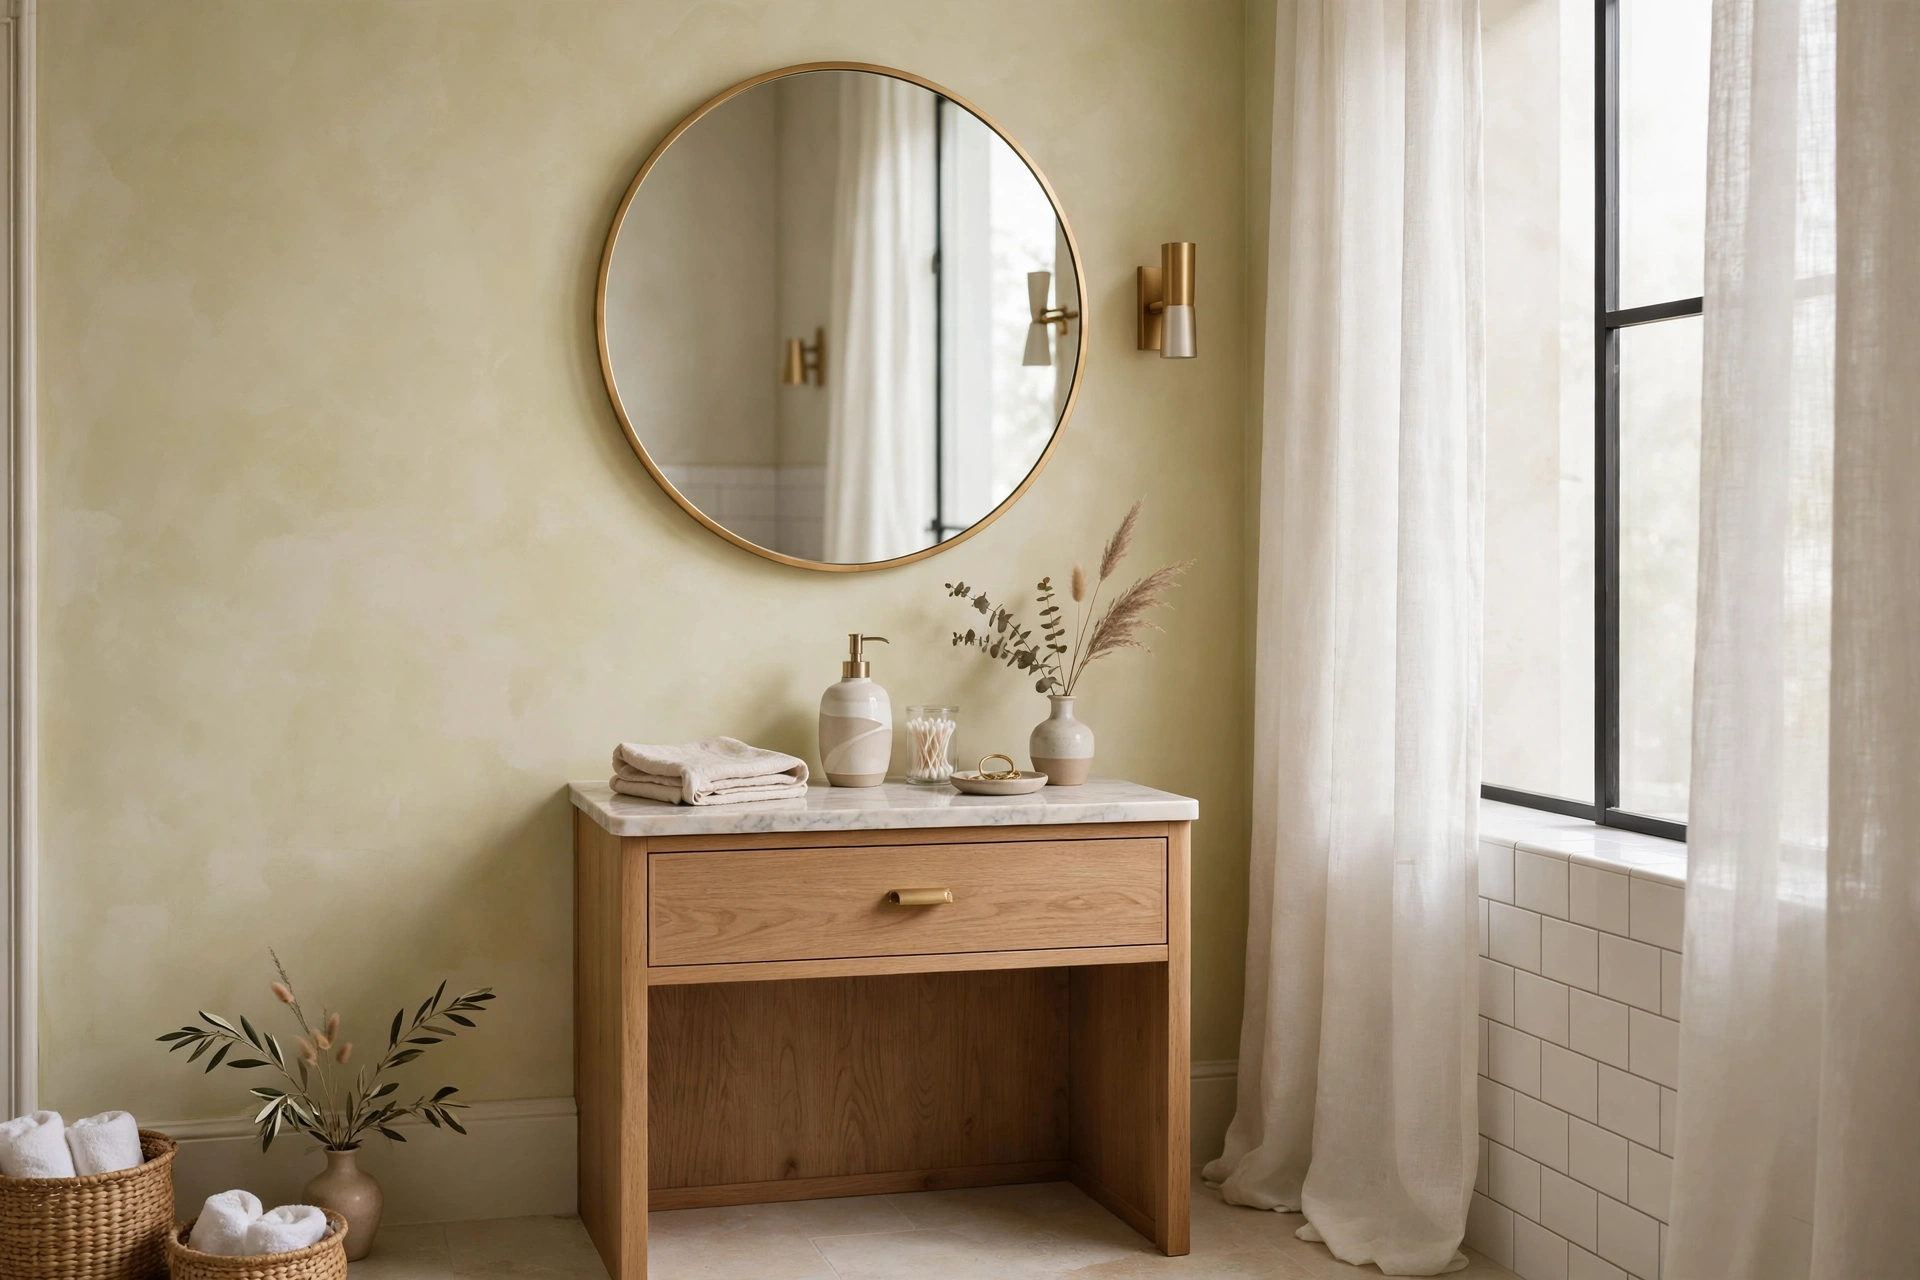
18. Add Under-Vanity Lighting
An LED strip under a floating vanity casts a soft glow on the floor, making the vanity look lighter and the bathroom feel larger at night. It’s also a perfect low-level nightlight.
Choose a warm color temperature and a motion sensor for hands-free convenience. The effect is subtle luxury for very little cost.
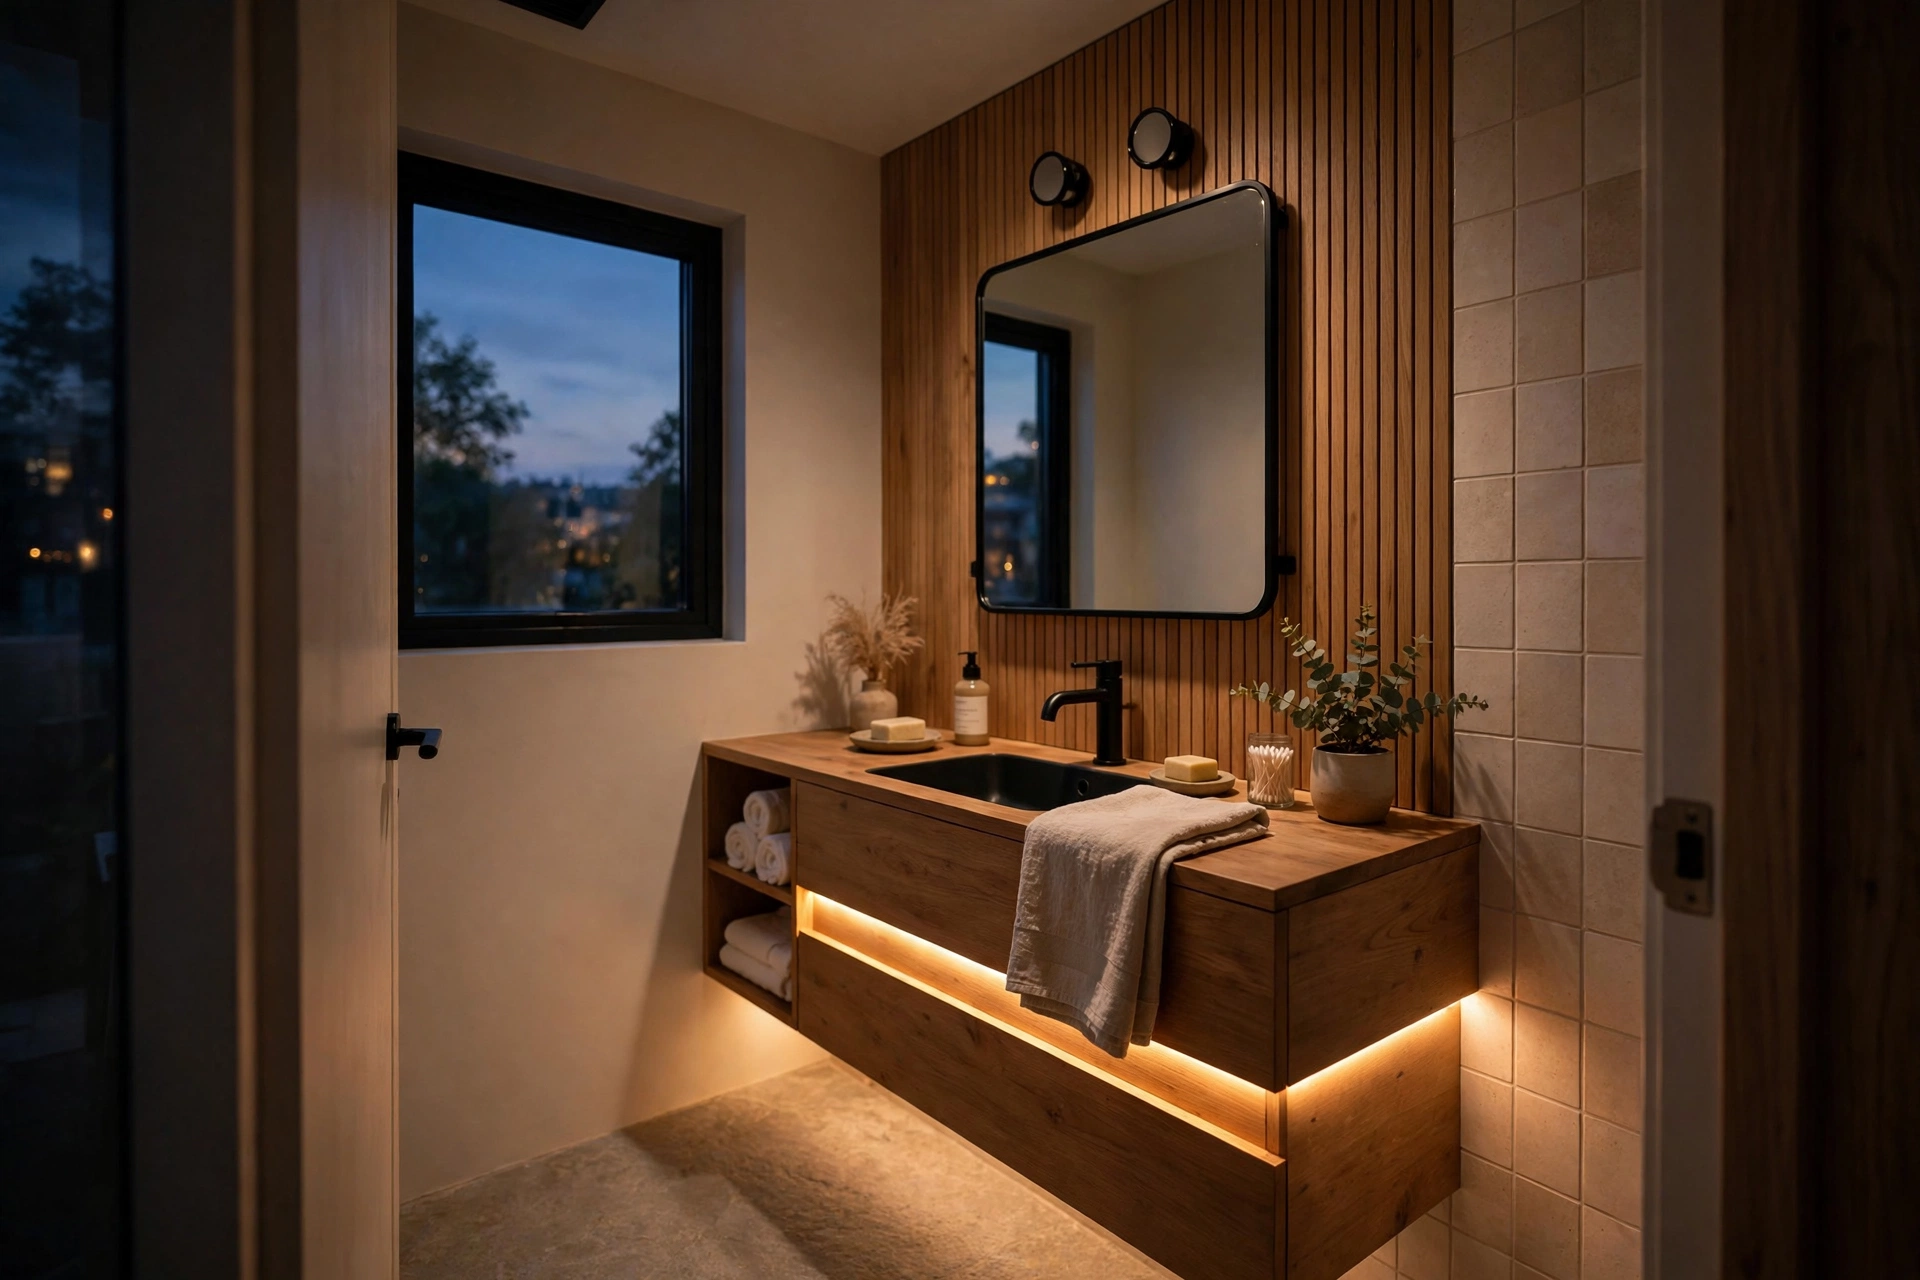
19. Go Wet-Room Style
In a true wet room, the shower area is open to the rest of the bathroom with no curb or enclosure. Removing the shower barrier makes a small bathroom feel dramatically bigger.
The whole room needs proper waterproofing and a sloped floor to a drain. Done right, it’s the most spacious-feeling layout a small bathroom can have.
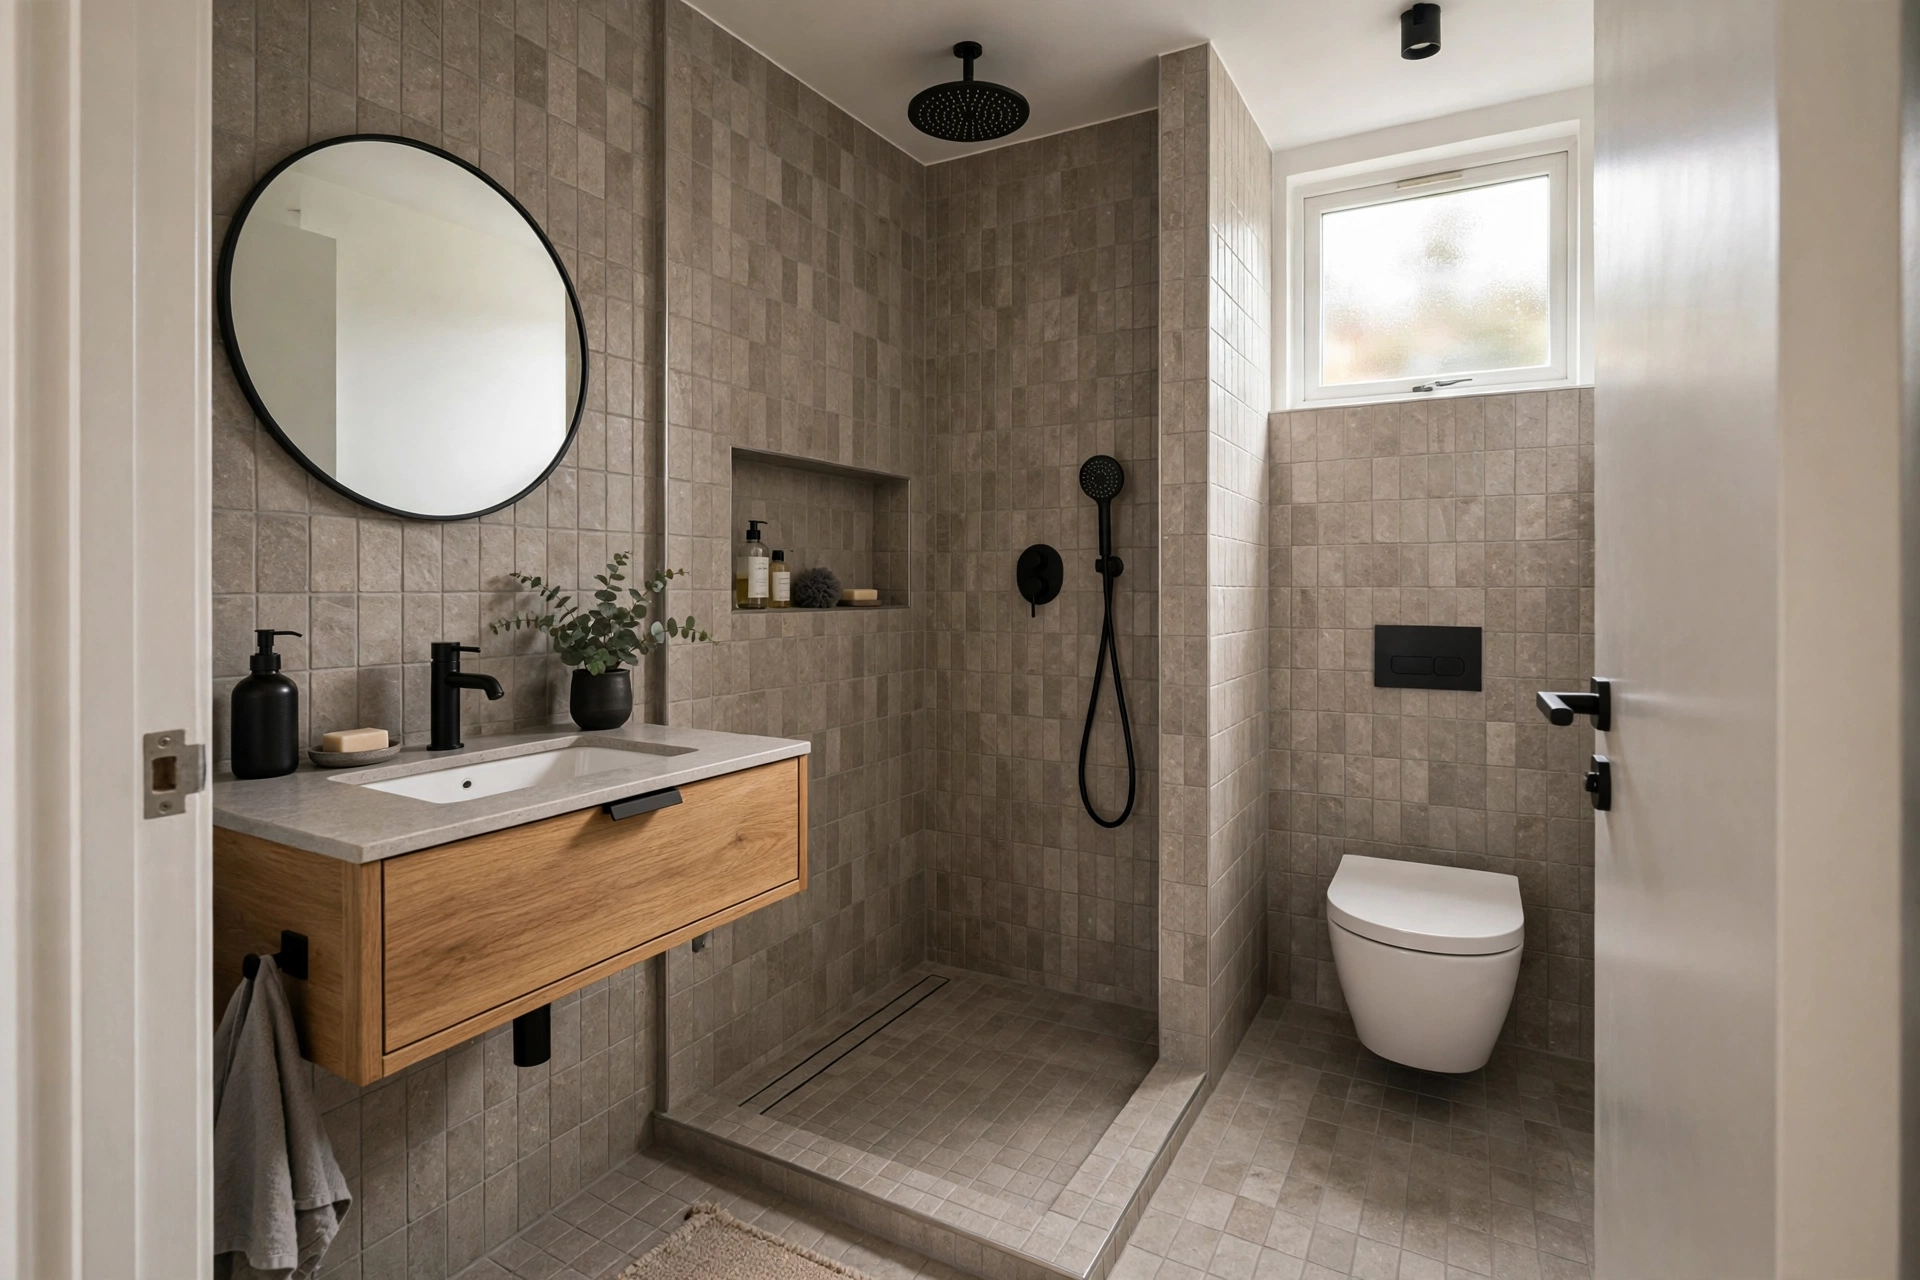
20. Use a Clear Shower Caddy
Visual clutter shrinks a shower fast. A clear acrylic caddy holds bottles without adding visual weight, keeping the shower looking open and tidy.
Mount it with adhesive hooks or a tension pole — no drilling needed. Decant products into matching bottles for an even calmer look.
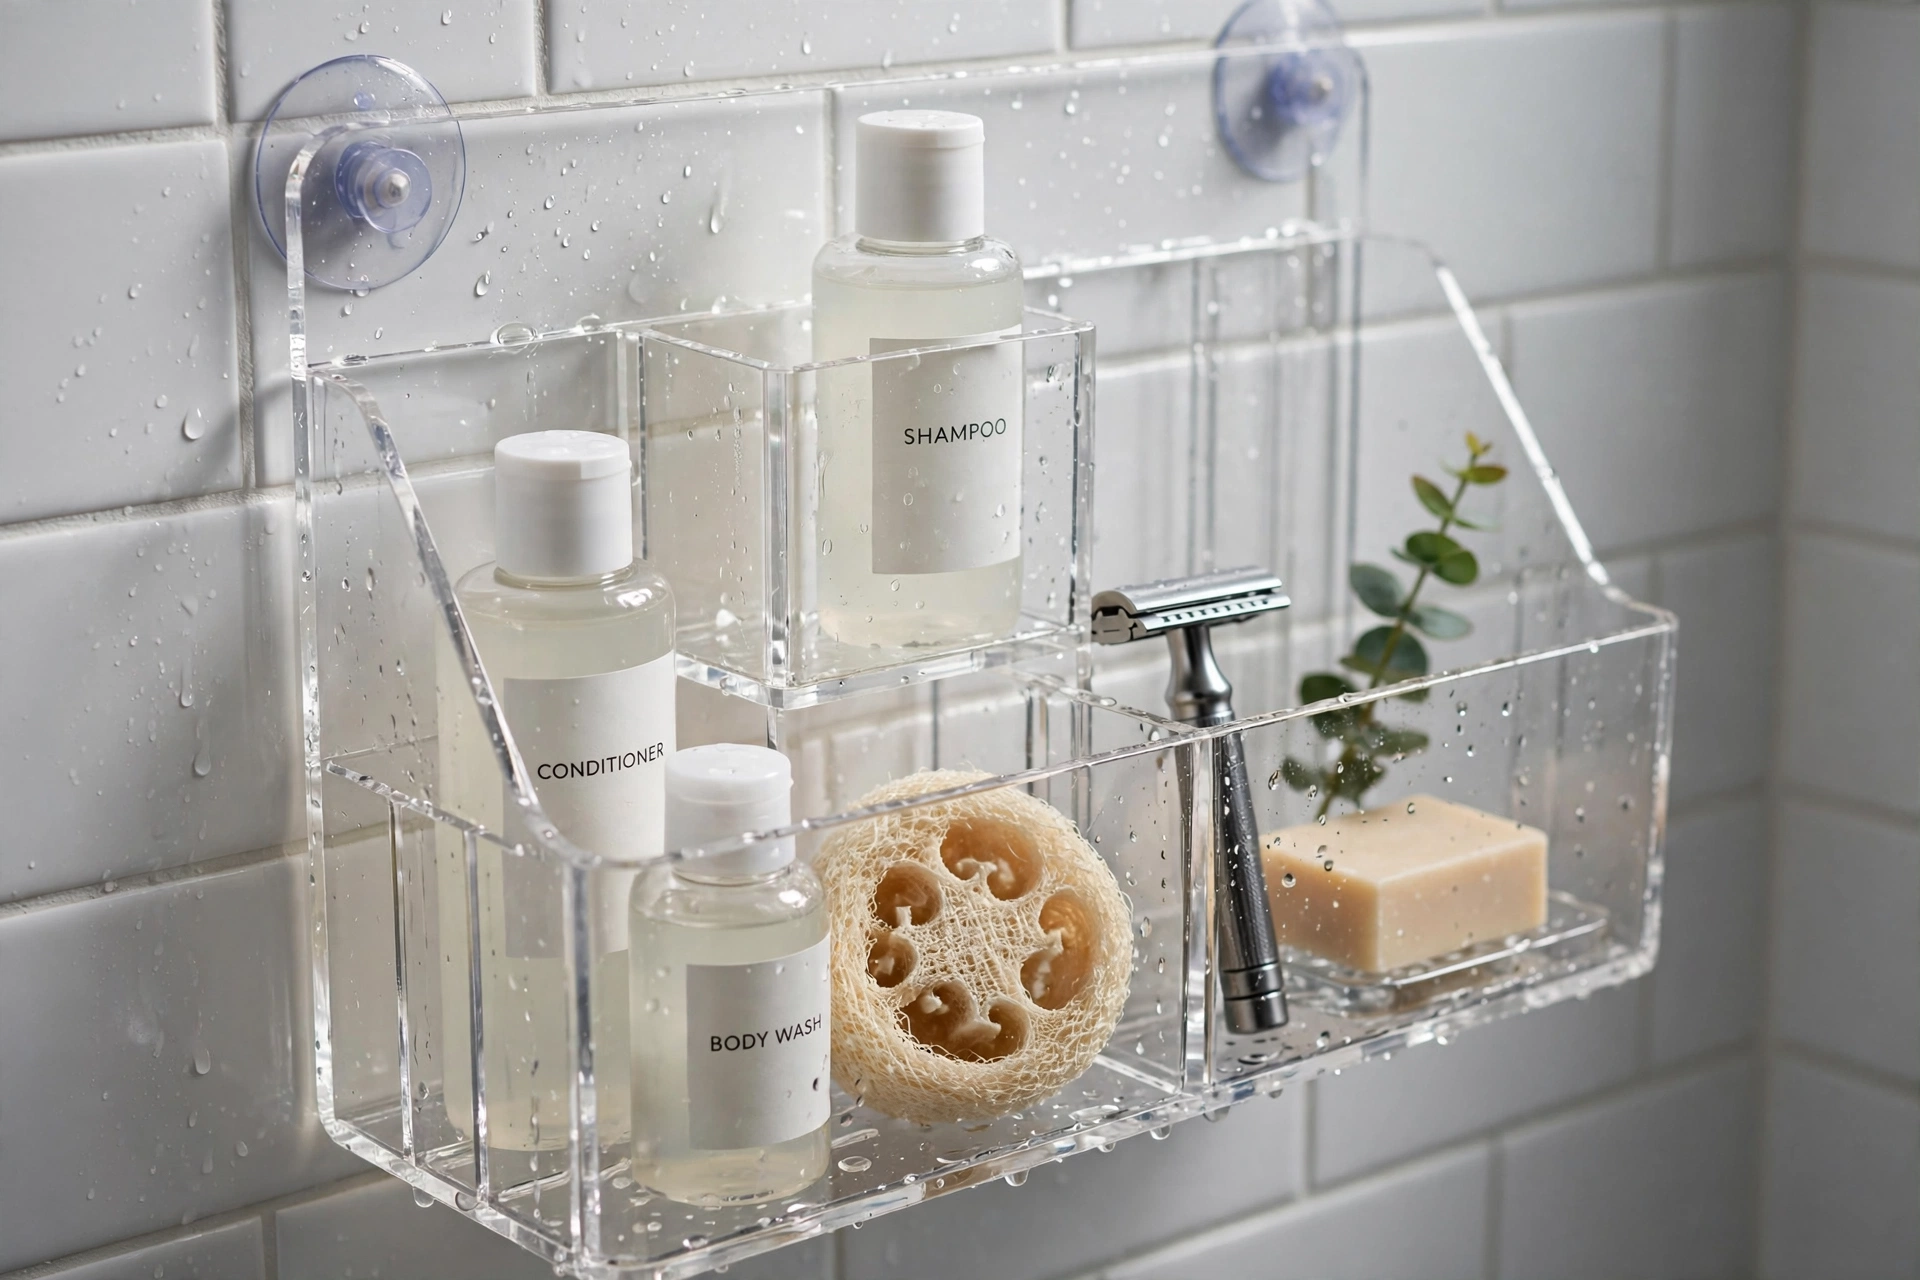
21. Pick Light Wood Accents
Pale oak or ash brings warmth to a white bathroom without darkening it. A light wood vanity, stool, or mirror frame softens the clinical edge of an all-tile room.
Wood also adds an organic texture that makes small spaces feel inviting rather than sterile. Seal it well for bathroom humidity.
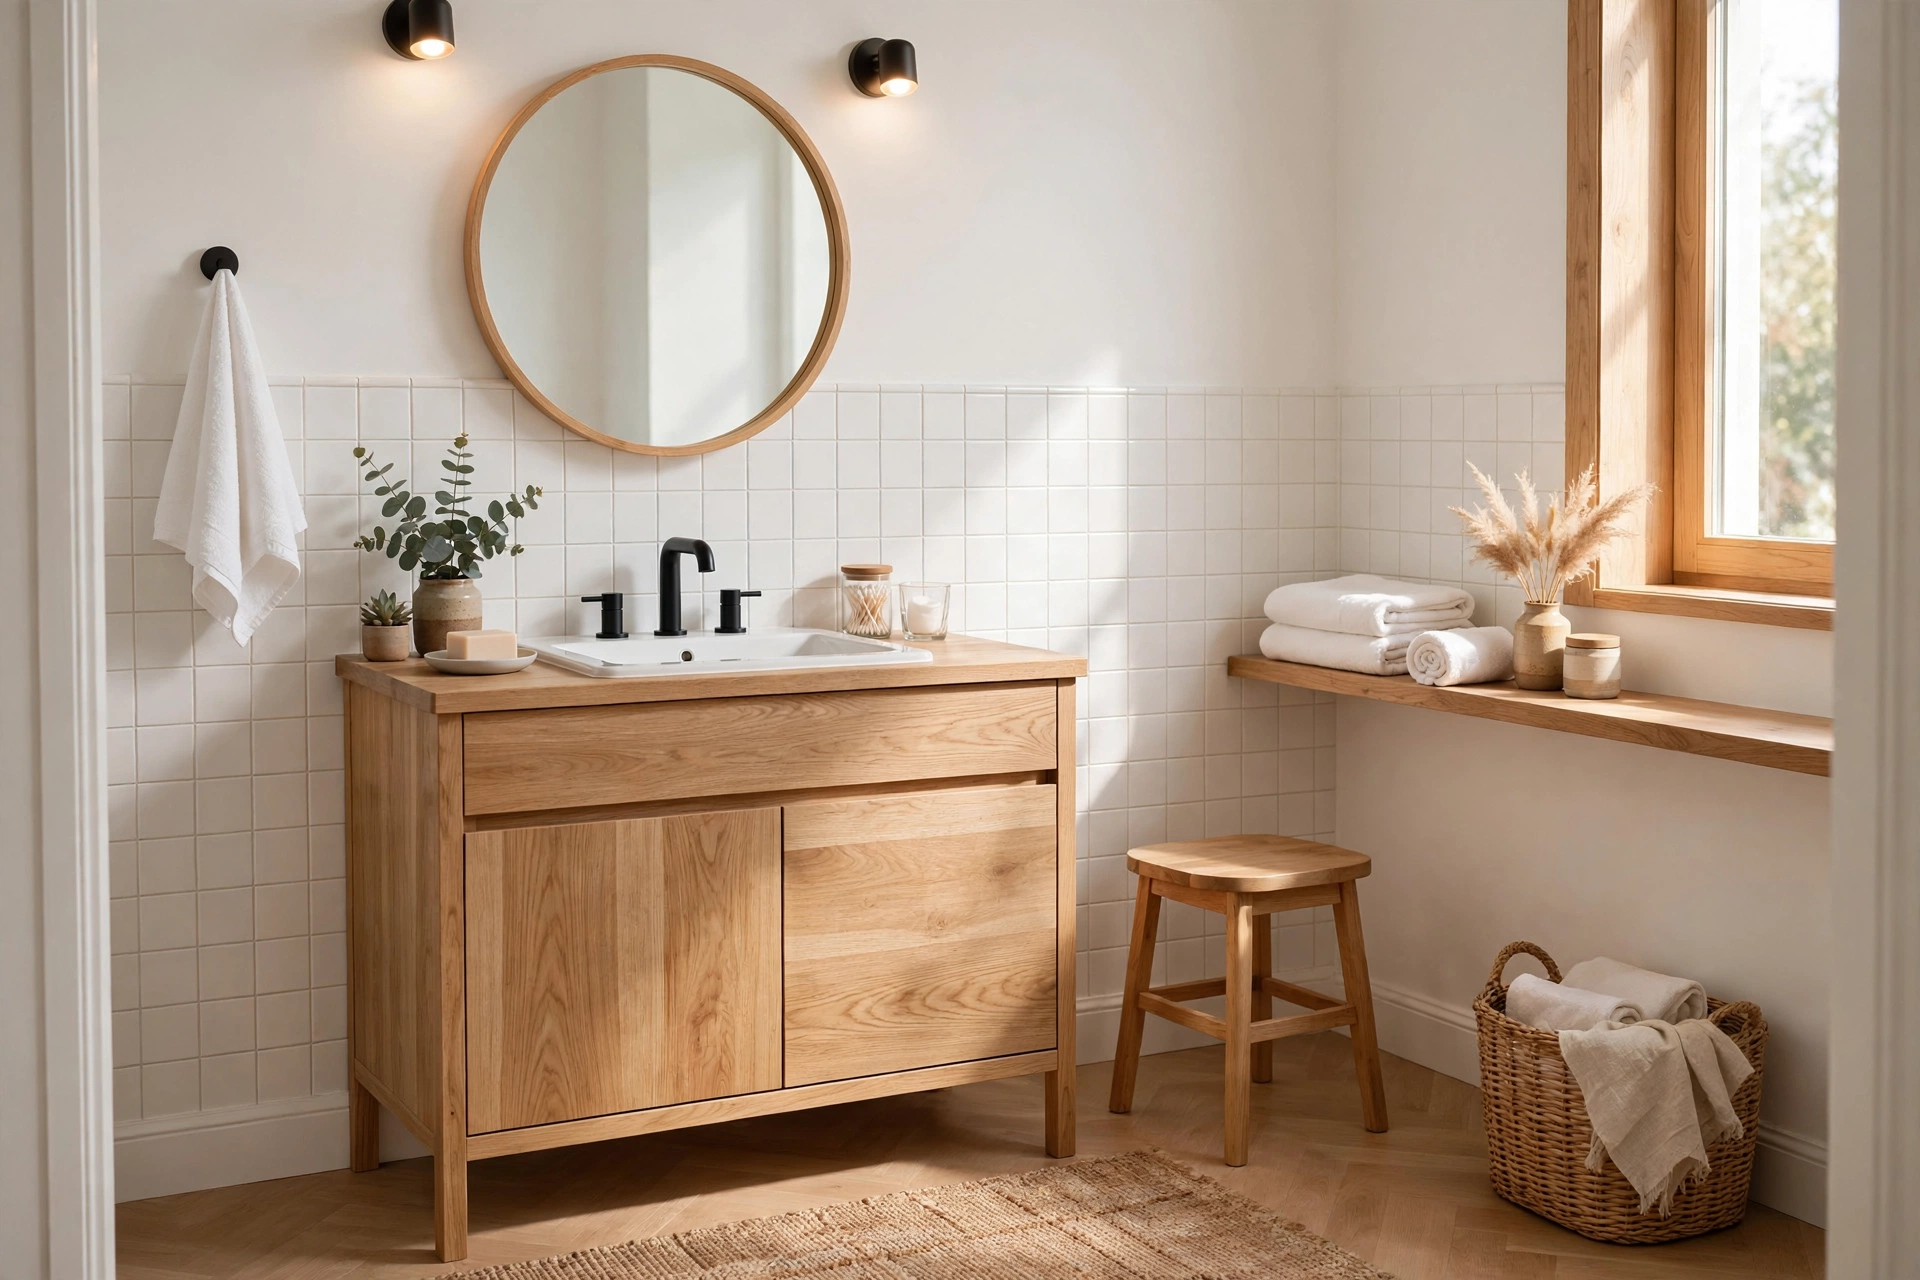
22. Install a Skylight or Sun Tunnel
Natural light is the single best spaciousness trick, and a skylight delivers it even in windowless bathrooms. A sun tunnel can pipe daylight in where a full skylight won’t fit.
Daylight makes colors truer, mirrors brighter, and the whole room fresher. It’s a remodel investment that pays off every single day.
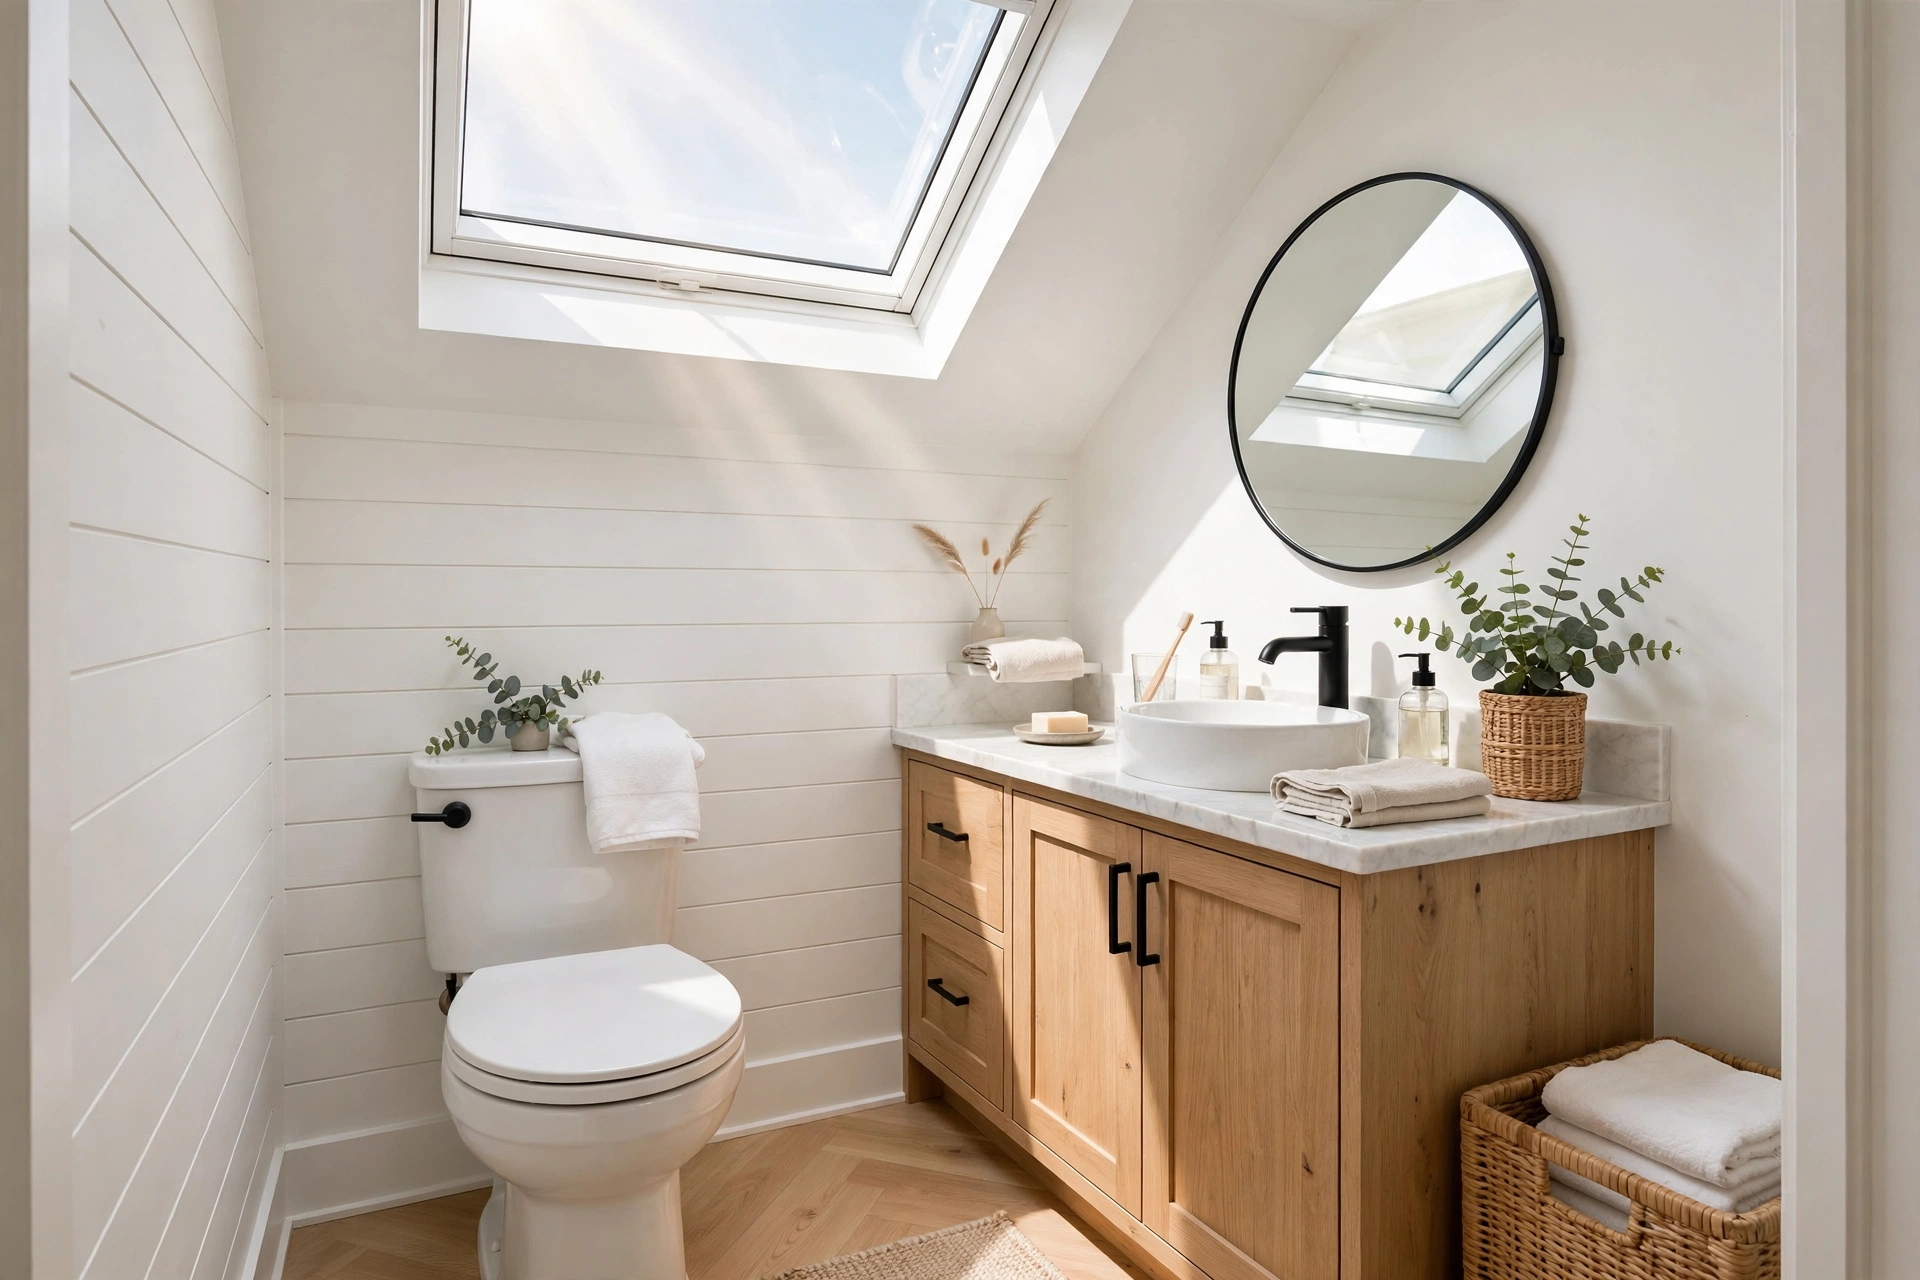
23. Choose Small-Scale Patterns
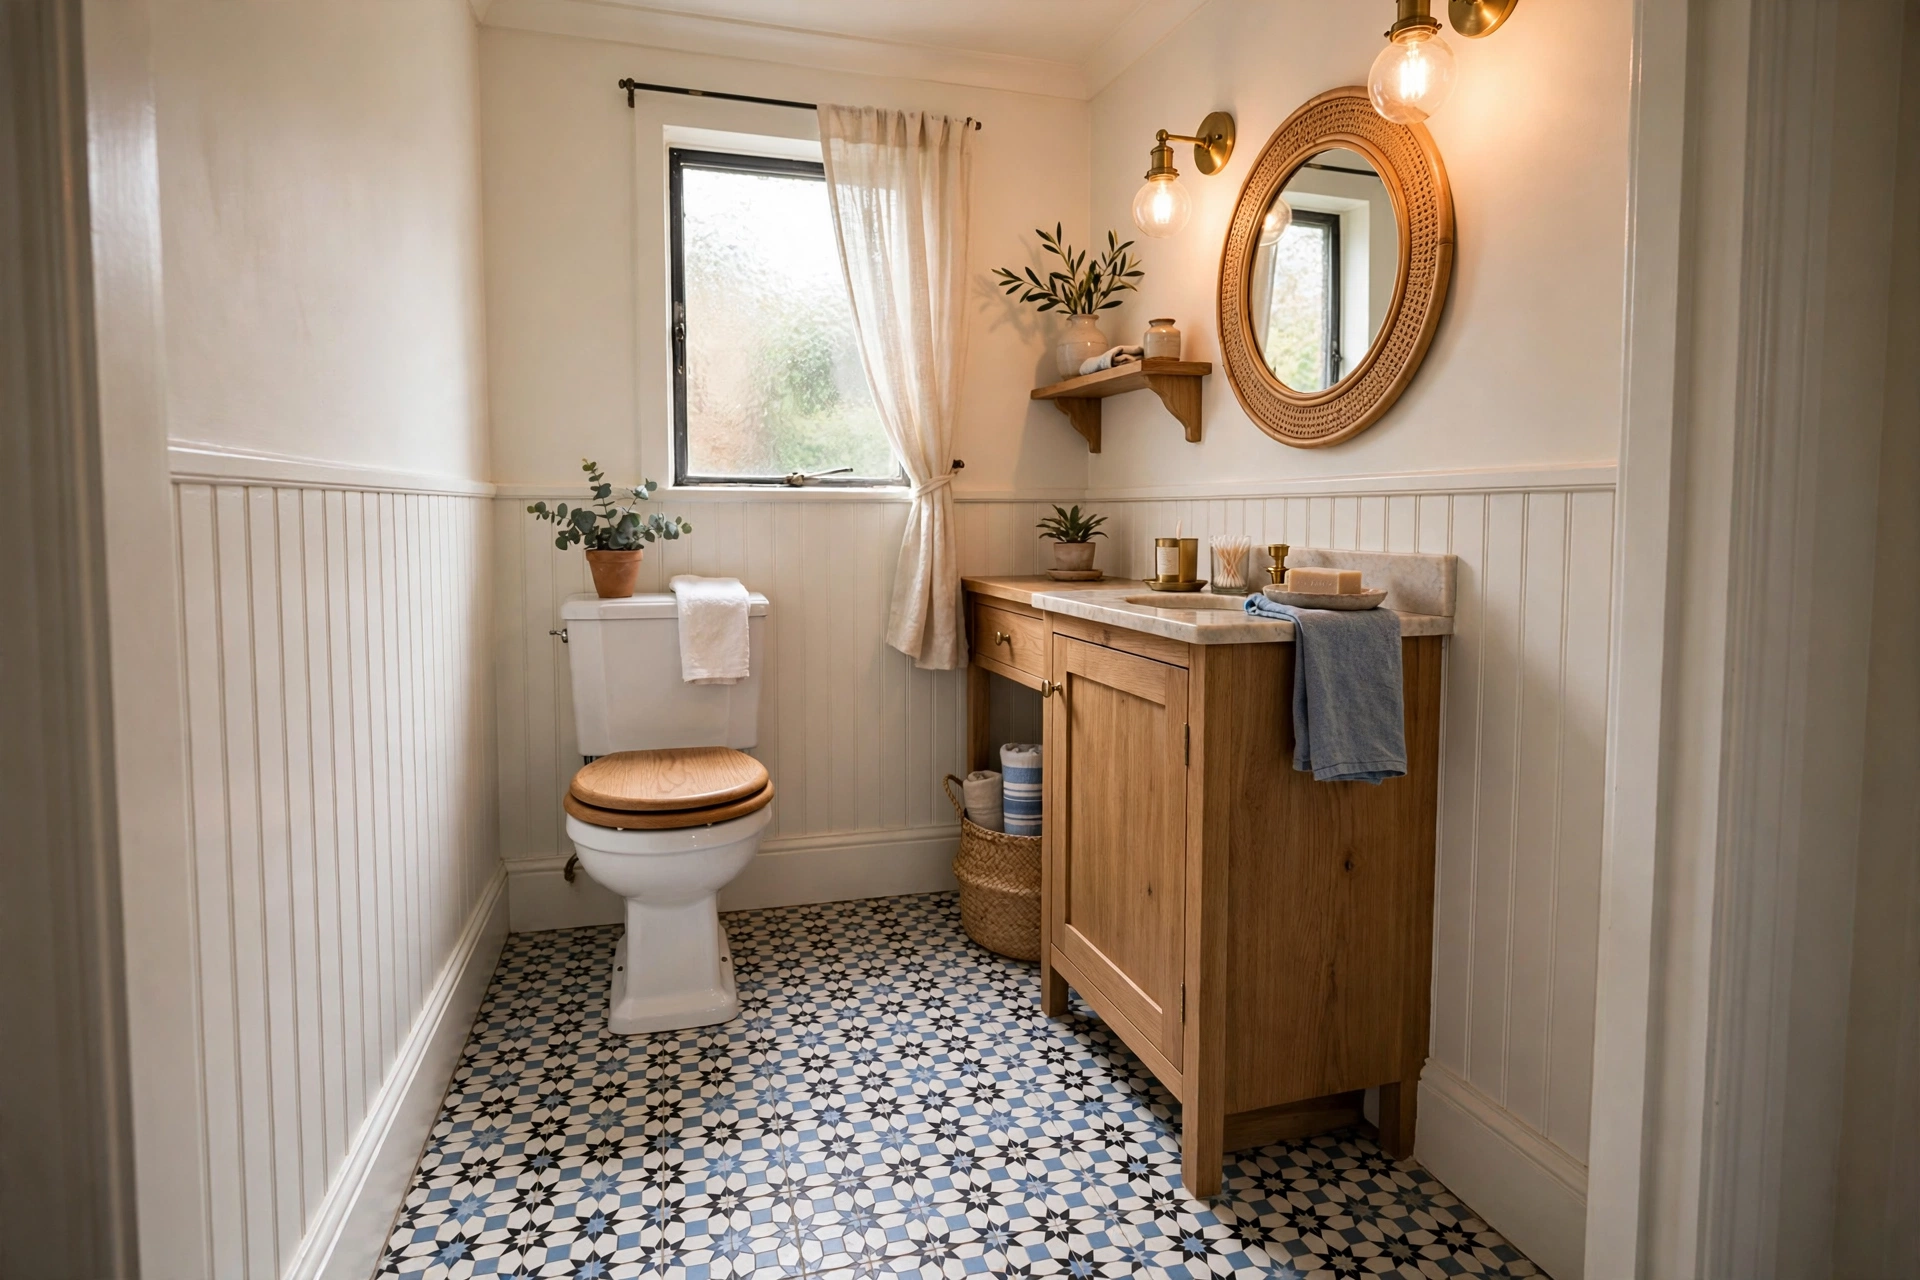
Large bold patterns can overwhelm a compact room, but small-scale patterns add personality at the right scale. Think penny tile, mini hexagons, or a petite encaustic print.
Confine the pattern to the floor so the walls stay calm. The floor becomes jewelry; the room stays serene.
24. Hide the Hamper in a Cabinet
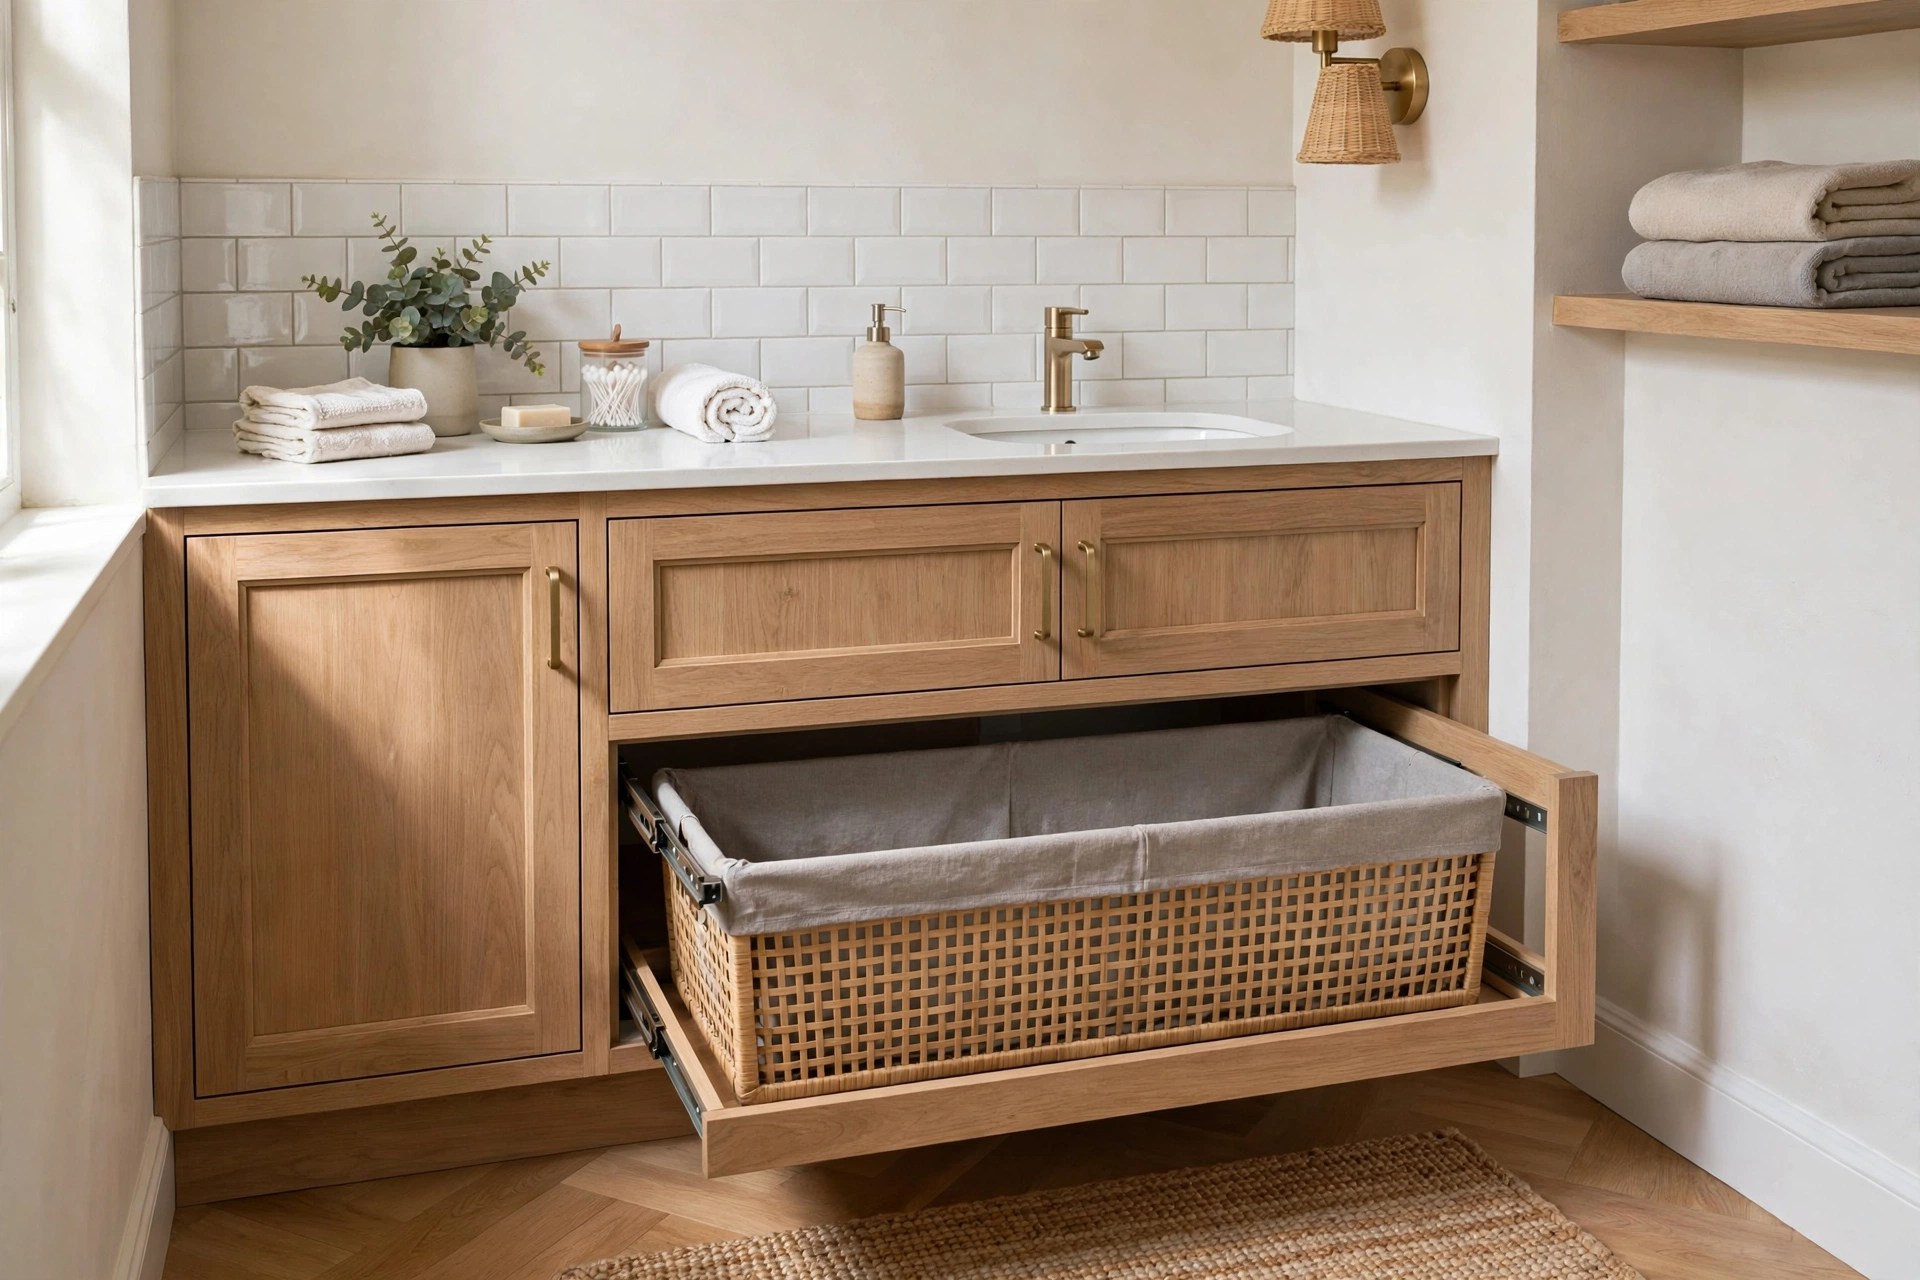
A freestanding laundry basket is a space hog and an eyesore. Build a pull-out hamper into the vanity or a tall cabinet and the clutter disappears.
Ventilated pull-outs keep laundry fresh and the bathroom tidy. It’s the kind of hidden function that makes a small remodel feel custom.
25. Keep Accessories Minimal
In a small bathroom, every object is on display — so curate ruthlessly. A soap dispenser, a small tray, a plant: three beautiful things beat ten forgettable ones.
Give everything a home inside closed storage. The clear counters and calm surfaces are what make the finished remodel feel twice its size.