Small Kitchen Ideas with Dining Table: 25 Smart Layouts for Compact Spaces
A small kitchen doesn’t mean giving up the joy of eating where you cook. With the right table — the right size, shape, and spot — even the tiniest kitchen can host morning coffee, homework sessions, and dinner for friends. These small kitchen ideas with dining table prove that compact spaces can be the hardest-working rooms in the house. For the full style picture, explore our Modern Kitchen Ideas and Sage Green Kitchen Backsplash Ideas You’ll Love guides.
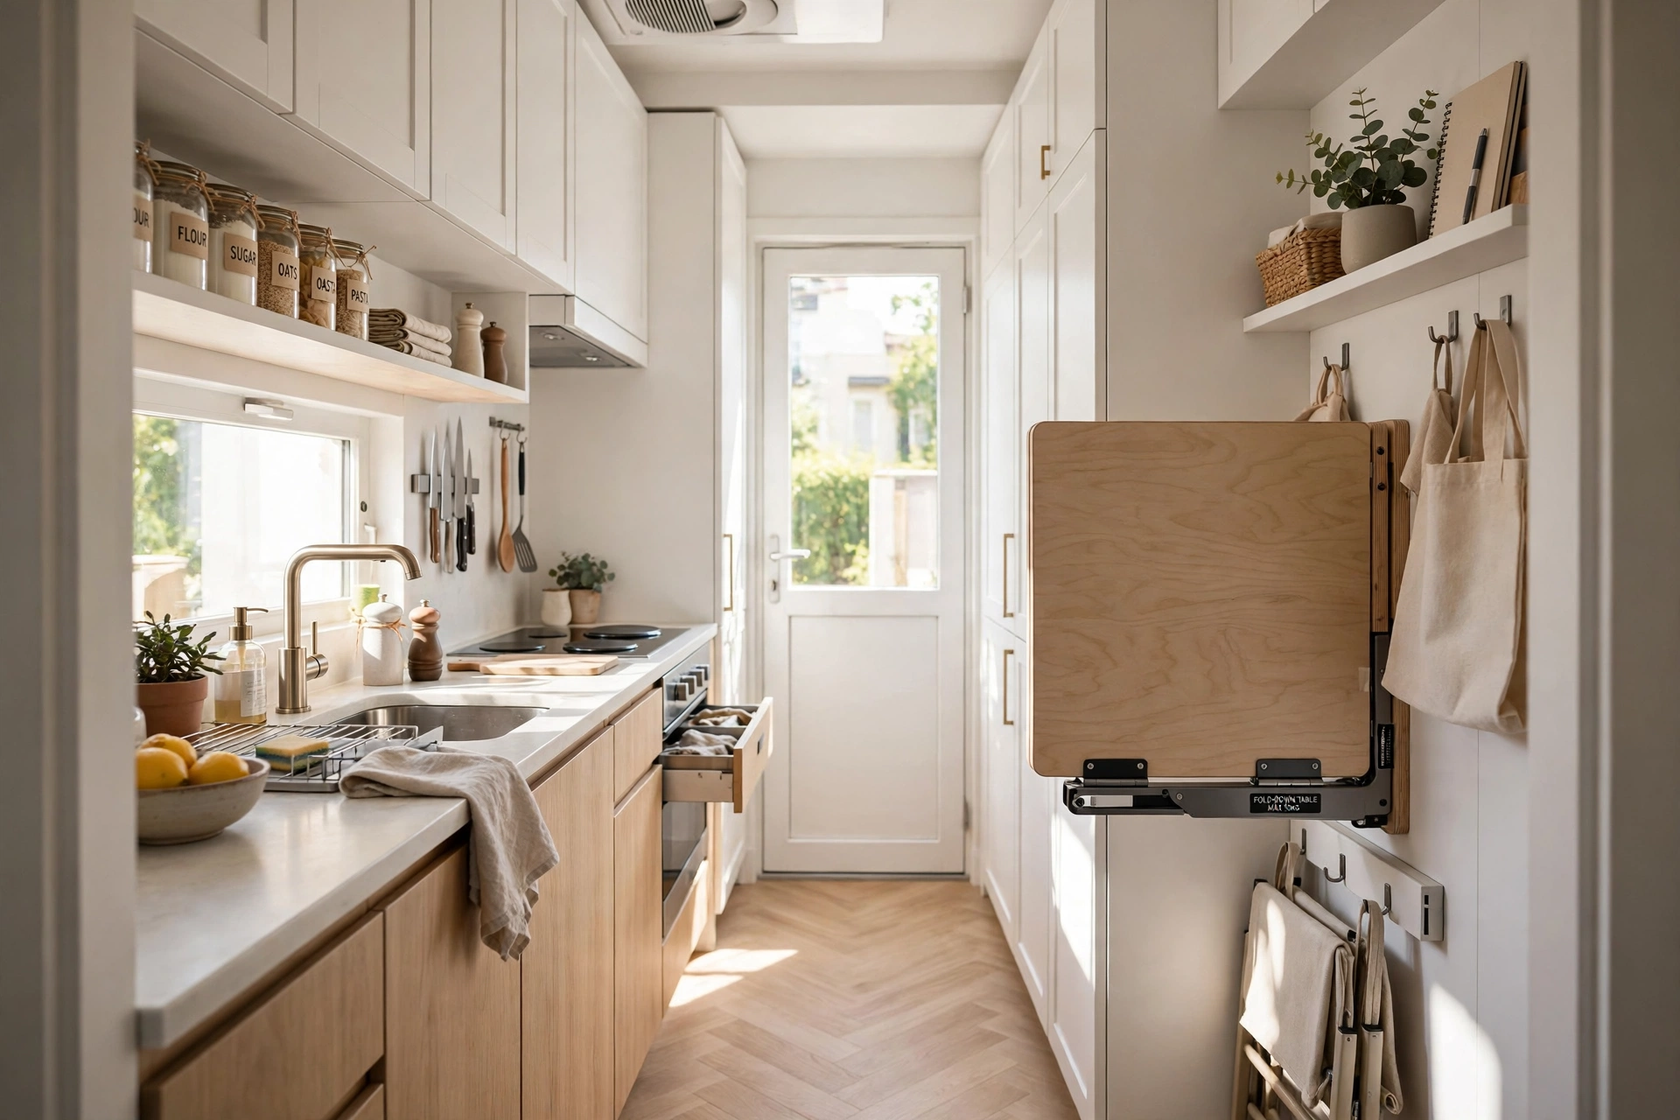
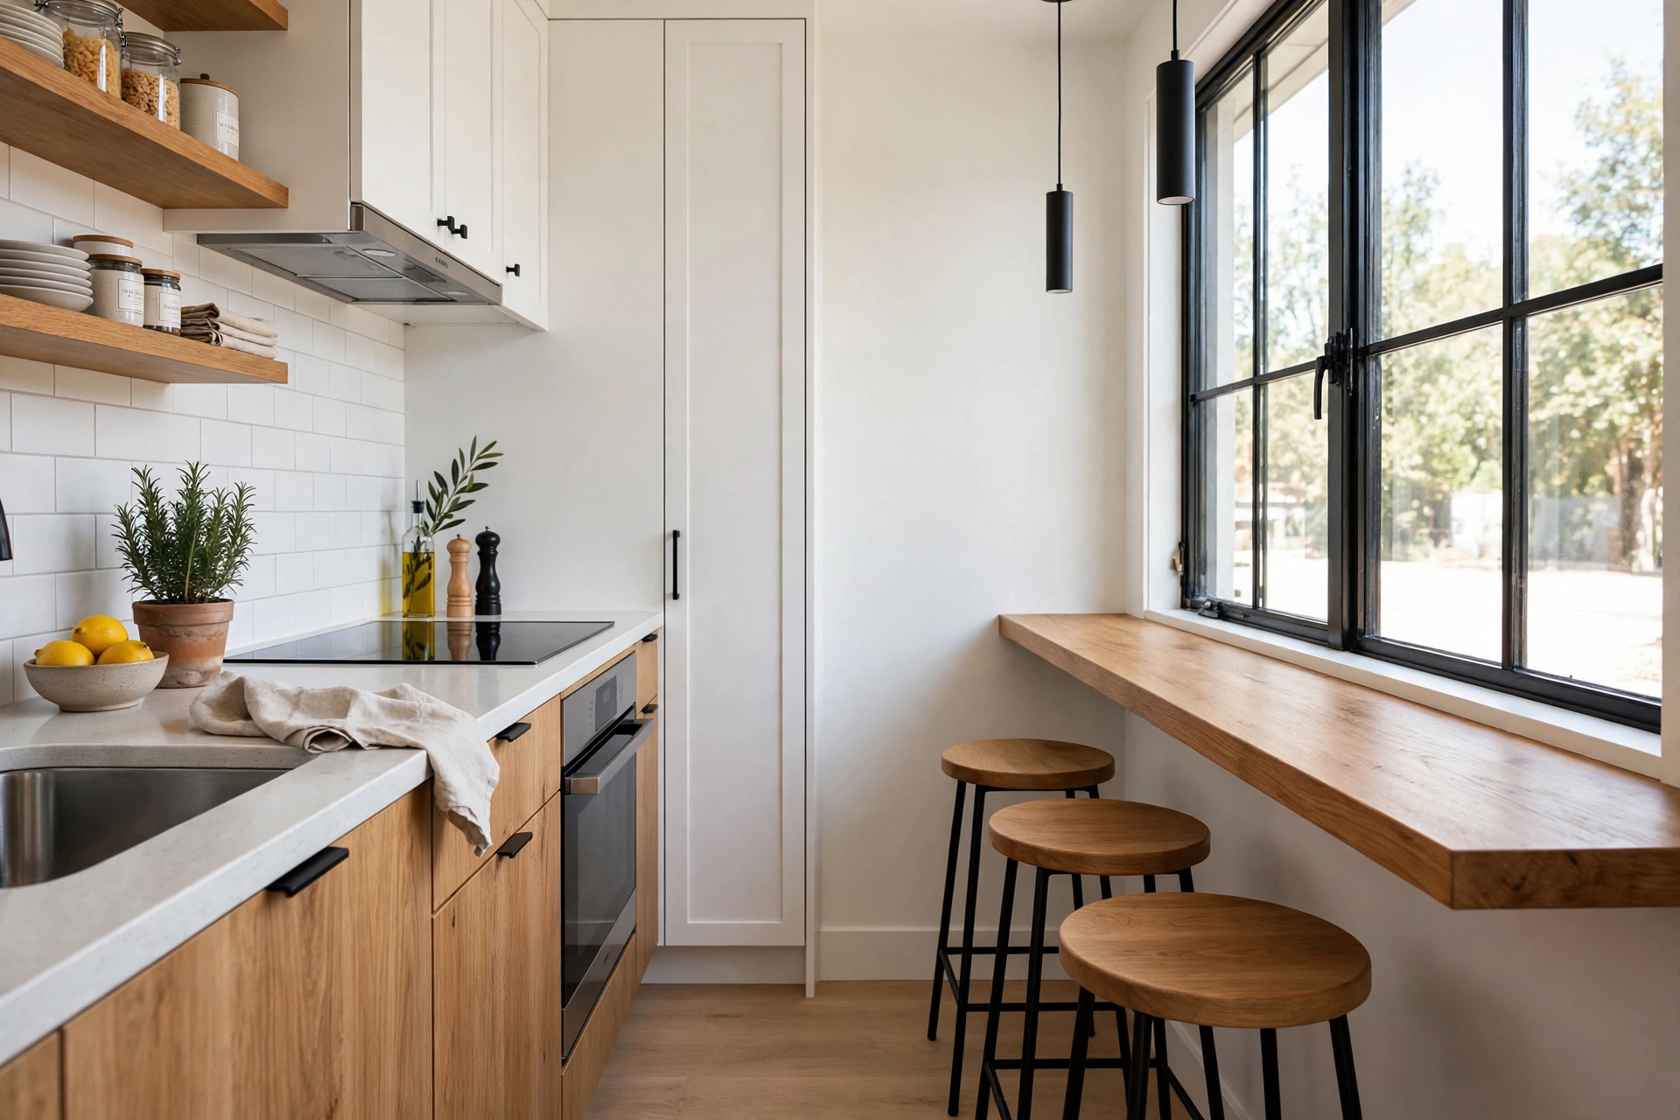
1. Install a Fold-Down Wall Table
A wall-mounted table that folds flat when not in use is the ultimate small-kitchen trick. Dining space appears for meals and vanishes for cooking — the room works twice as hard in the same footprint.
Fold-down tables free floor space instantly. Pair with folding chairs that hang flat. It’s ideal for galley kitchens.
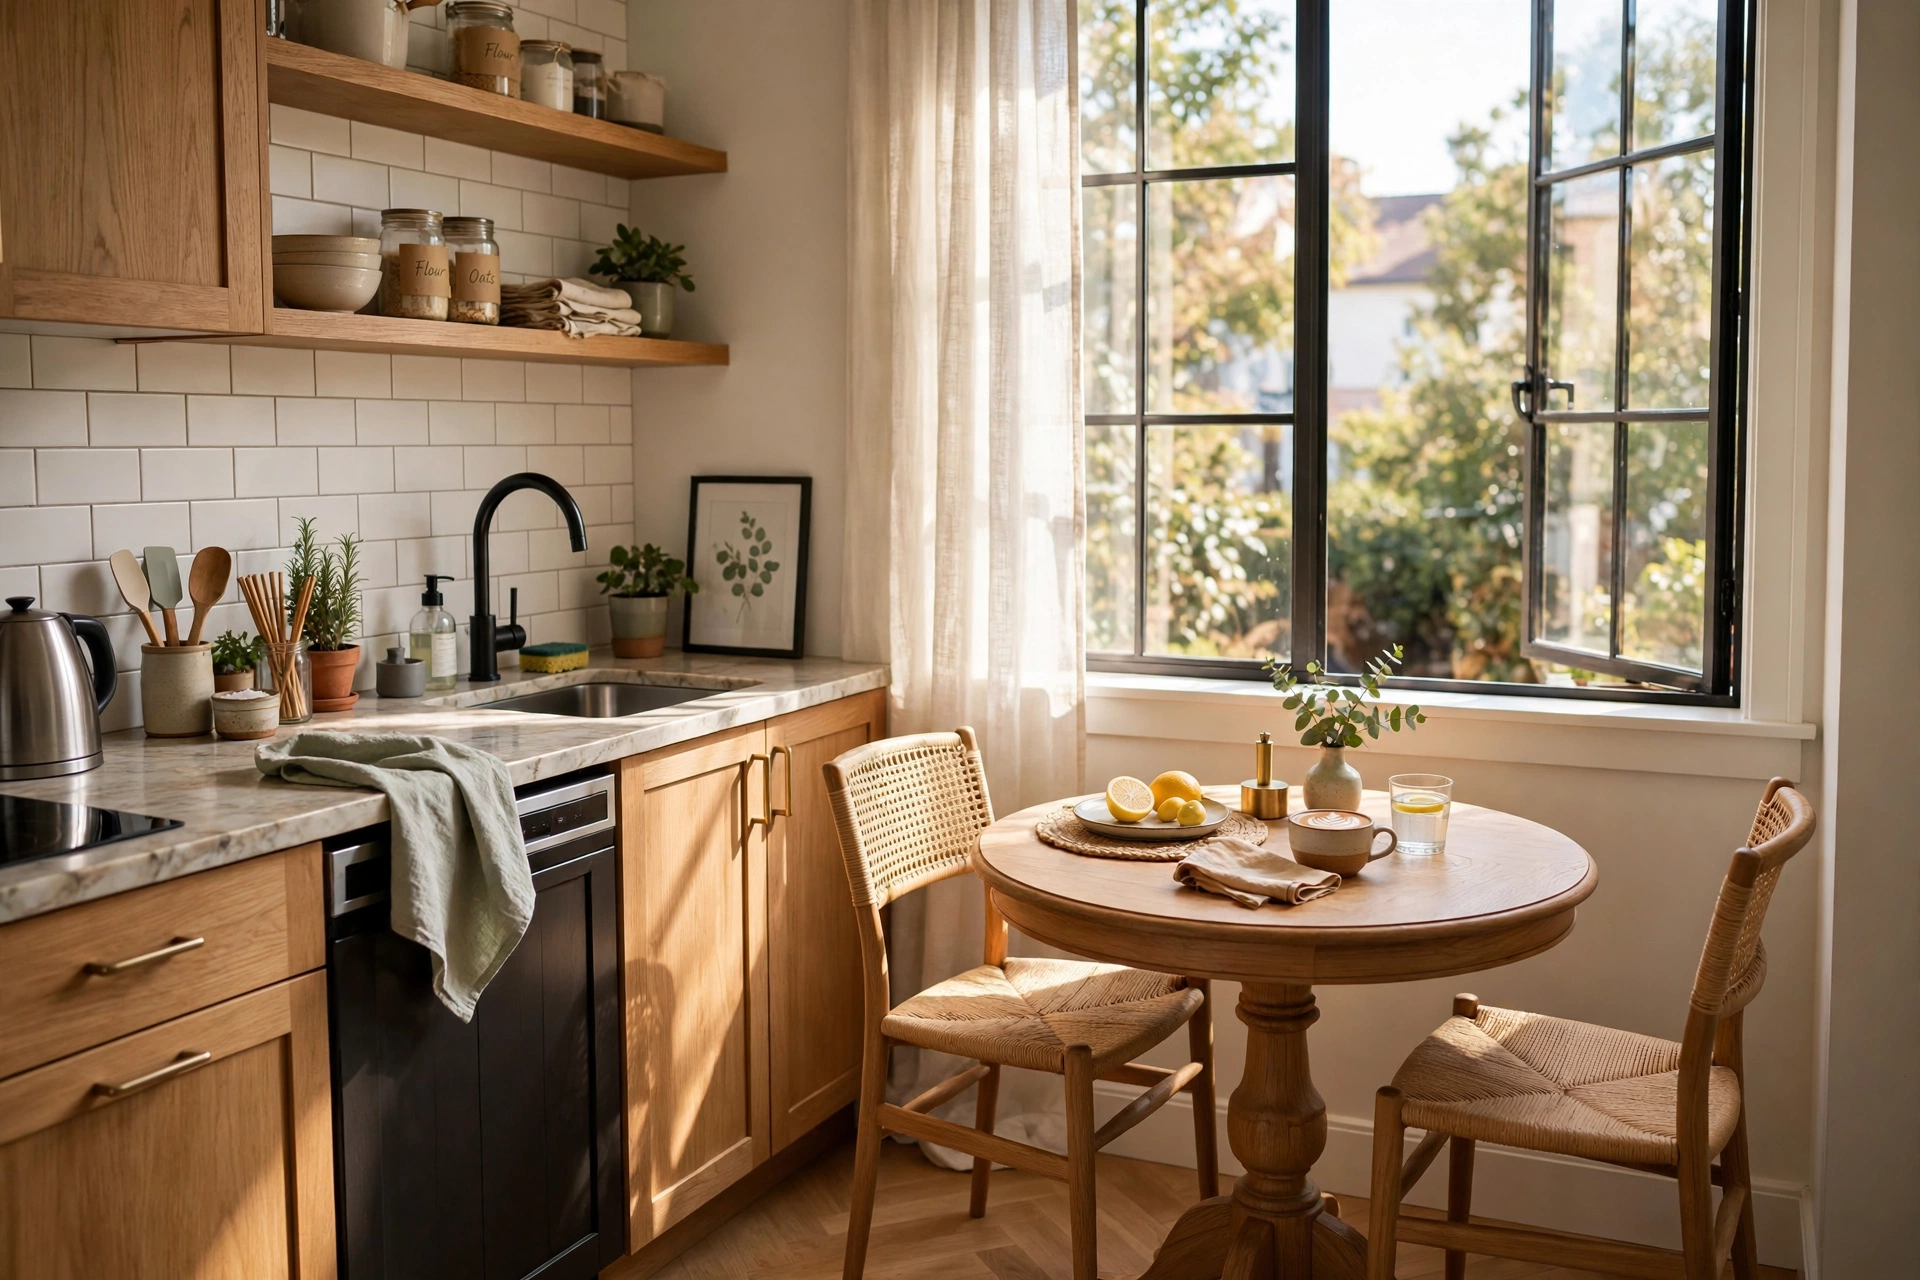
2. Tuck a Round Table in the Corner
Round tables are small-kitchen heroes — no sharp corners to bump, and they seat more people per inch than rectangles. A 36-inch round with two chairs fits corners that seem unusable.
Round shapes improve traffic flow. Pedestal bases maximize legroom. They feel social and intimate.
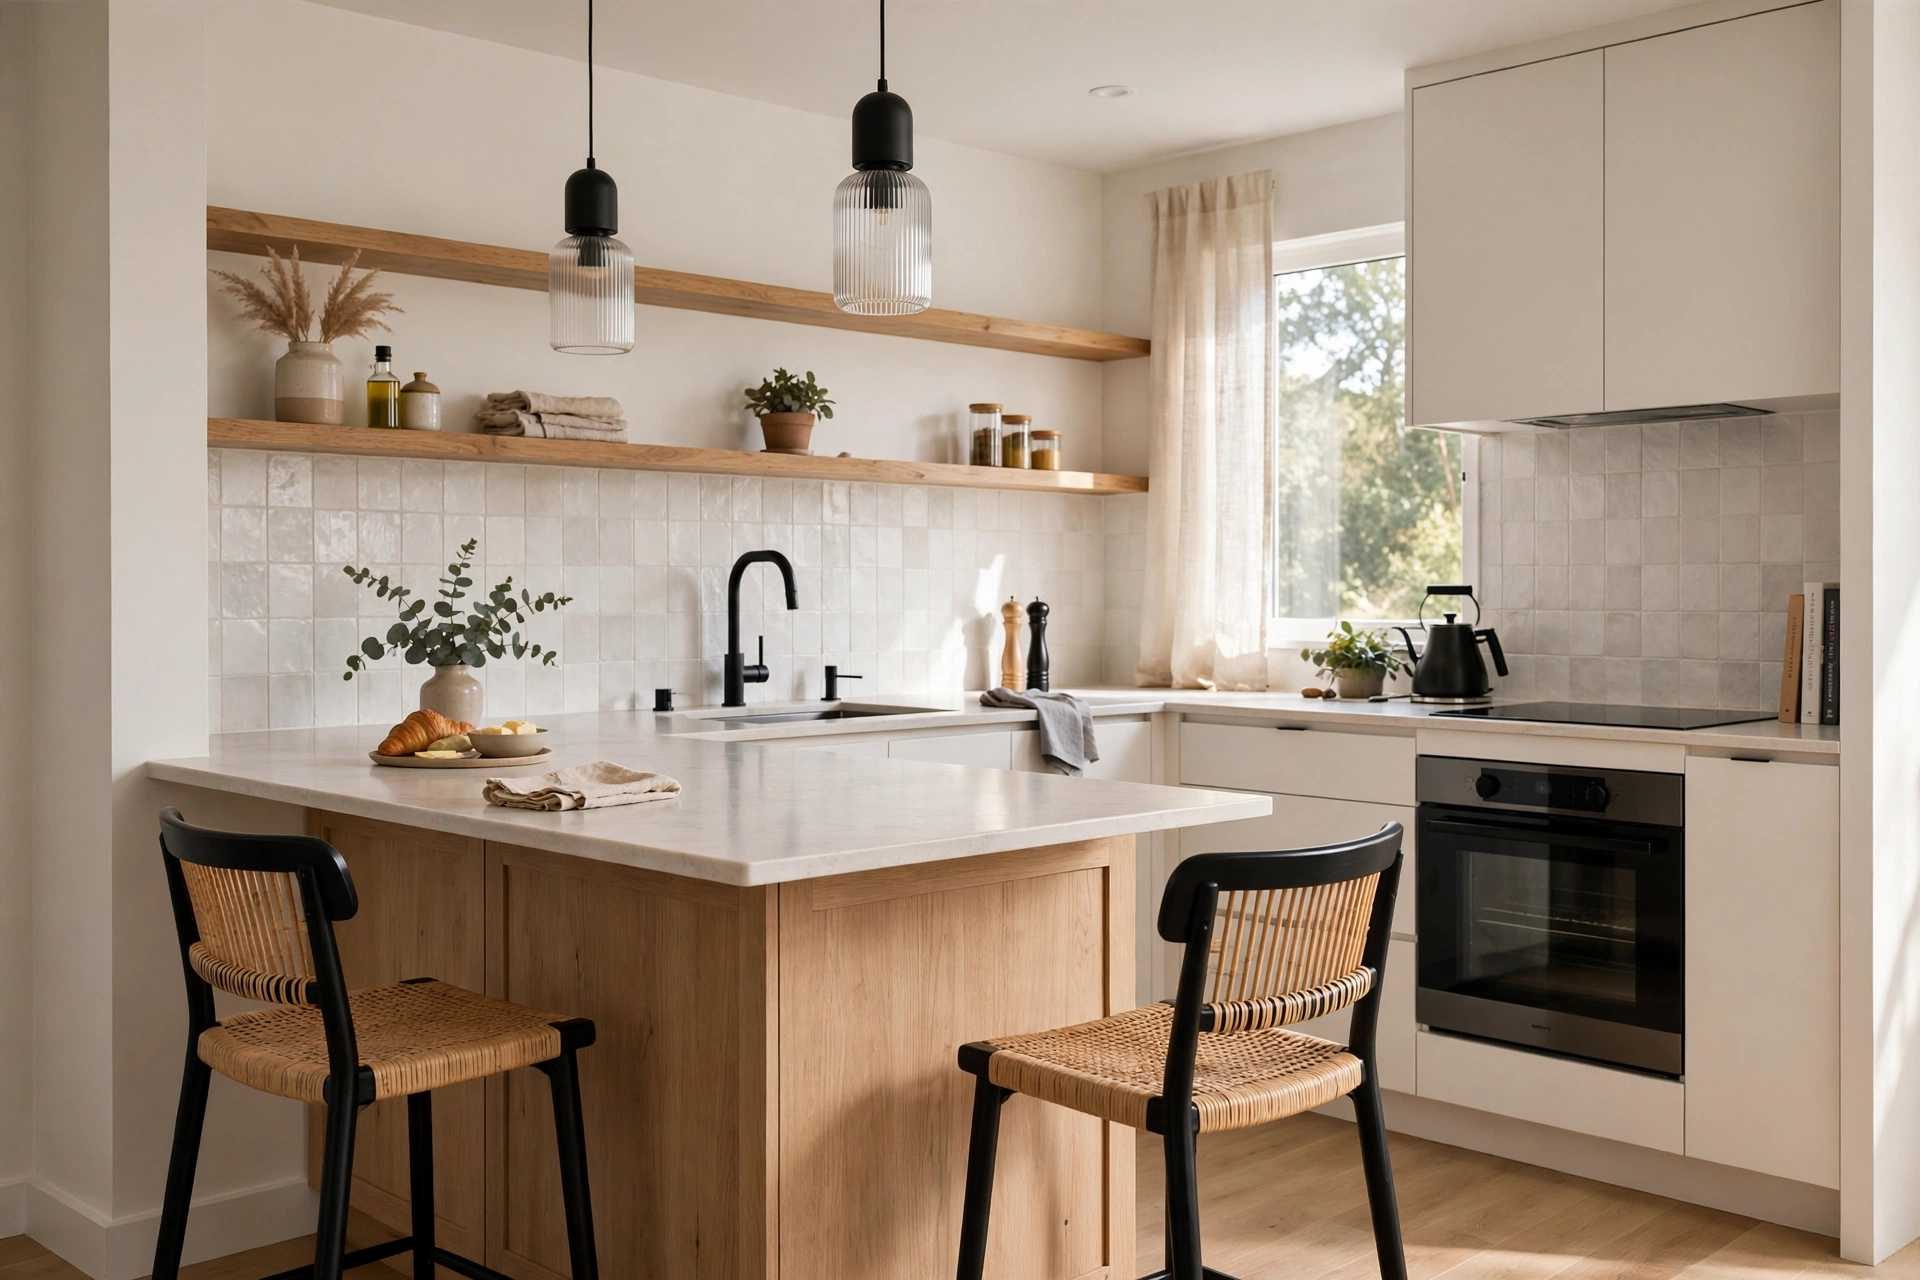
3. Make the Island Do Double Duty
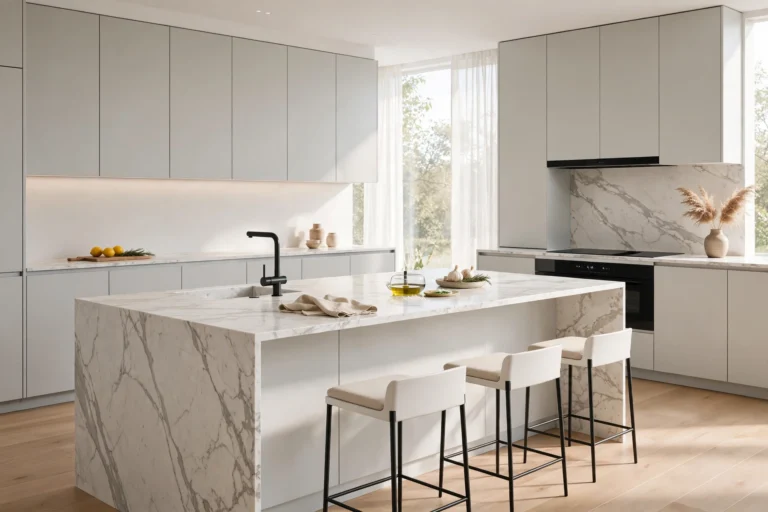
A kitchen island with a breakfast-bar overhang is prep space by day, dining table by night. Add comfortable counter stools and you’ve merged two furniture pieces into one hardworking zone.
Islands consolidate prep and dining. Overhangs of 12 inches fit knees comfortably. Stools tuck fully underneath.
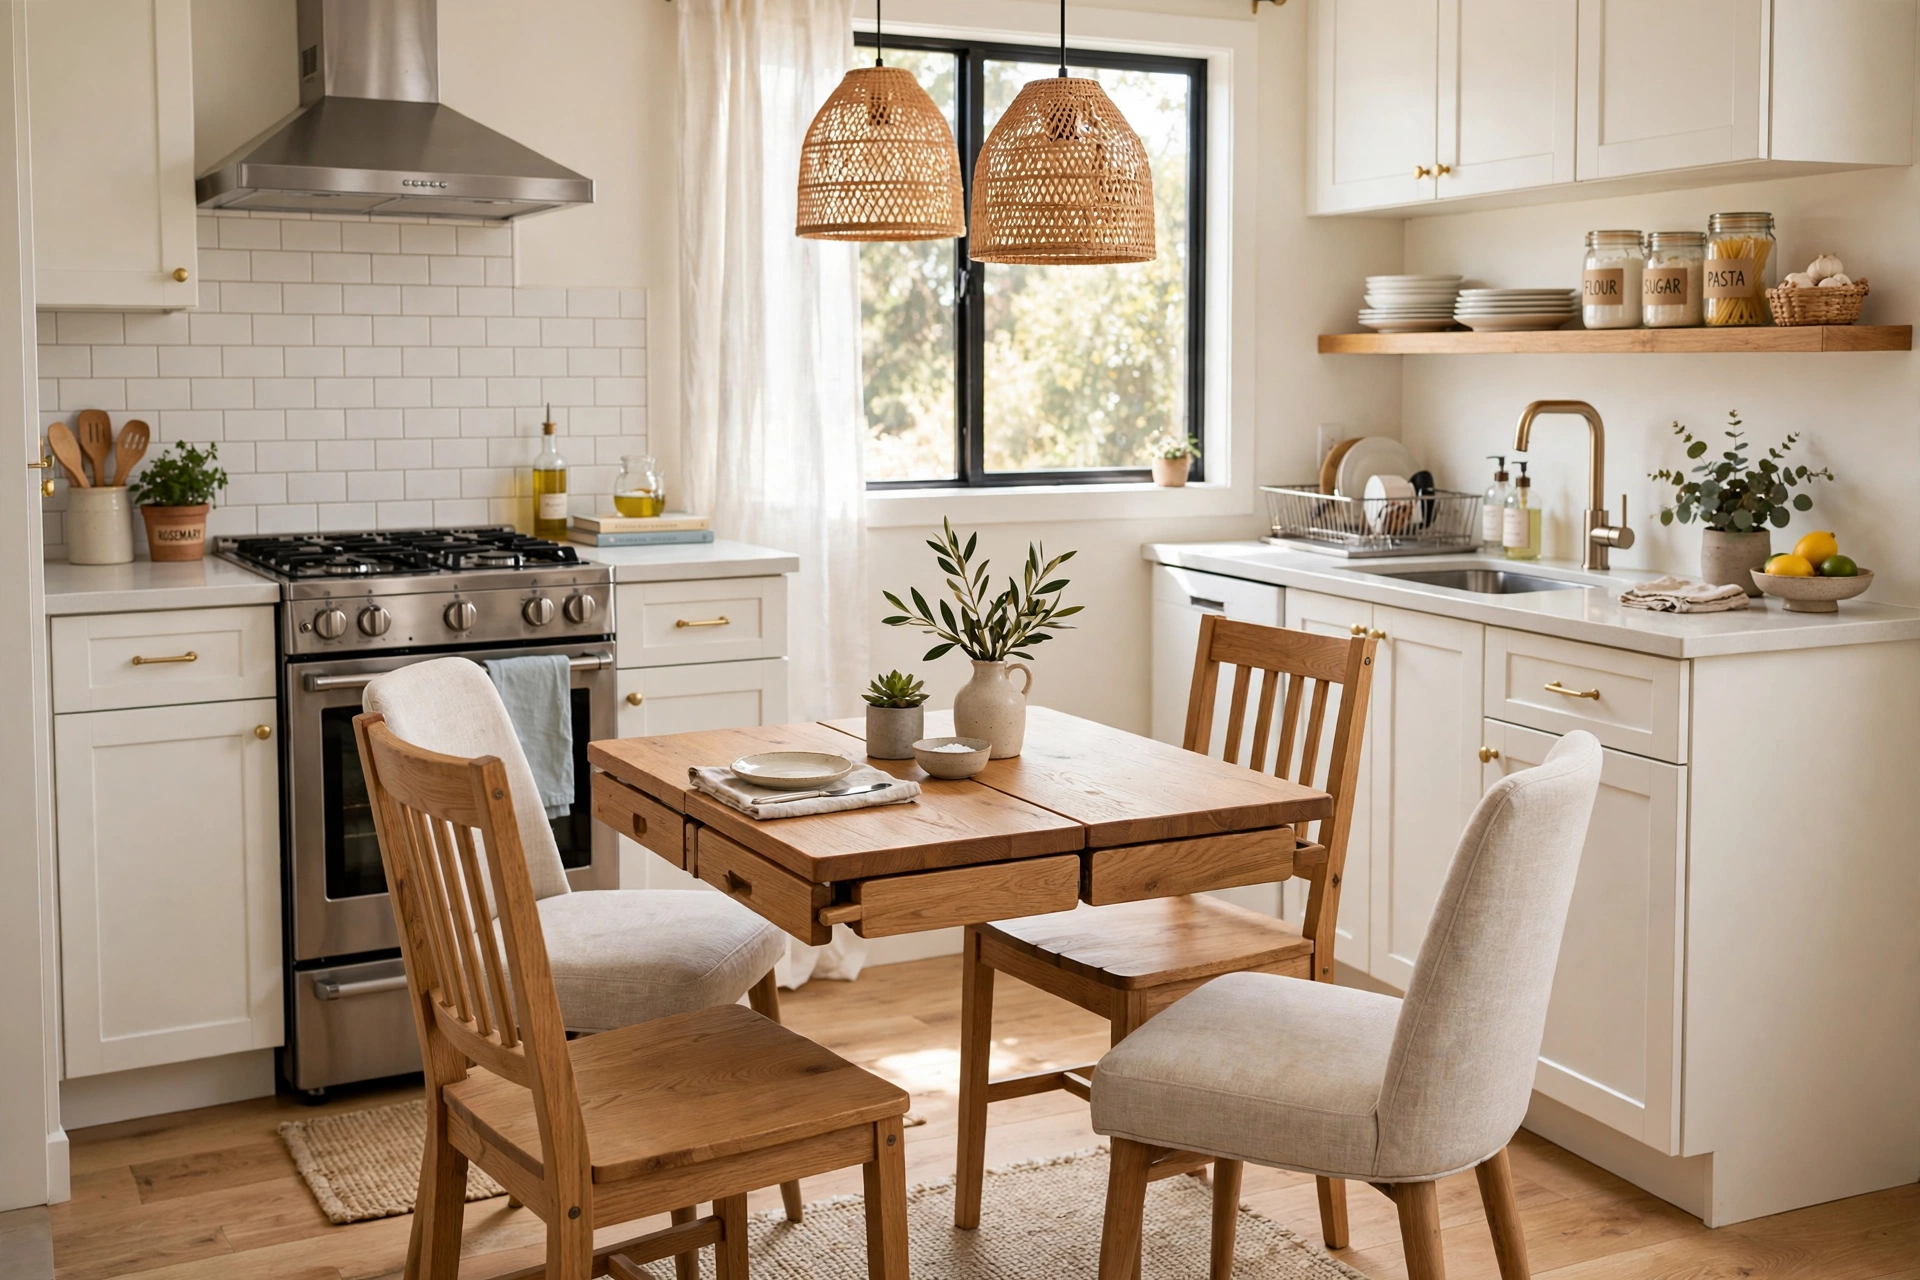
4. Choose an Extendable Table
An extendable table stays compact daily and grows for guests. Butterfly leaves and drop-in panels mean one table handles both Tuesday dinner and Saturday dinner parties.
Extendable tables adapt to the occasion. Store leaves inside the table. It’s the most flexible single purchase.
5. Build a Banquette Nook
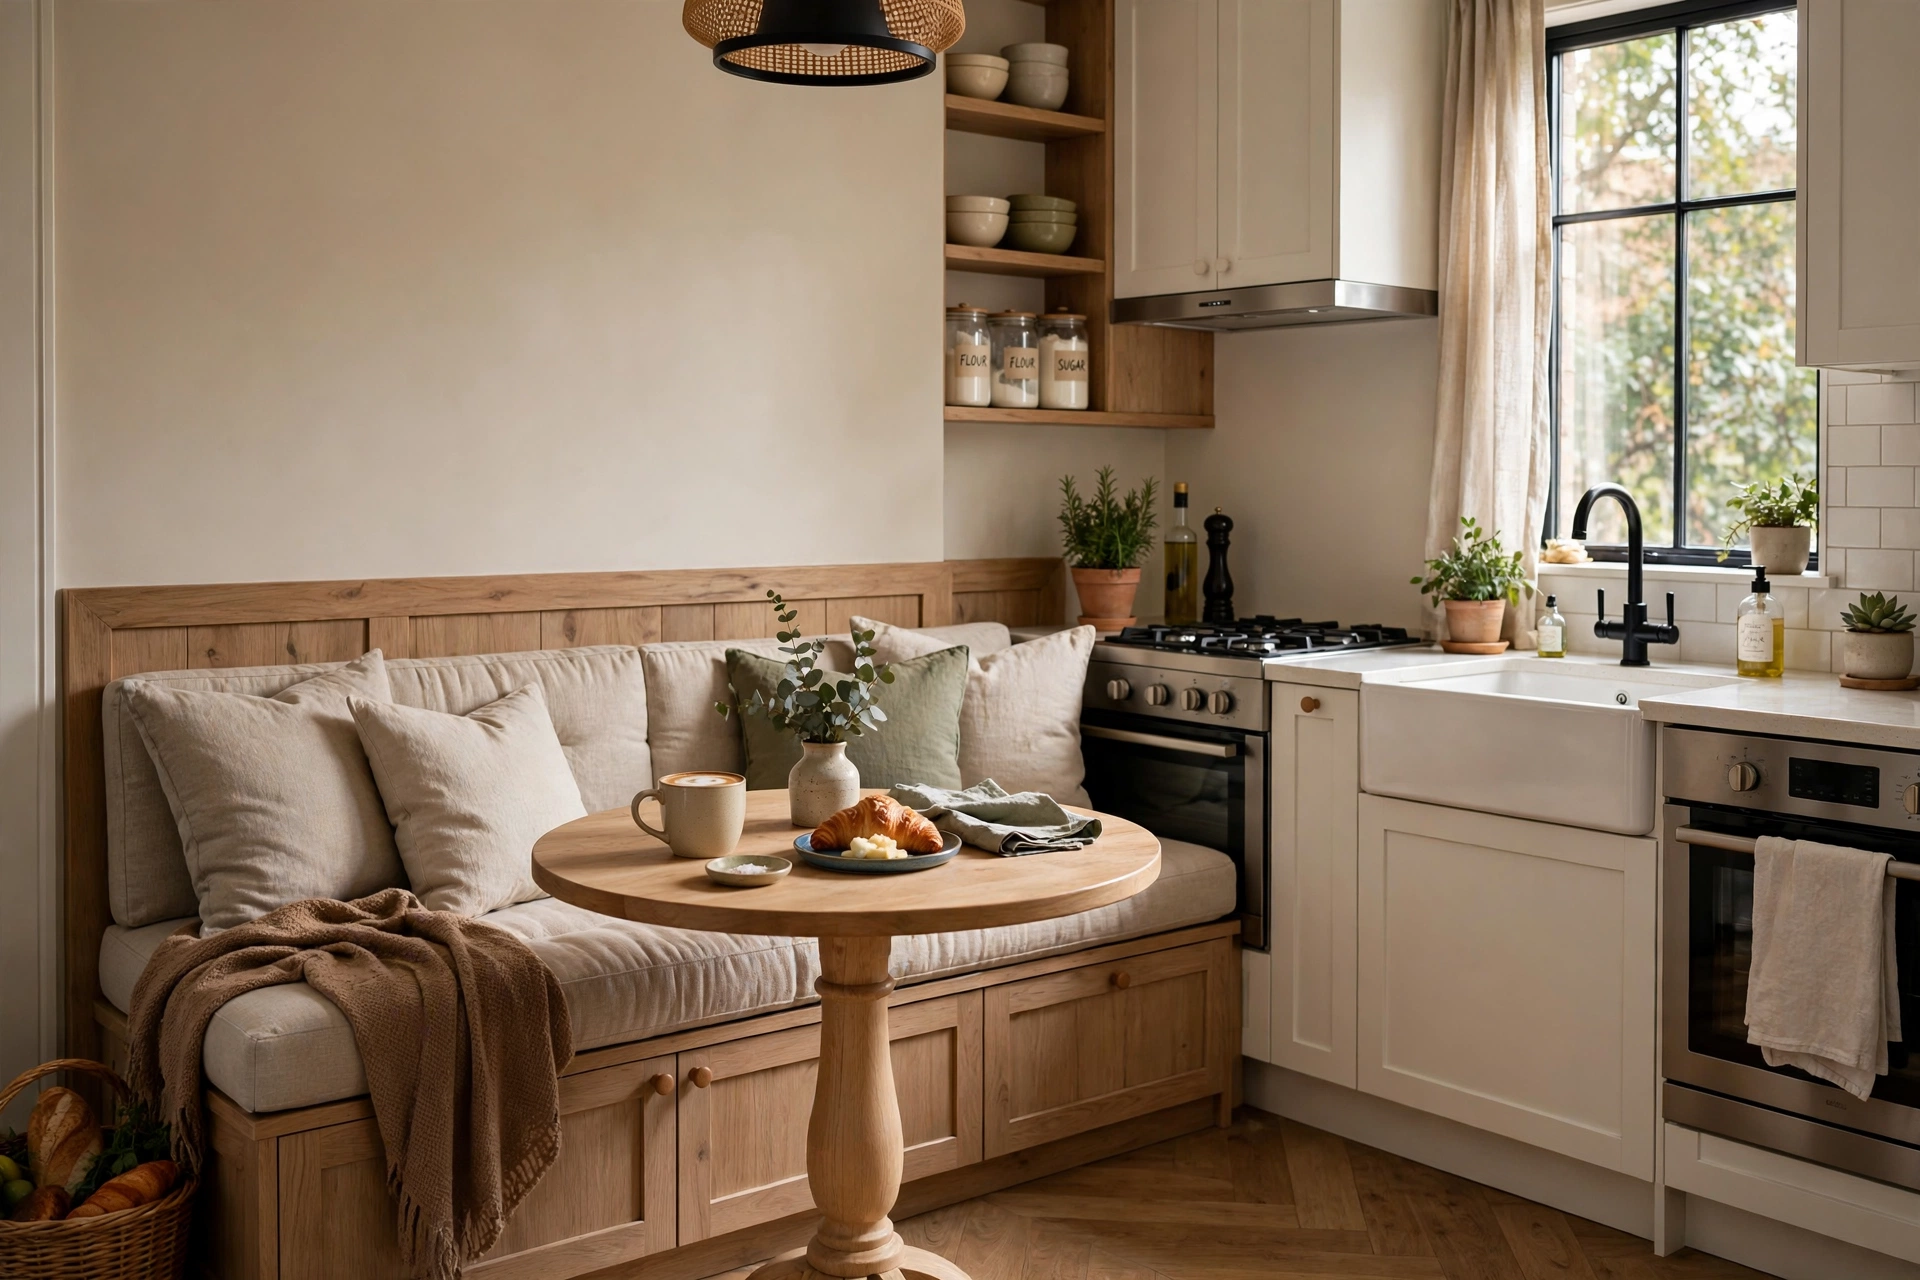
A built-in banquette along one wall seats three where chairs would seat two — and the base hides storage. Add a pedestal table and you have the coziest dining spot in the house.
Banquettes maximize seating per inch. Under-seat storage hides clutter. Upholstered benches add comfort.
6. Add a Peninsula Dining Bar
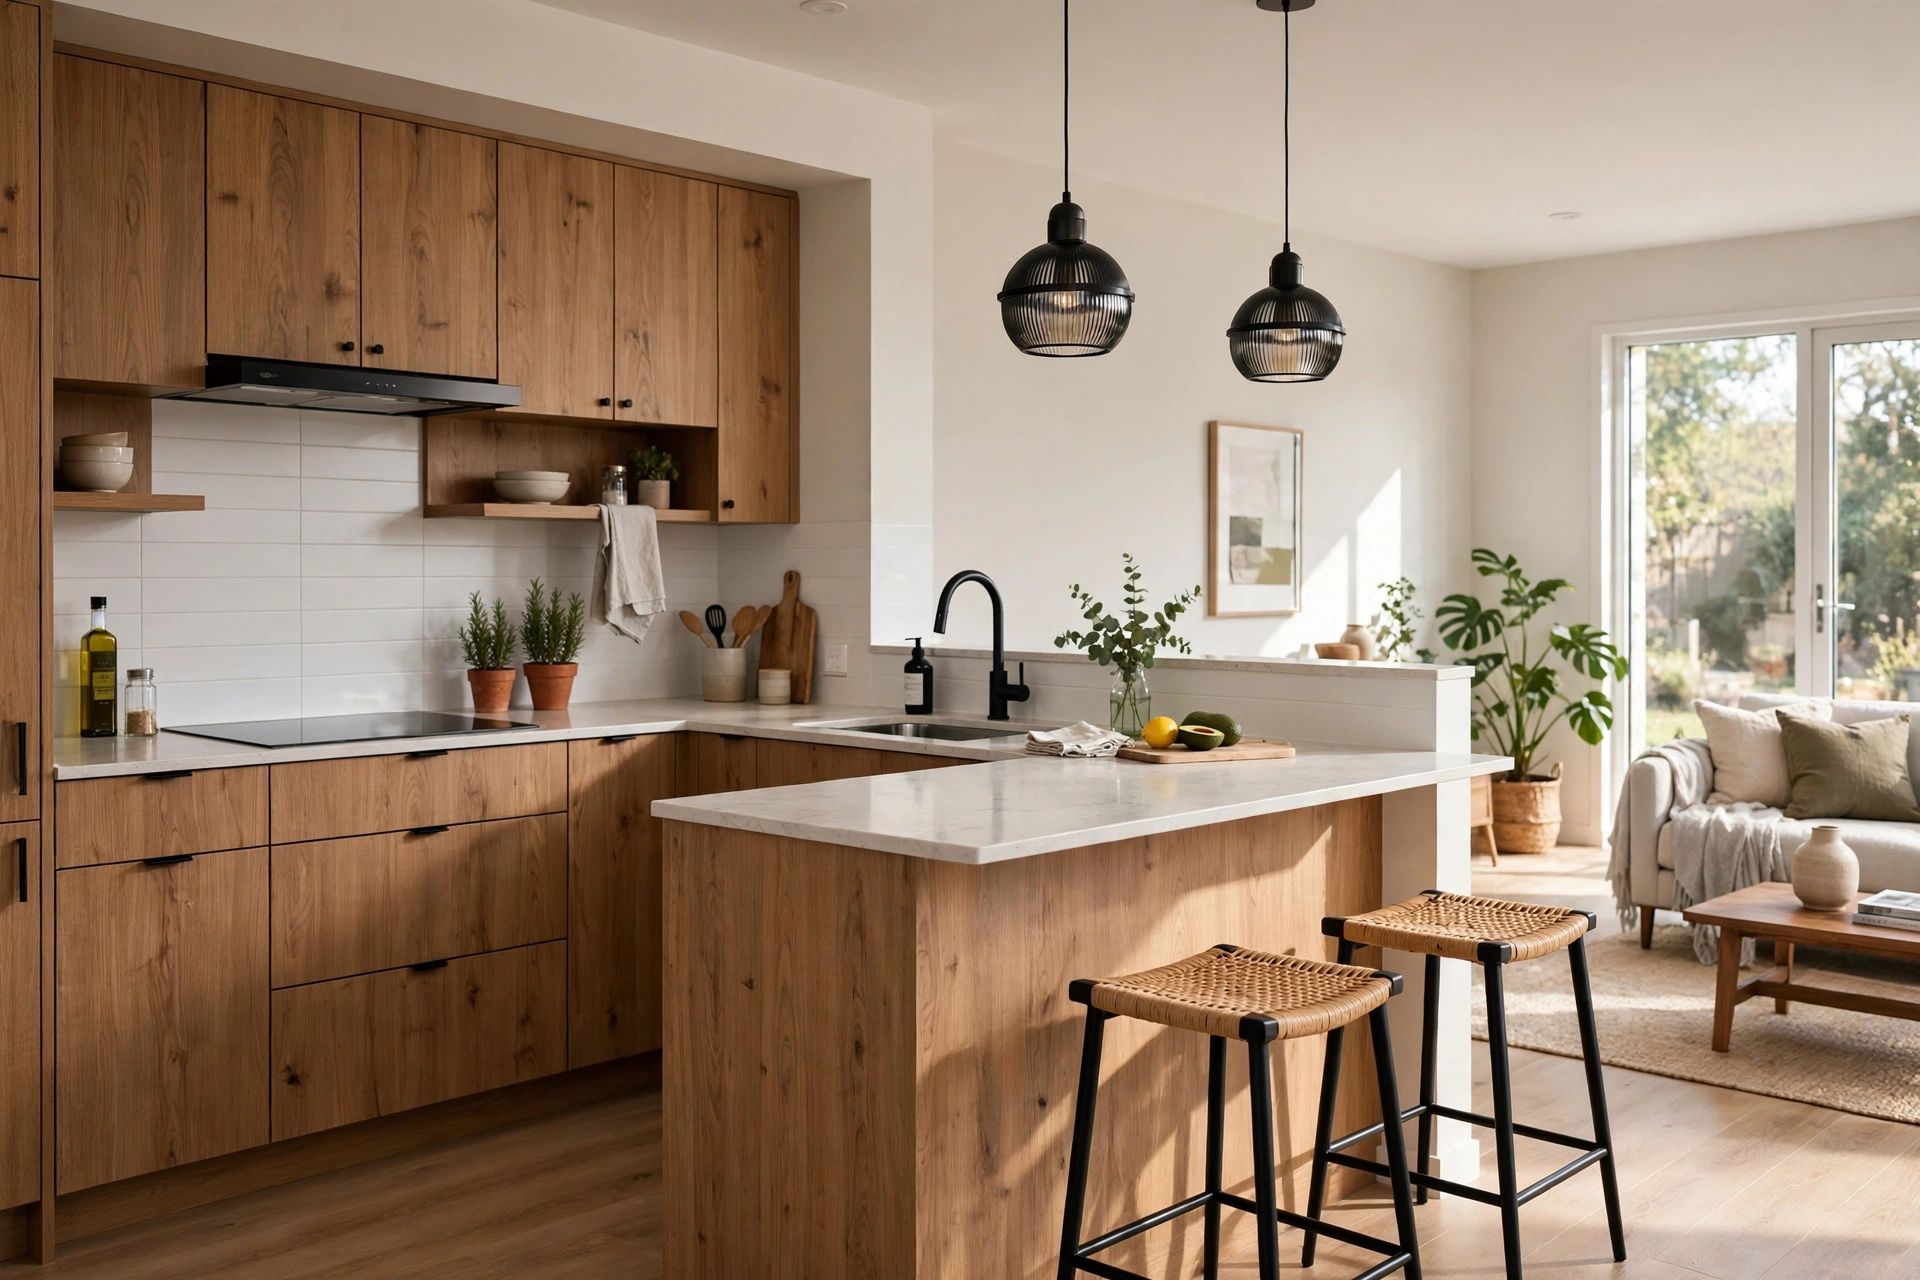
A peninsula jutting from the counter creates a natural dining ledge without a separate table. It’s the open-plan solution — defining the kitchen while feeding the family.
Peninsulas define zones in open layouts. They need no extra floor footprint. Two to three stools fit most lengths.
7. Try a Narrow Console Table
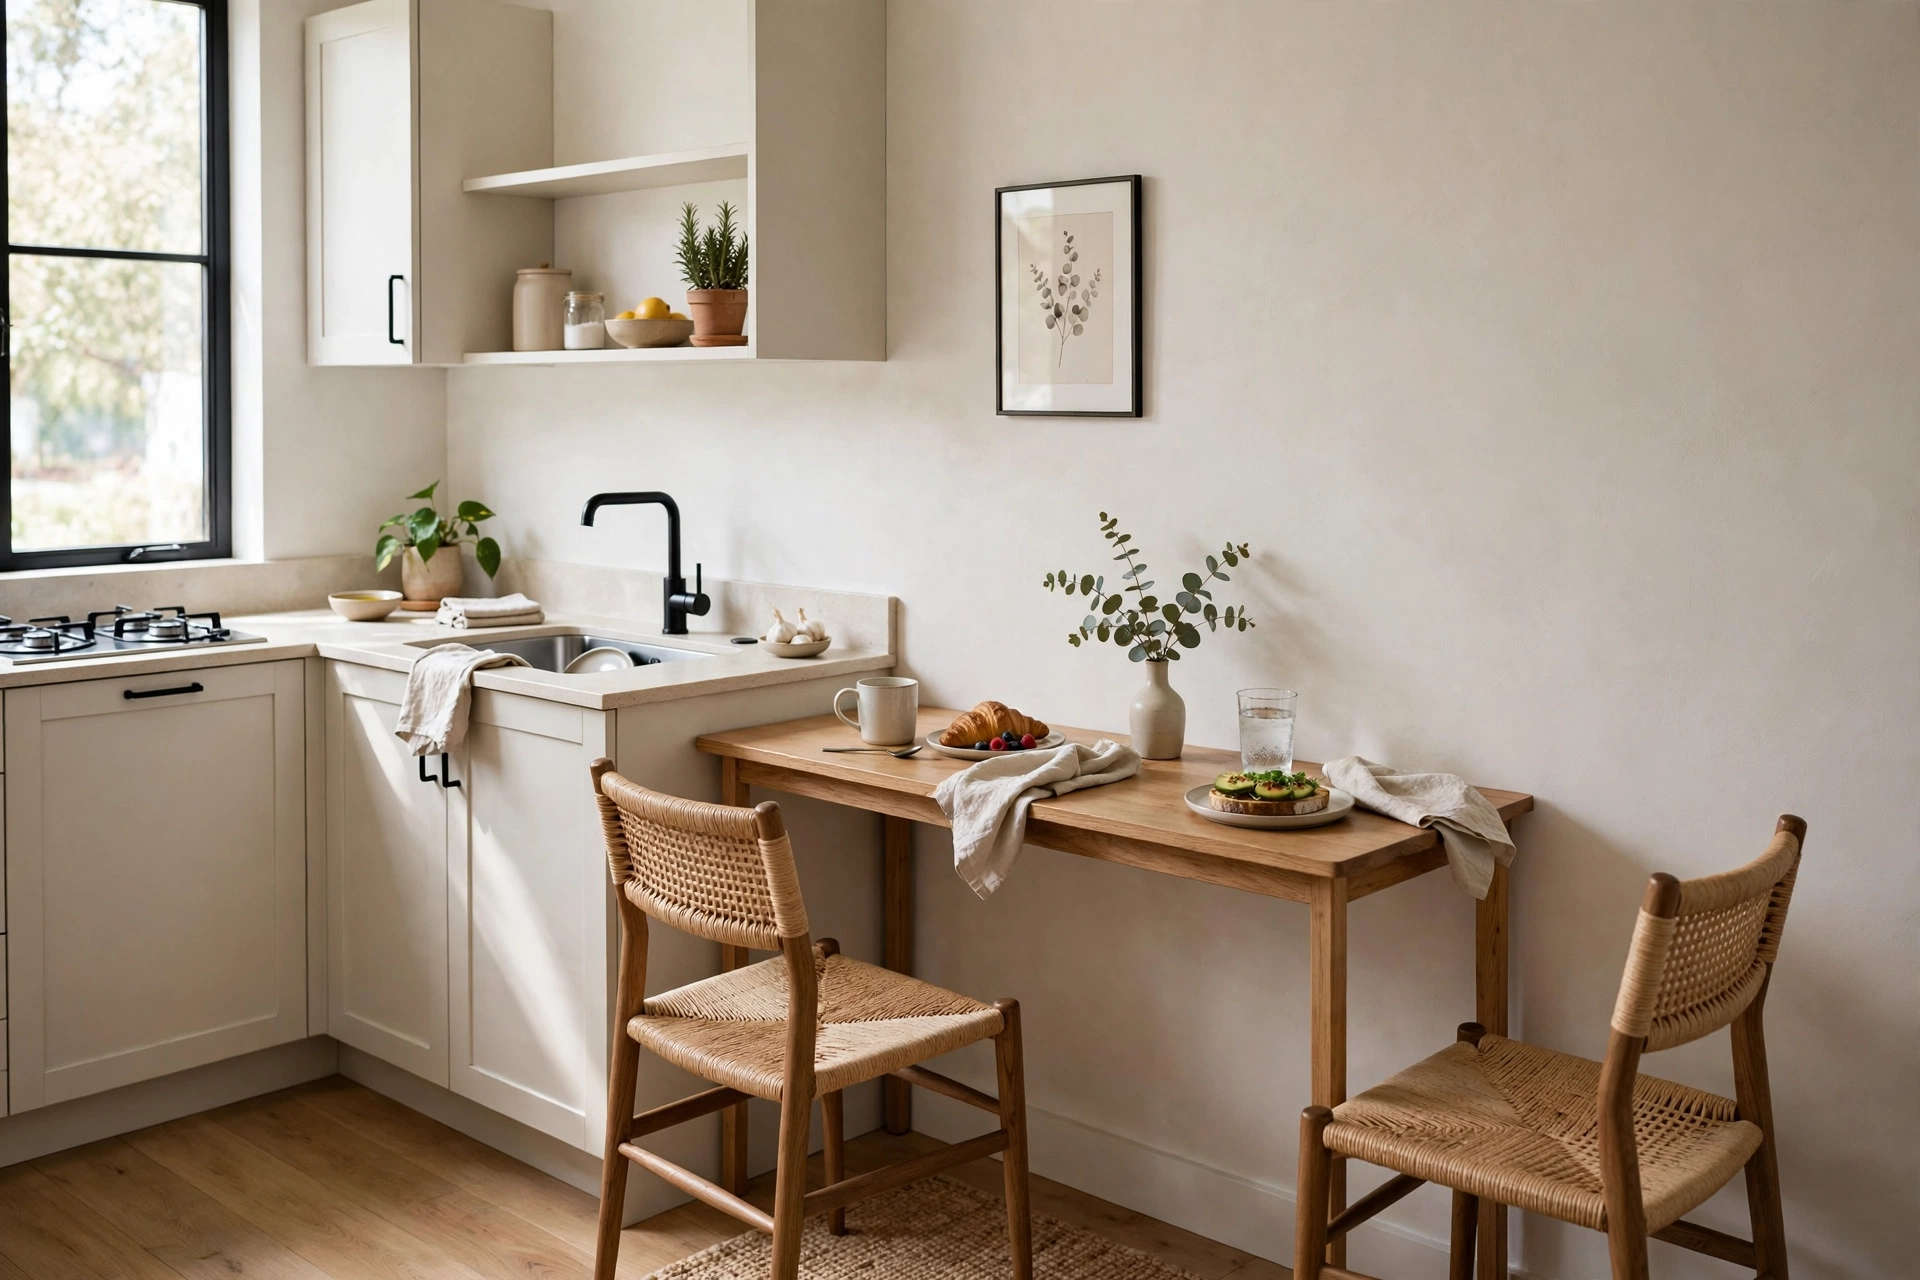
A slim console — just 14 to 18 inches deep — against a free wall works as a dining table for two. It’s barely there visually but completely functional for daily meals.
Console tables fit the slimmest walls. They double as serving stations. Choose one with a lower shelf for storage.
8. Go Classic with a Drop-Leaf Table
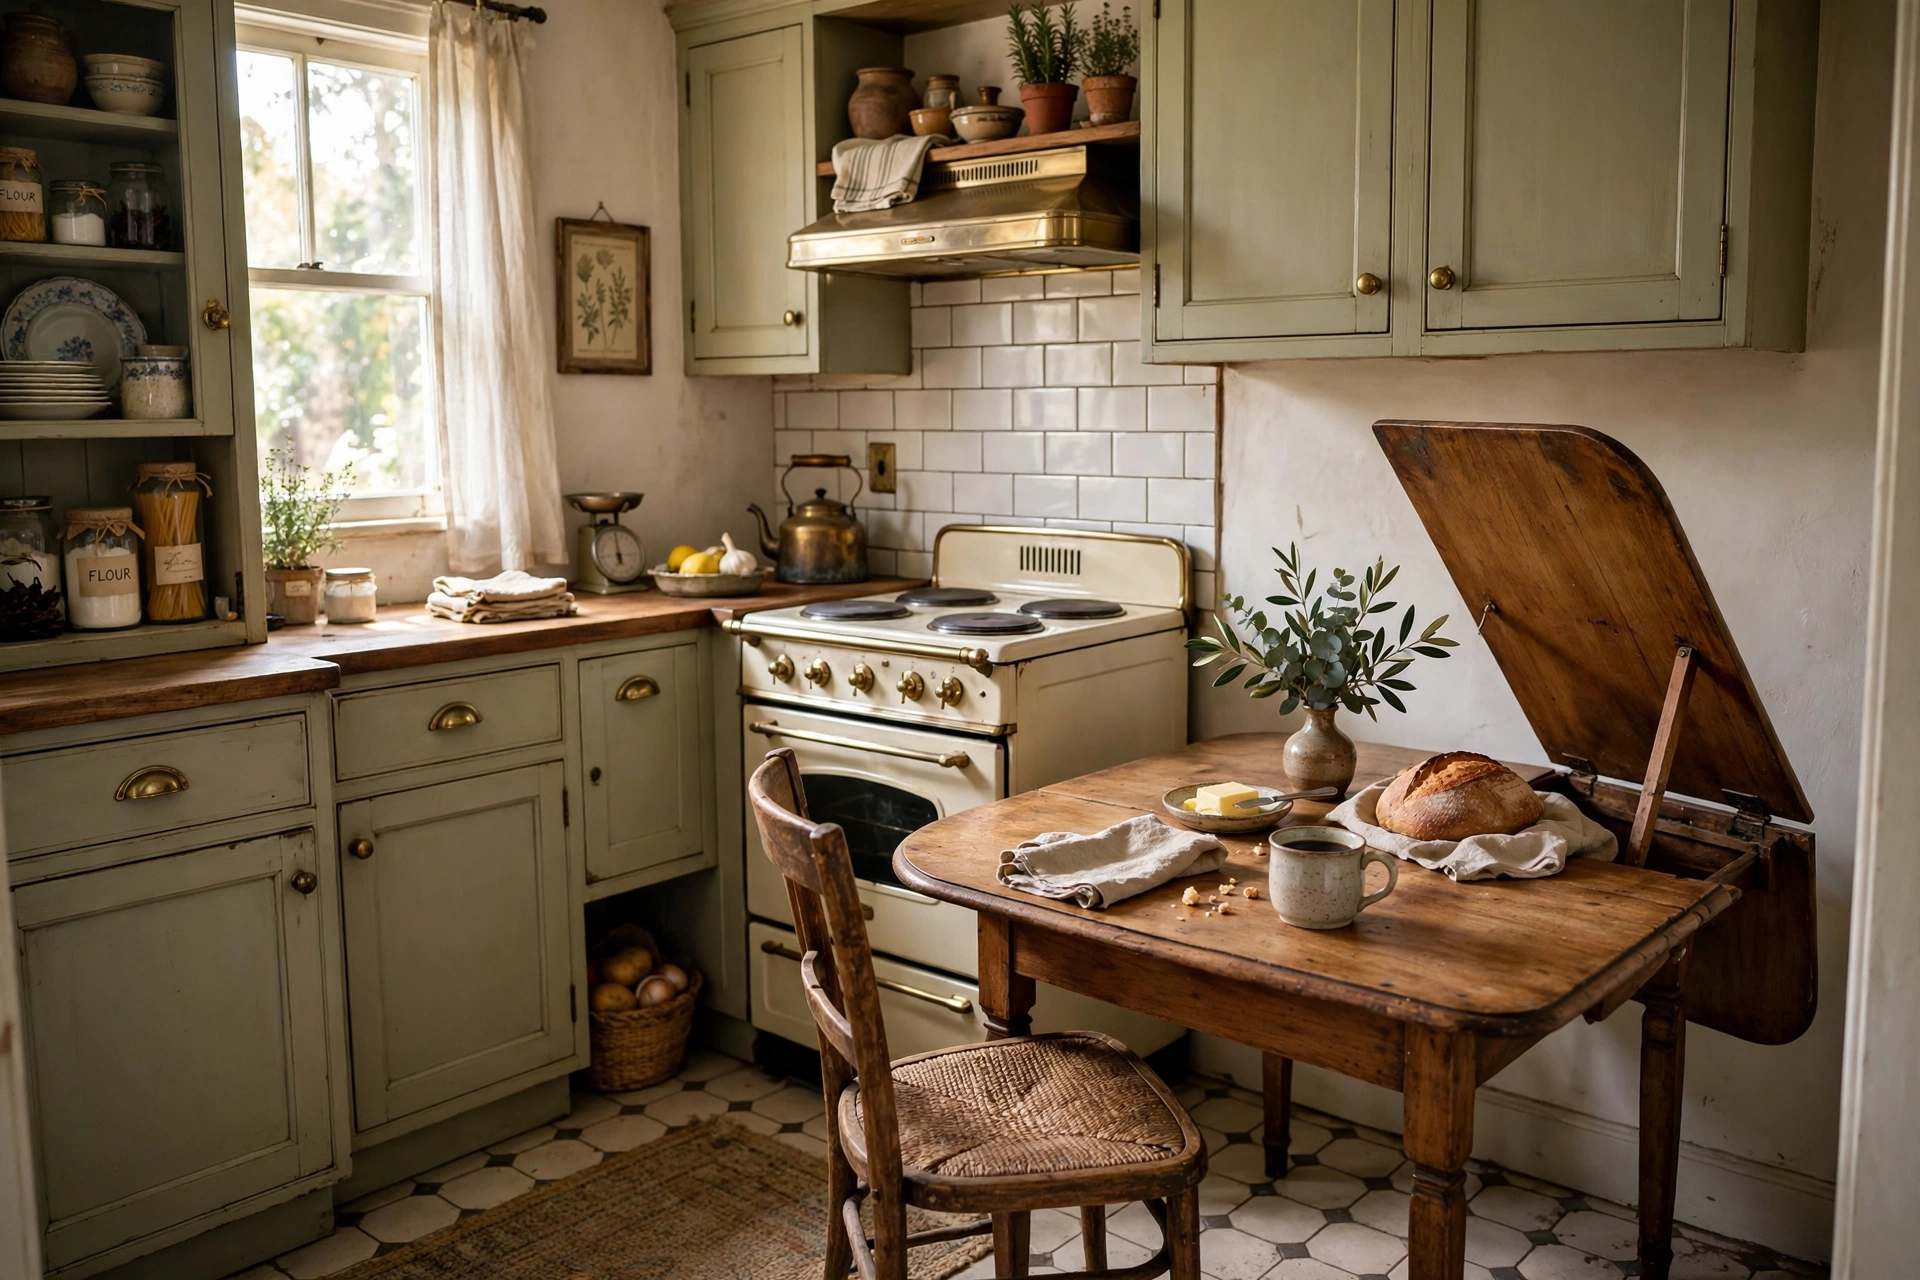
The drop-leaf is the original small-space table: leaves up for dinner, leaves down for a slim console. Vintage versions bring character; modern ones bring clean lines.
Drop-leaves adapt in seconds. They work against walls or freestanding. Vintage finds add charm cheaply.
9. Pull Up Bar Stools to the Counter
Sometimes the simplest answer is the counter you already have. Comfortable, backless bar stools that slide fully under turn any stretch of counter into instant dining.
No new furniture footprint needed. Backless stools tuck away completely. Add footrests for comfort.
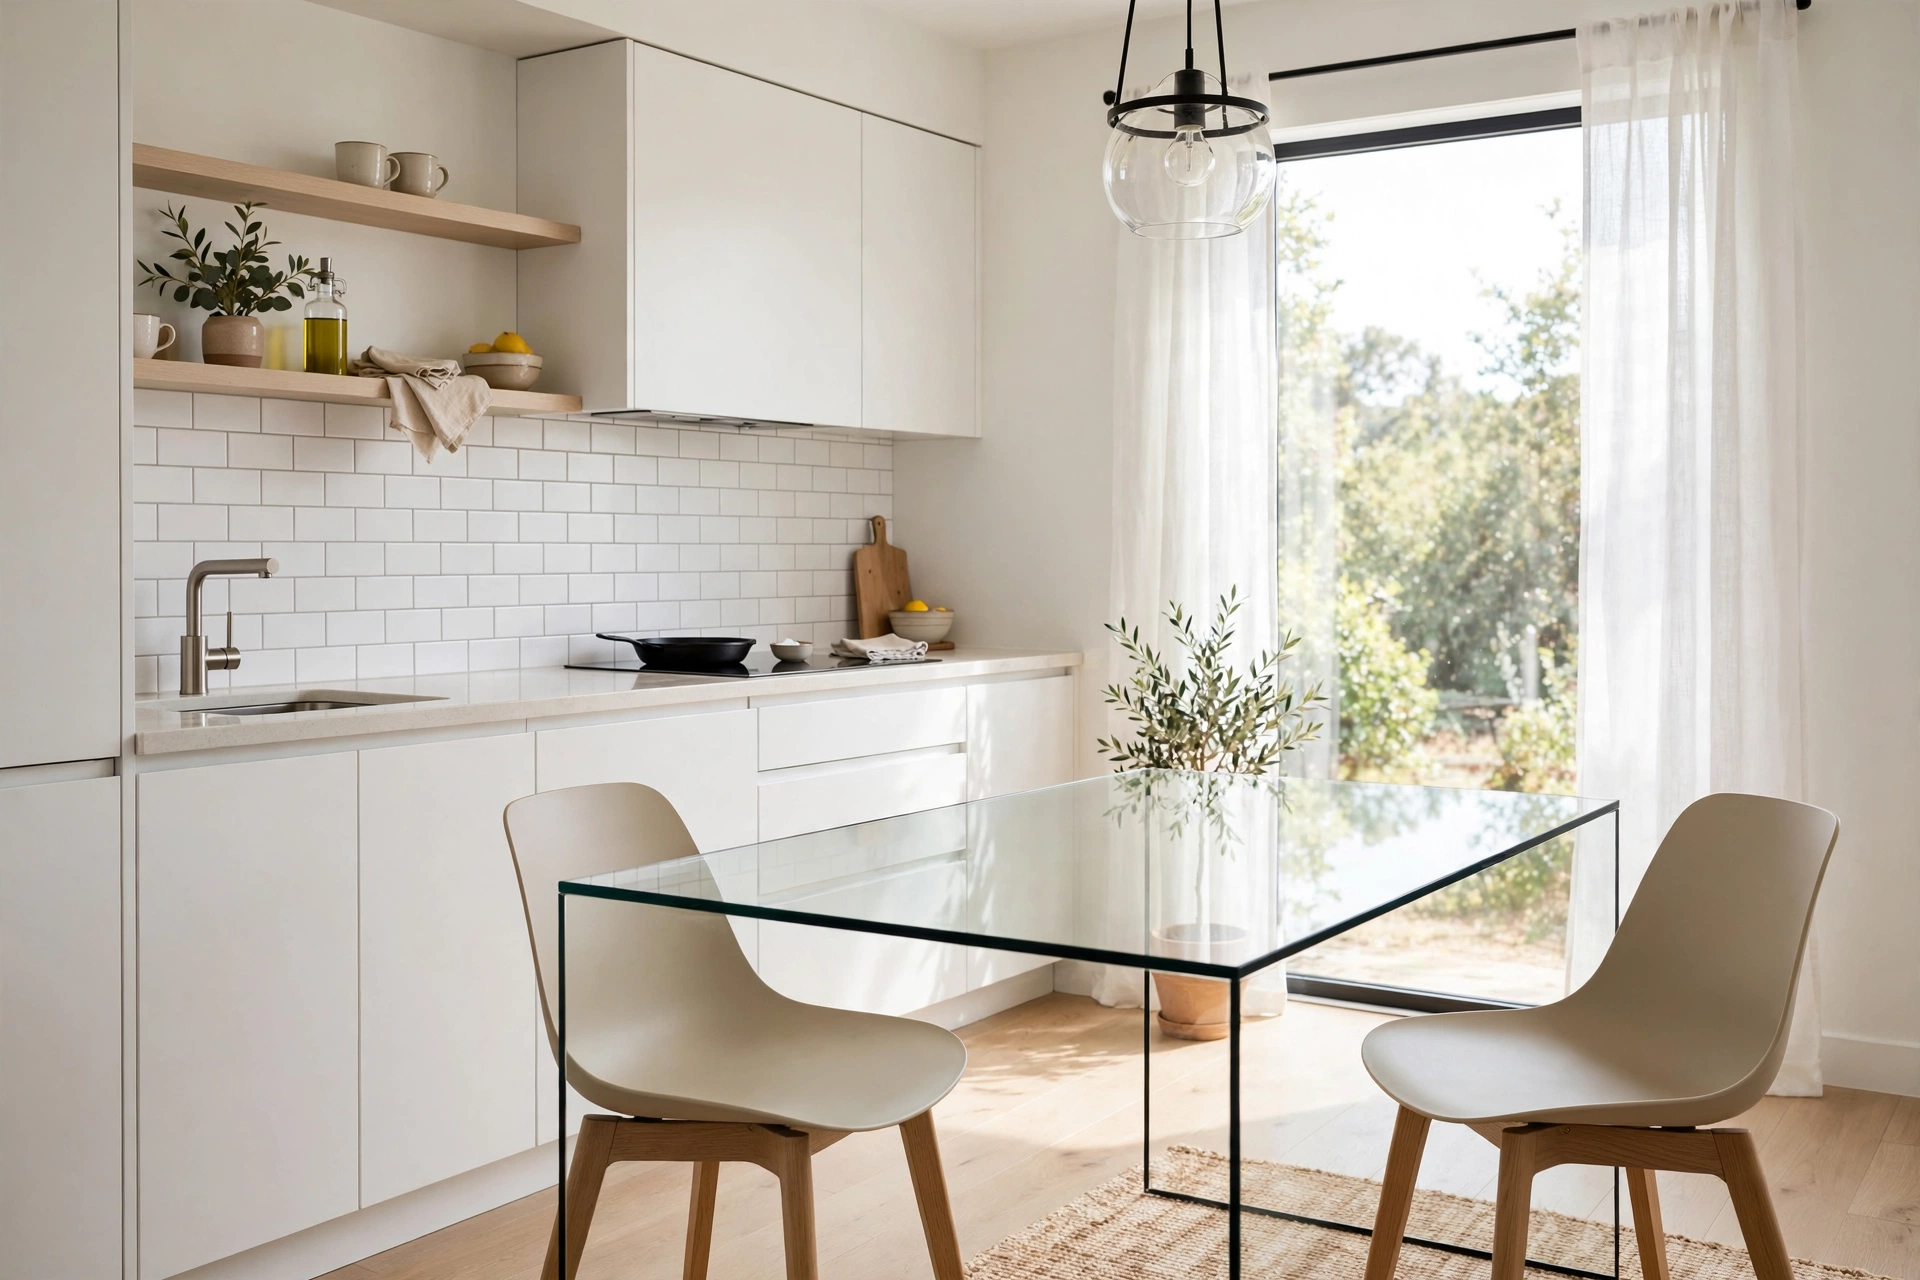
10. Lighten Up with a Glass Table
A glass-top table visually disappears, making a small kitchen feel larger. You get full dining function with almost zero visual weight — magic for tight spaces.
Glass tables reduce visual clutter. They show off a pretty rug or floor. Tempered glass is safe and sturdy.
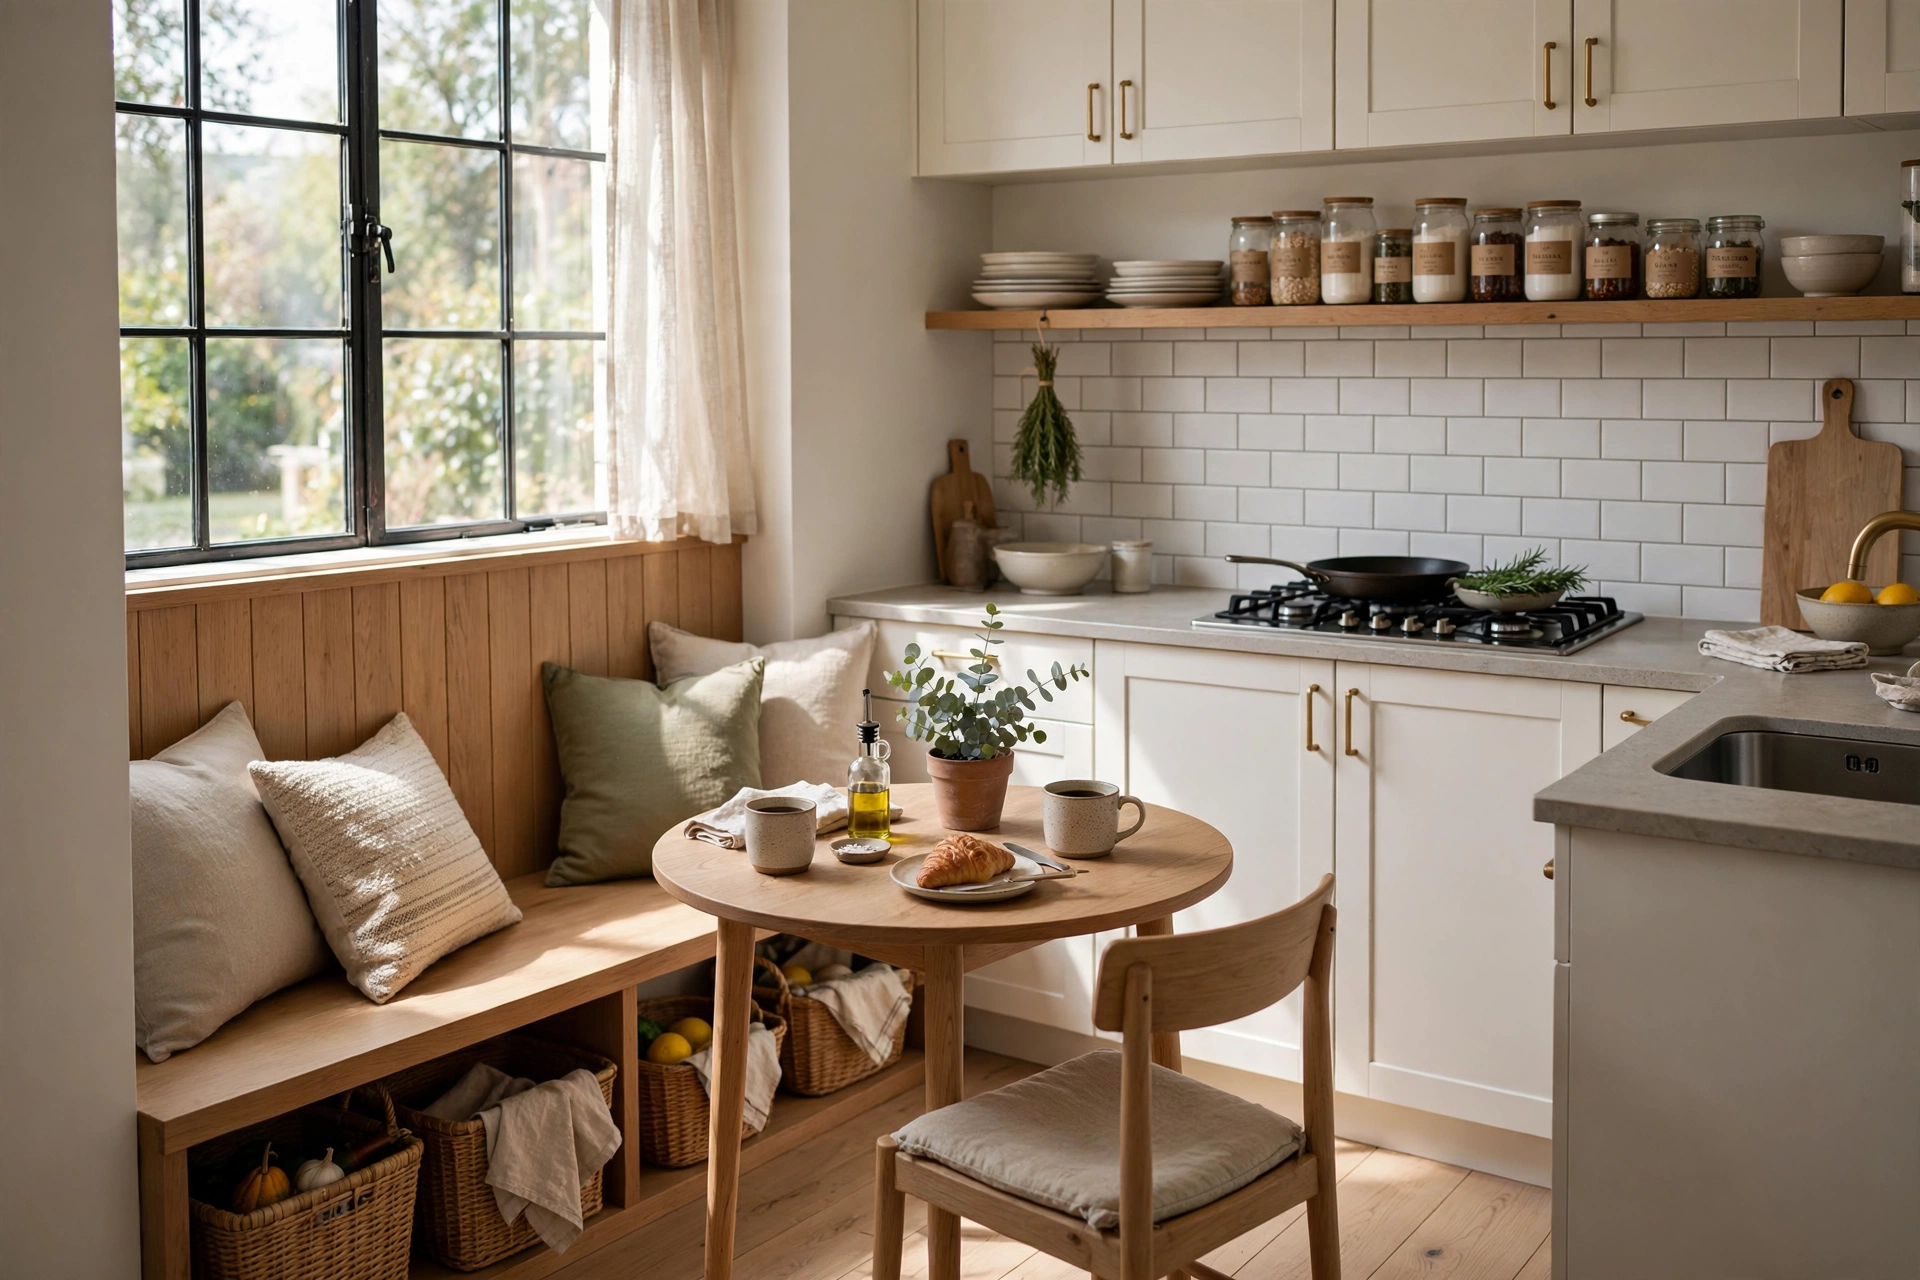
11. Build In Bench Seating
A simple built-in bench along the wall — even just a sturdy plank on brackets — creates permanent, space-efficient seating. Cushions make it comfortable; baskets underneath make it storage.
Built-in benches never need rearranging. They seat more than chairs. Under-bench space stores linens or toys.
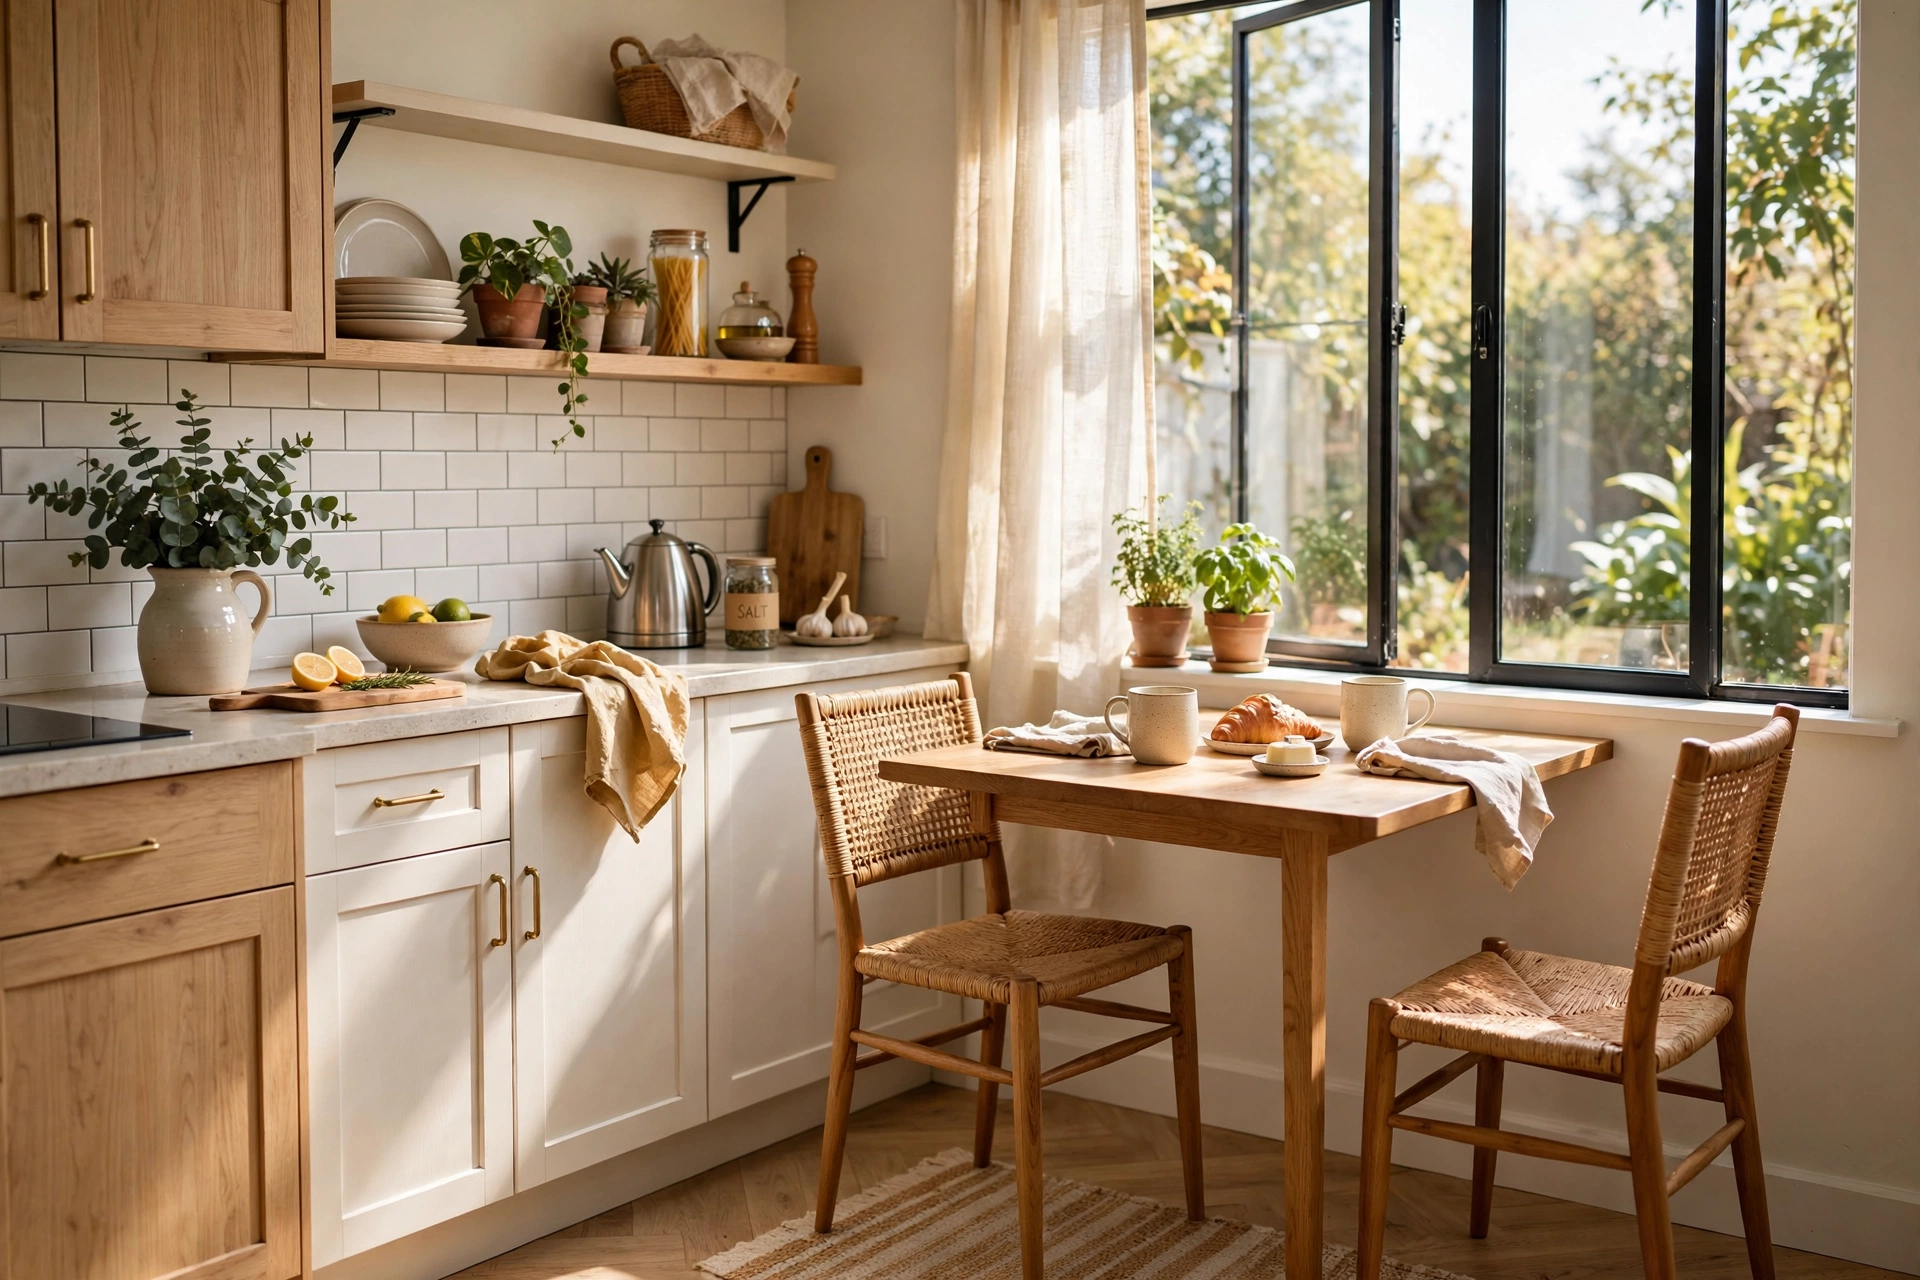
12. Dine Under the Window
The spot under the kitchen window is often dead space — perfect for a small table. Natural light makes every meal better, and the view beats any artwork.
Window tables get the best light. The view becomes the decor. A slim table keeps the window accessible.
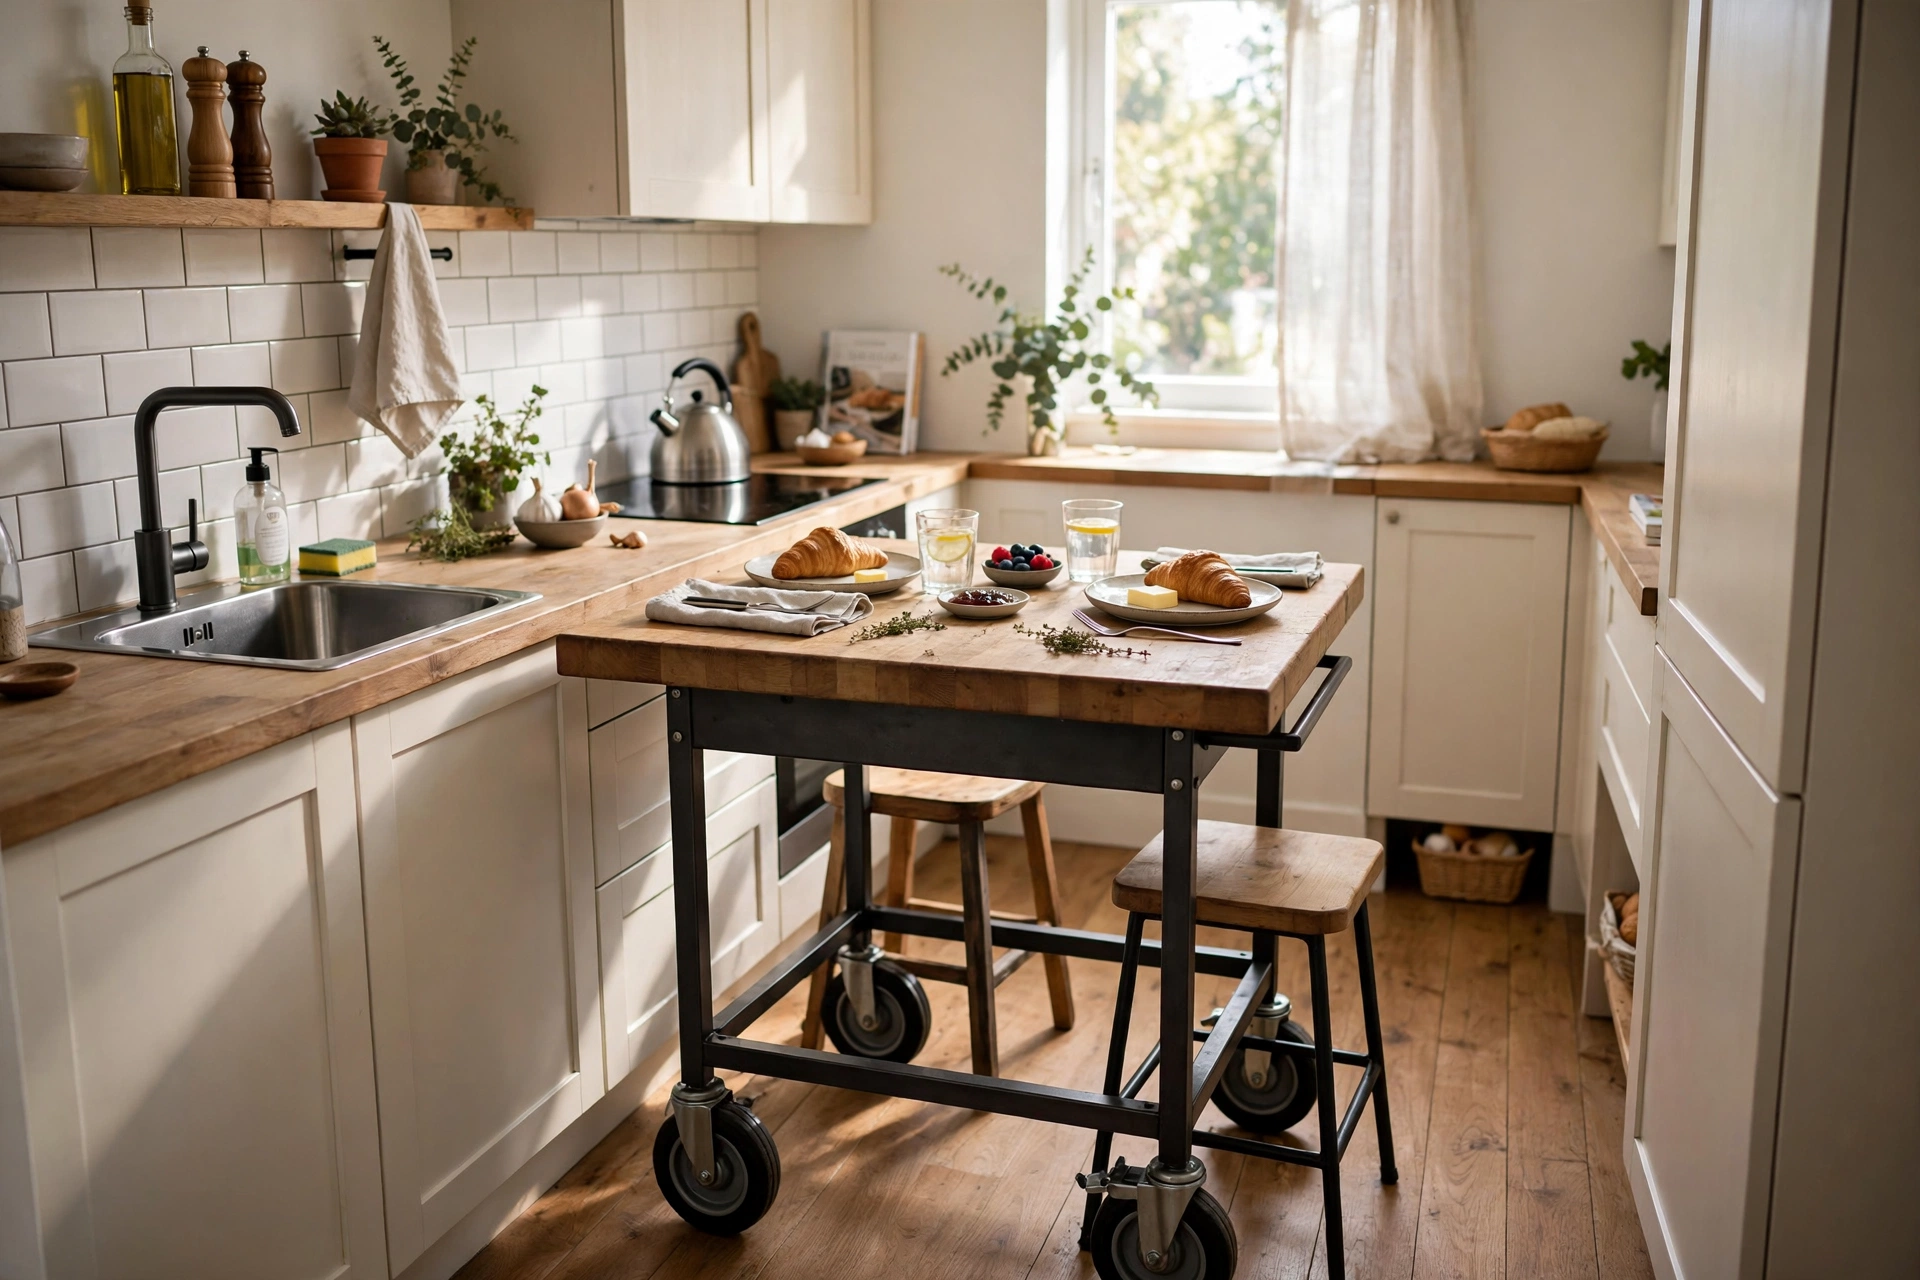
13. Roll In a Kitchen Cart Table
A sturdy rolling cart with a butcher-block top is prep station, serving trolley, and dining table in one. Lock the casters for meals, unlock to reclaim the space.
Rolling carts move where needed. Locking casters keep them steady. Choose a top at dining height.
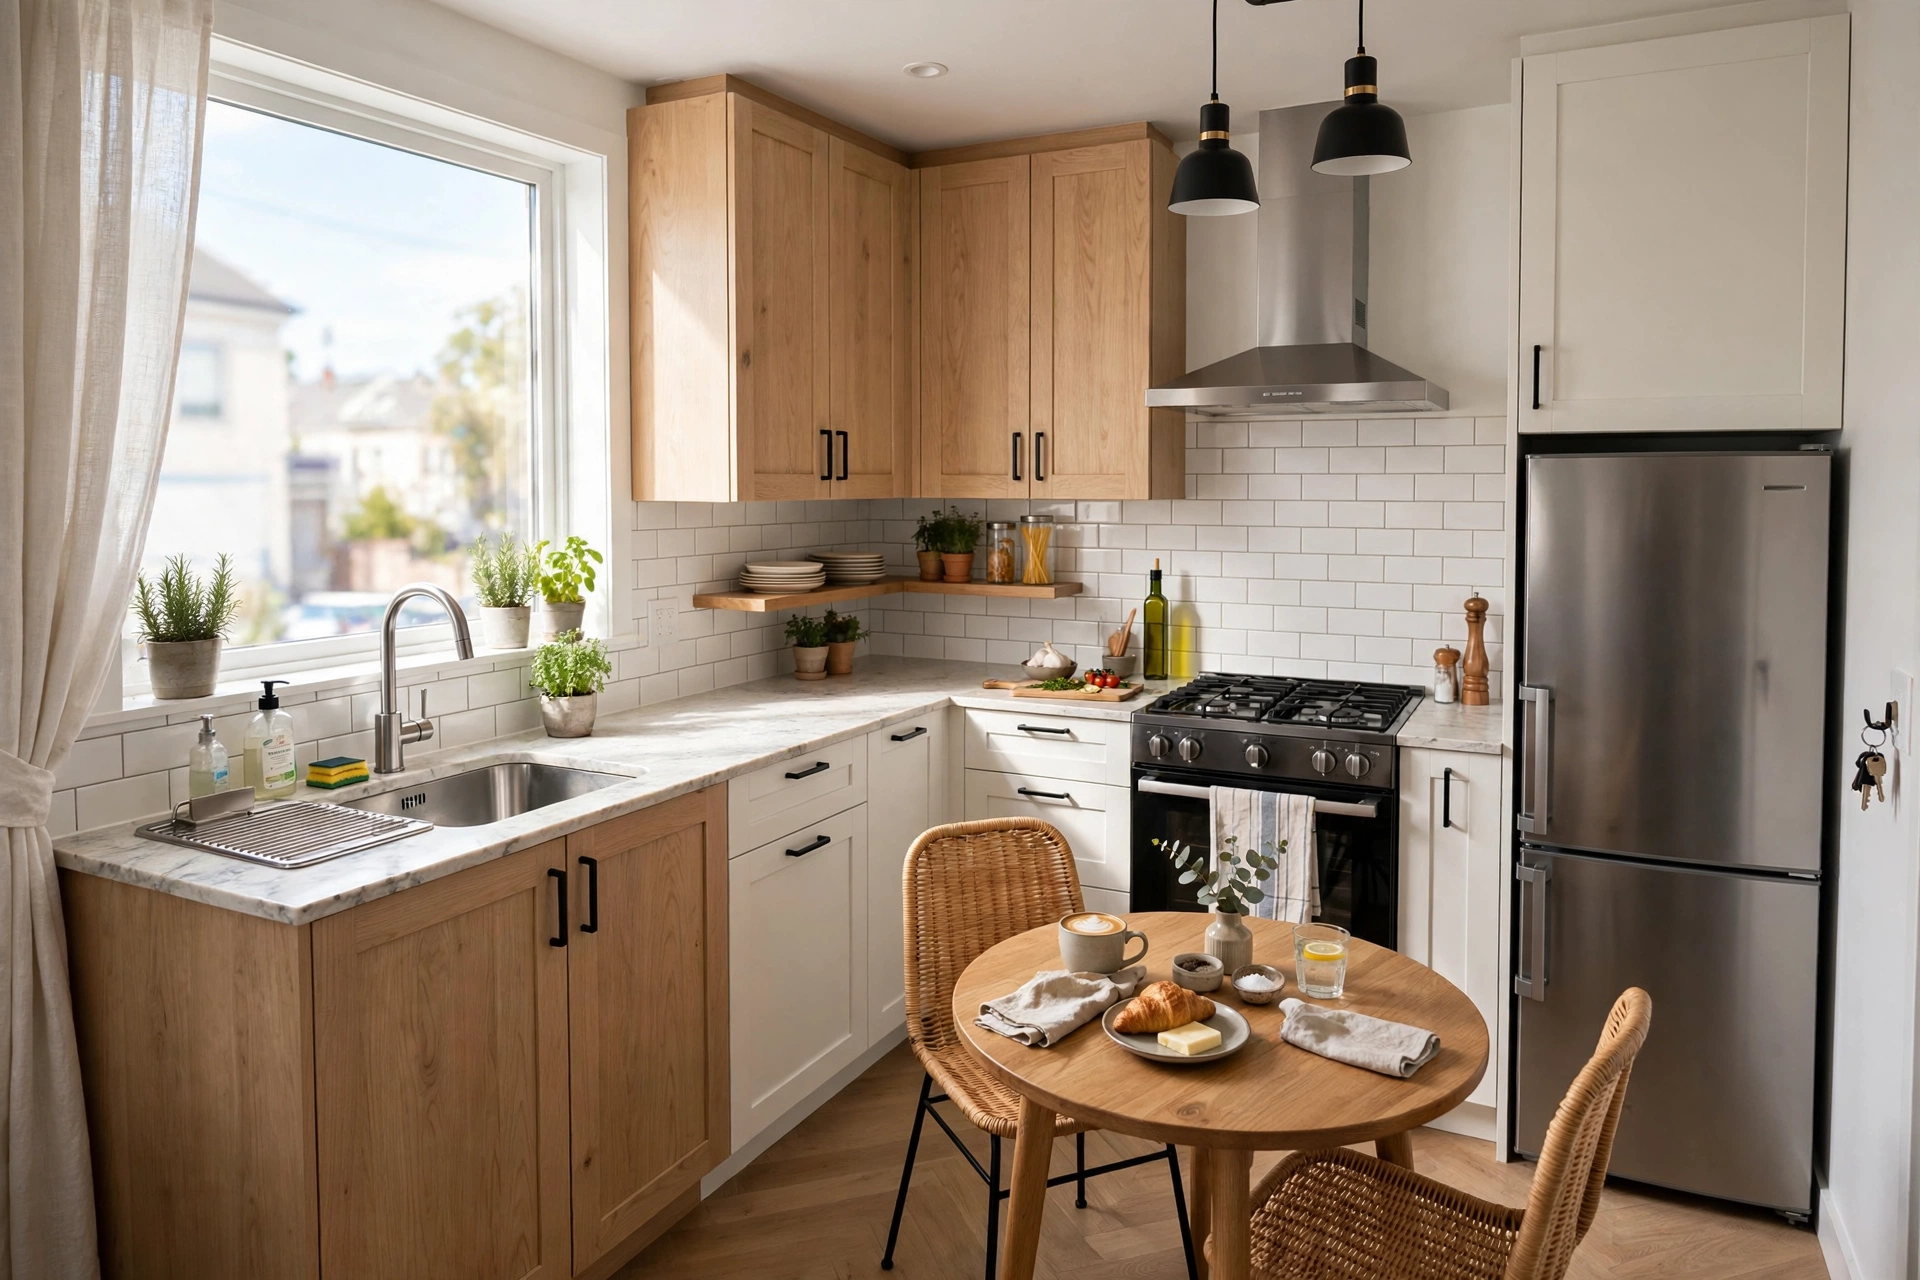
14. Plan an L-Shaped Layout with Table
In an L-shaped kitchen, the open corner begs for a table. A small round or square set in the crook of the L keeps the work triangle clear and creates a natural eat-in zone.
L-layouts leave a natural dining corner. Keep the work triangle unobstructed. The table anchors the open side.
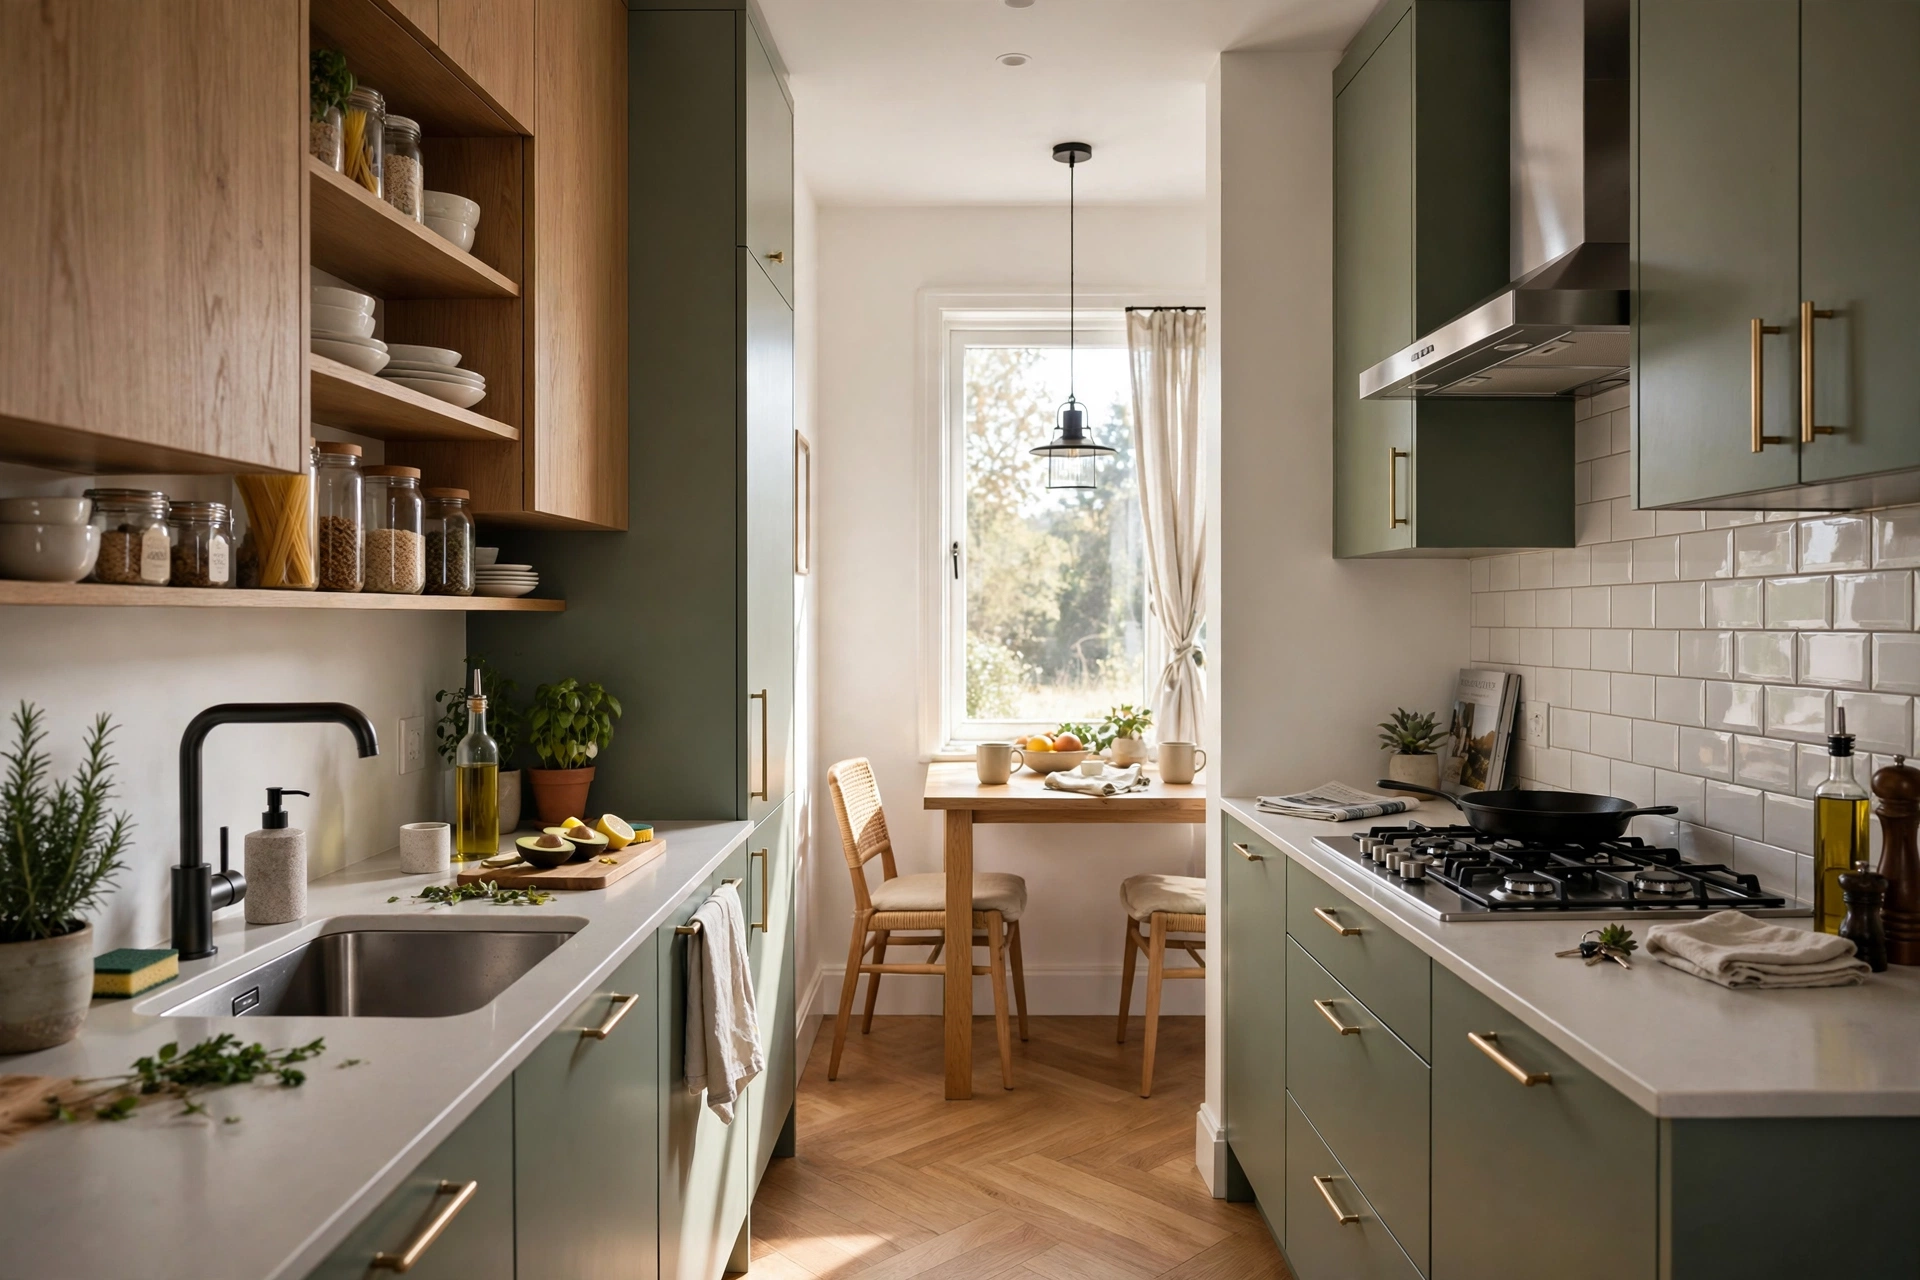
15. Fit a Slim Table in a Galley
Even galley kitchens can dine — a narrow table (24 inches deep) at one end, or a wall-mounted ledge along the side. Where there’s a wall, there’s a way to eat.
Slim tables suit single-wall dining. End-of-galley placement avoids traffic. Wall ledges need zero floor space.
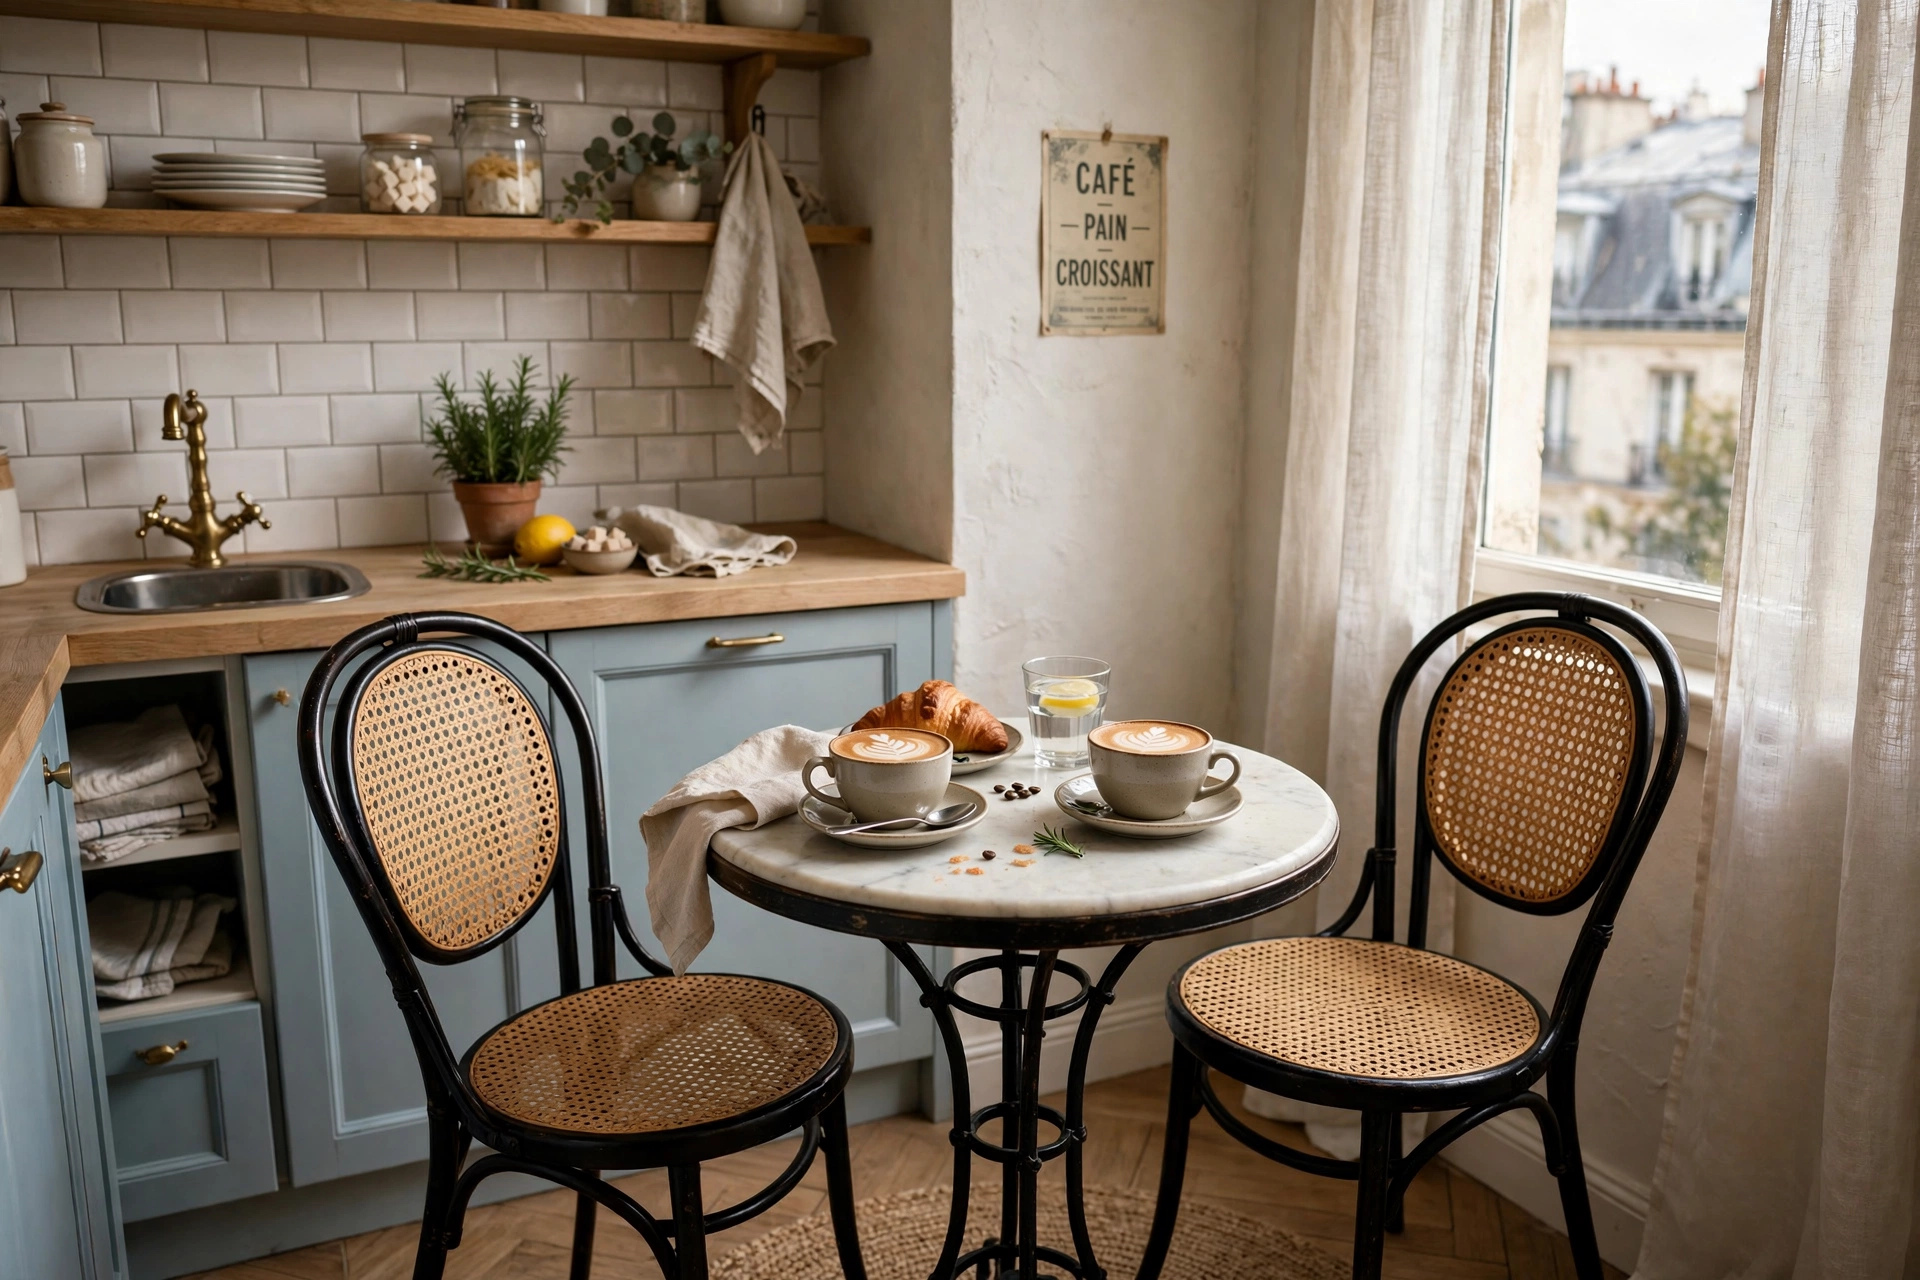
16. Keep It Simple with a Bistro Set
A bistro set — small round table, two chairs — is the Parisian answer to small kitchens. It’s charming, compact, and turns daily coffee into a small ceremony.
Bistro sets are made for tight corners. The scale feels intentional, not cramped. Foldable versions store flat.
17. Try a Counter-Height Table
Counter-height tables visually merge with kitchen counters, making the room read as one continuous workspace. The taller seating also feels more casual and contemporary.
Matching heights unify the space. Taller tables suit open plans. Backless stools keep it airy.
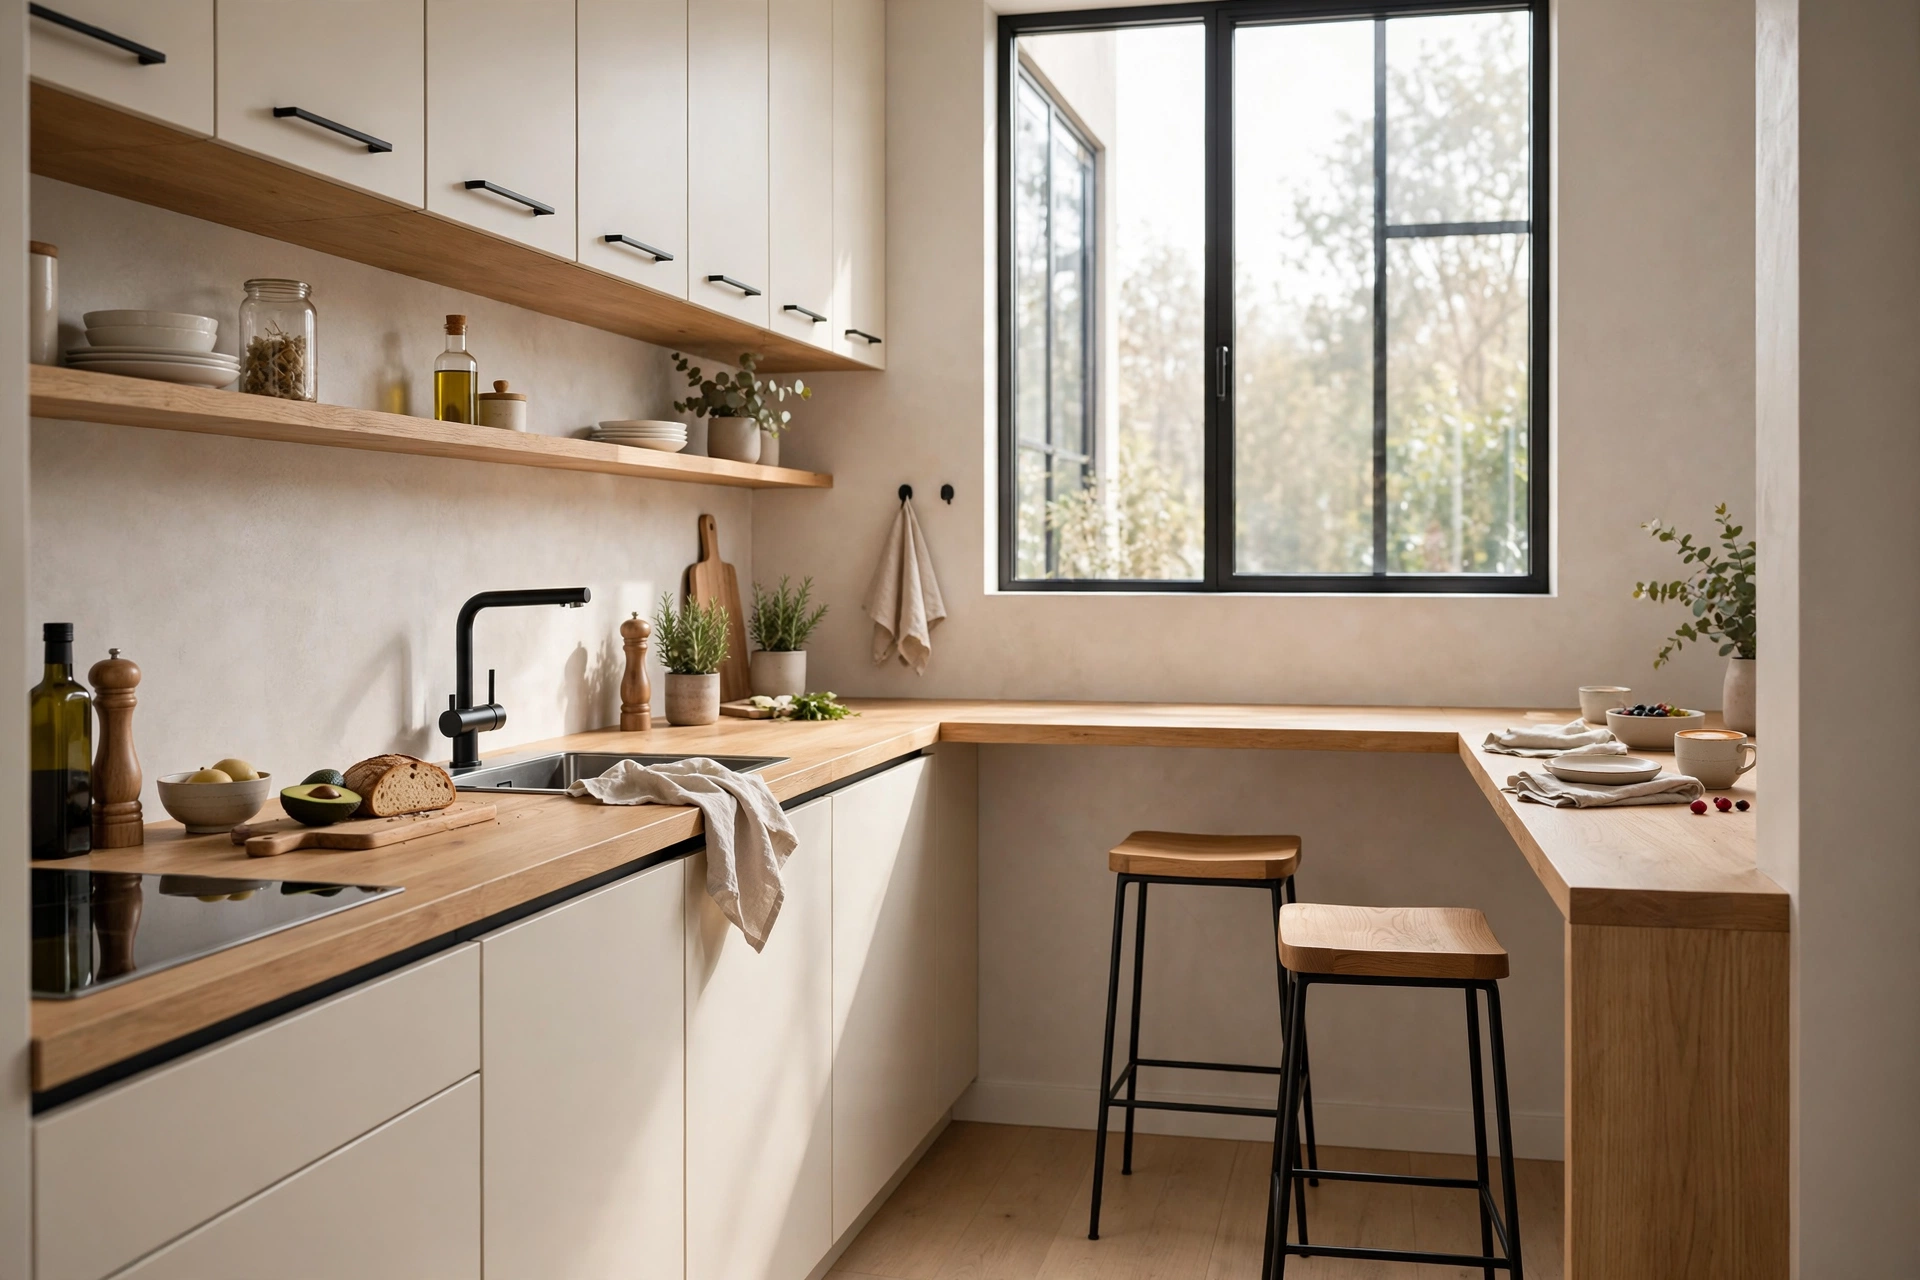
18. Carve Out a Corner Nook
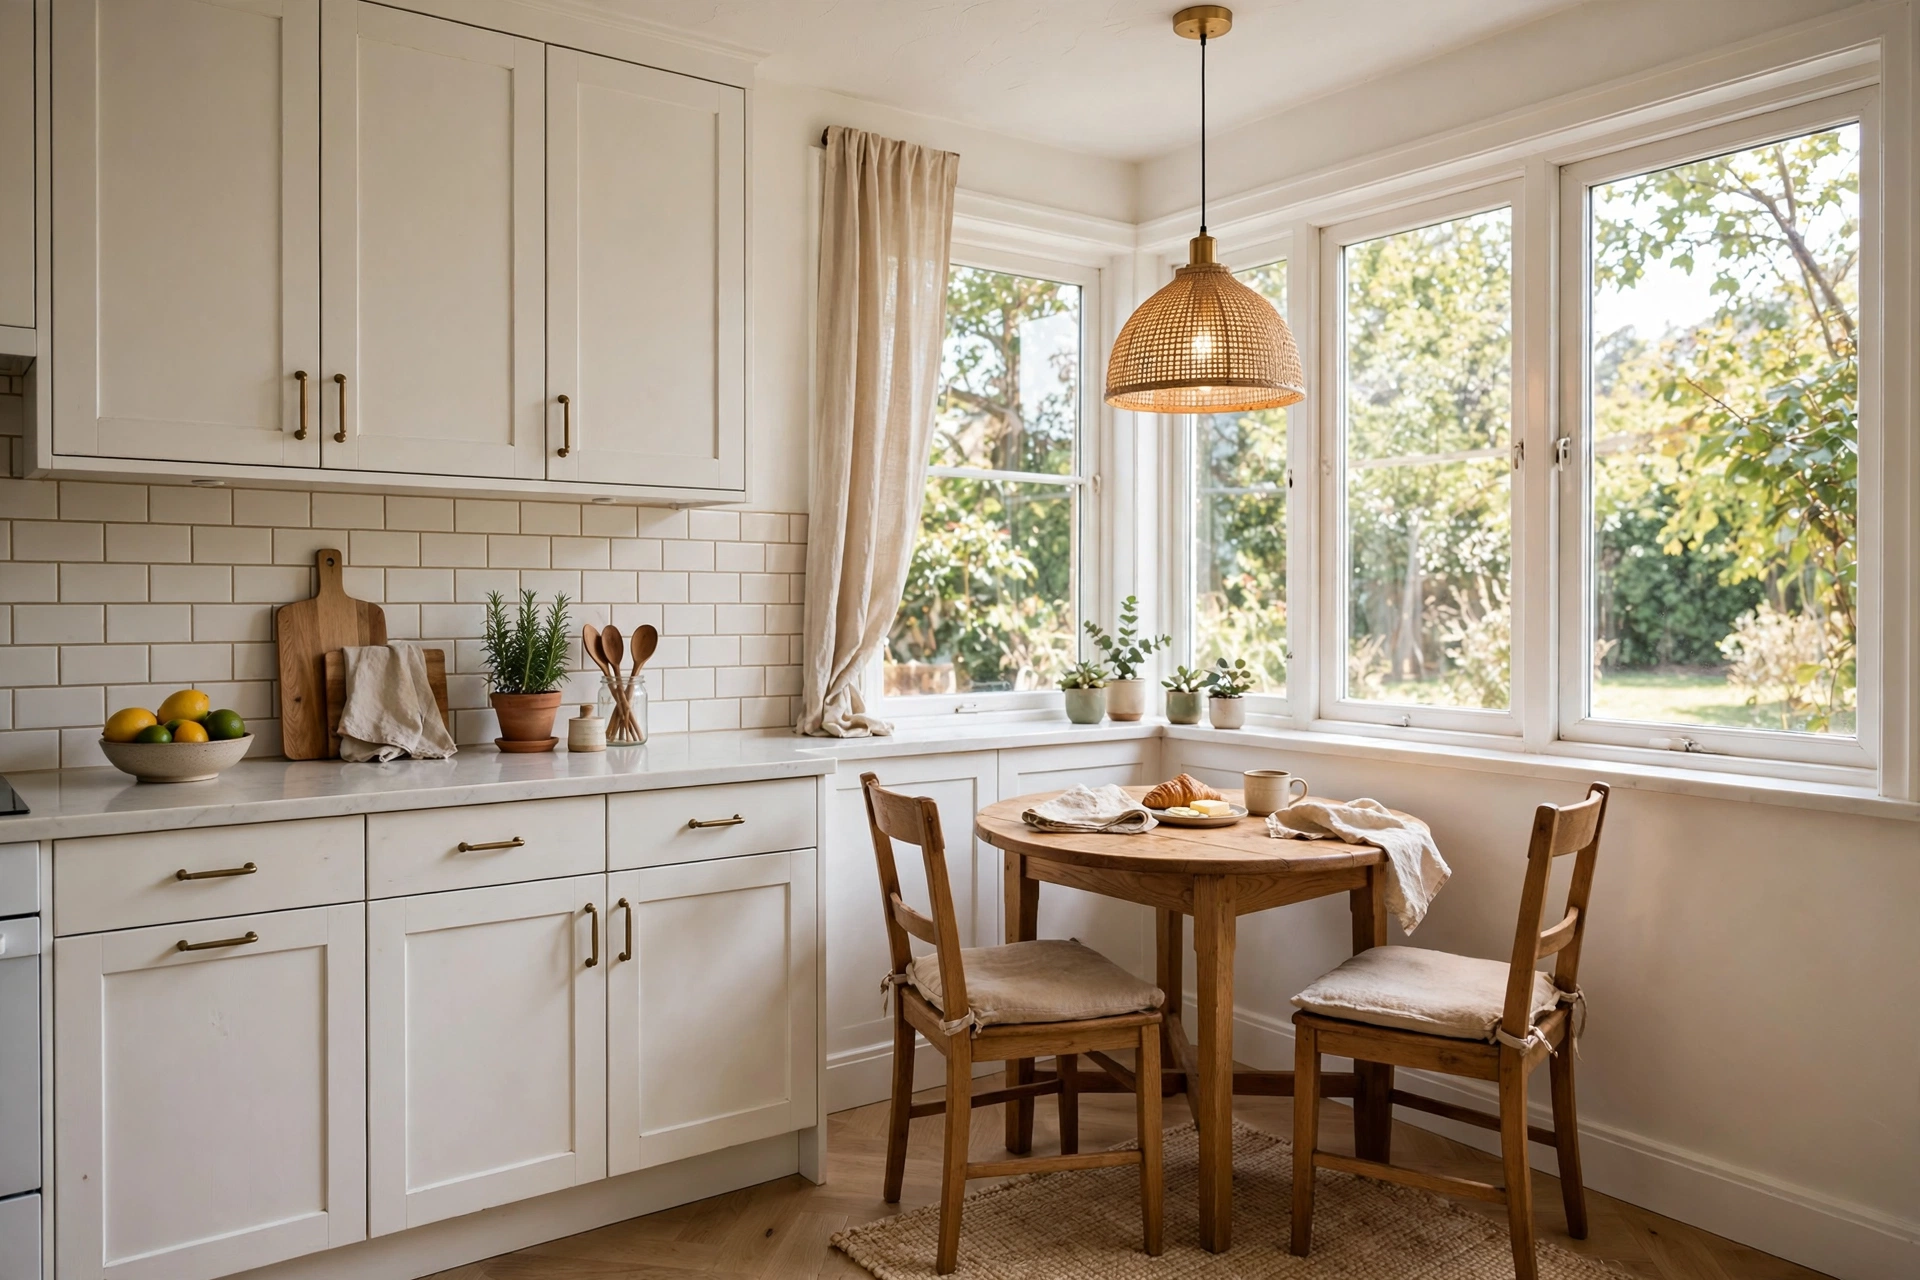
That awkward corner where cabinets end is a dining nook waiting to happen. A small table, two chairs, a pendant light — dead space becomes the home’s favorite seat.
Corners become destinations with light. A pendant defines the zone. Even 4×4 feet is enough.
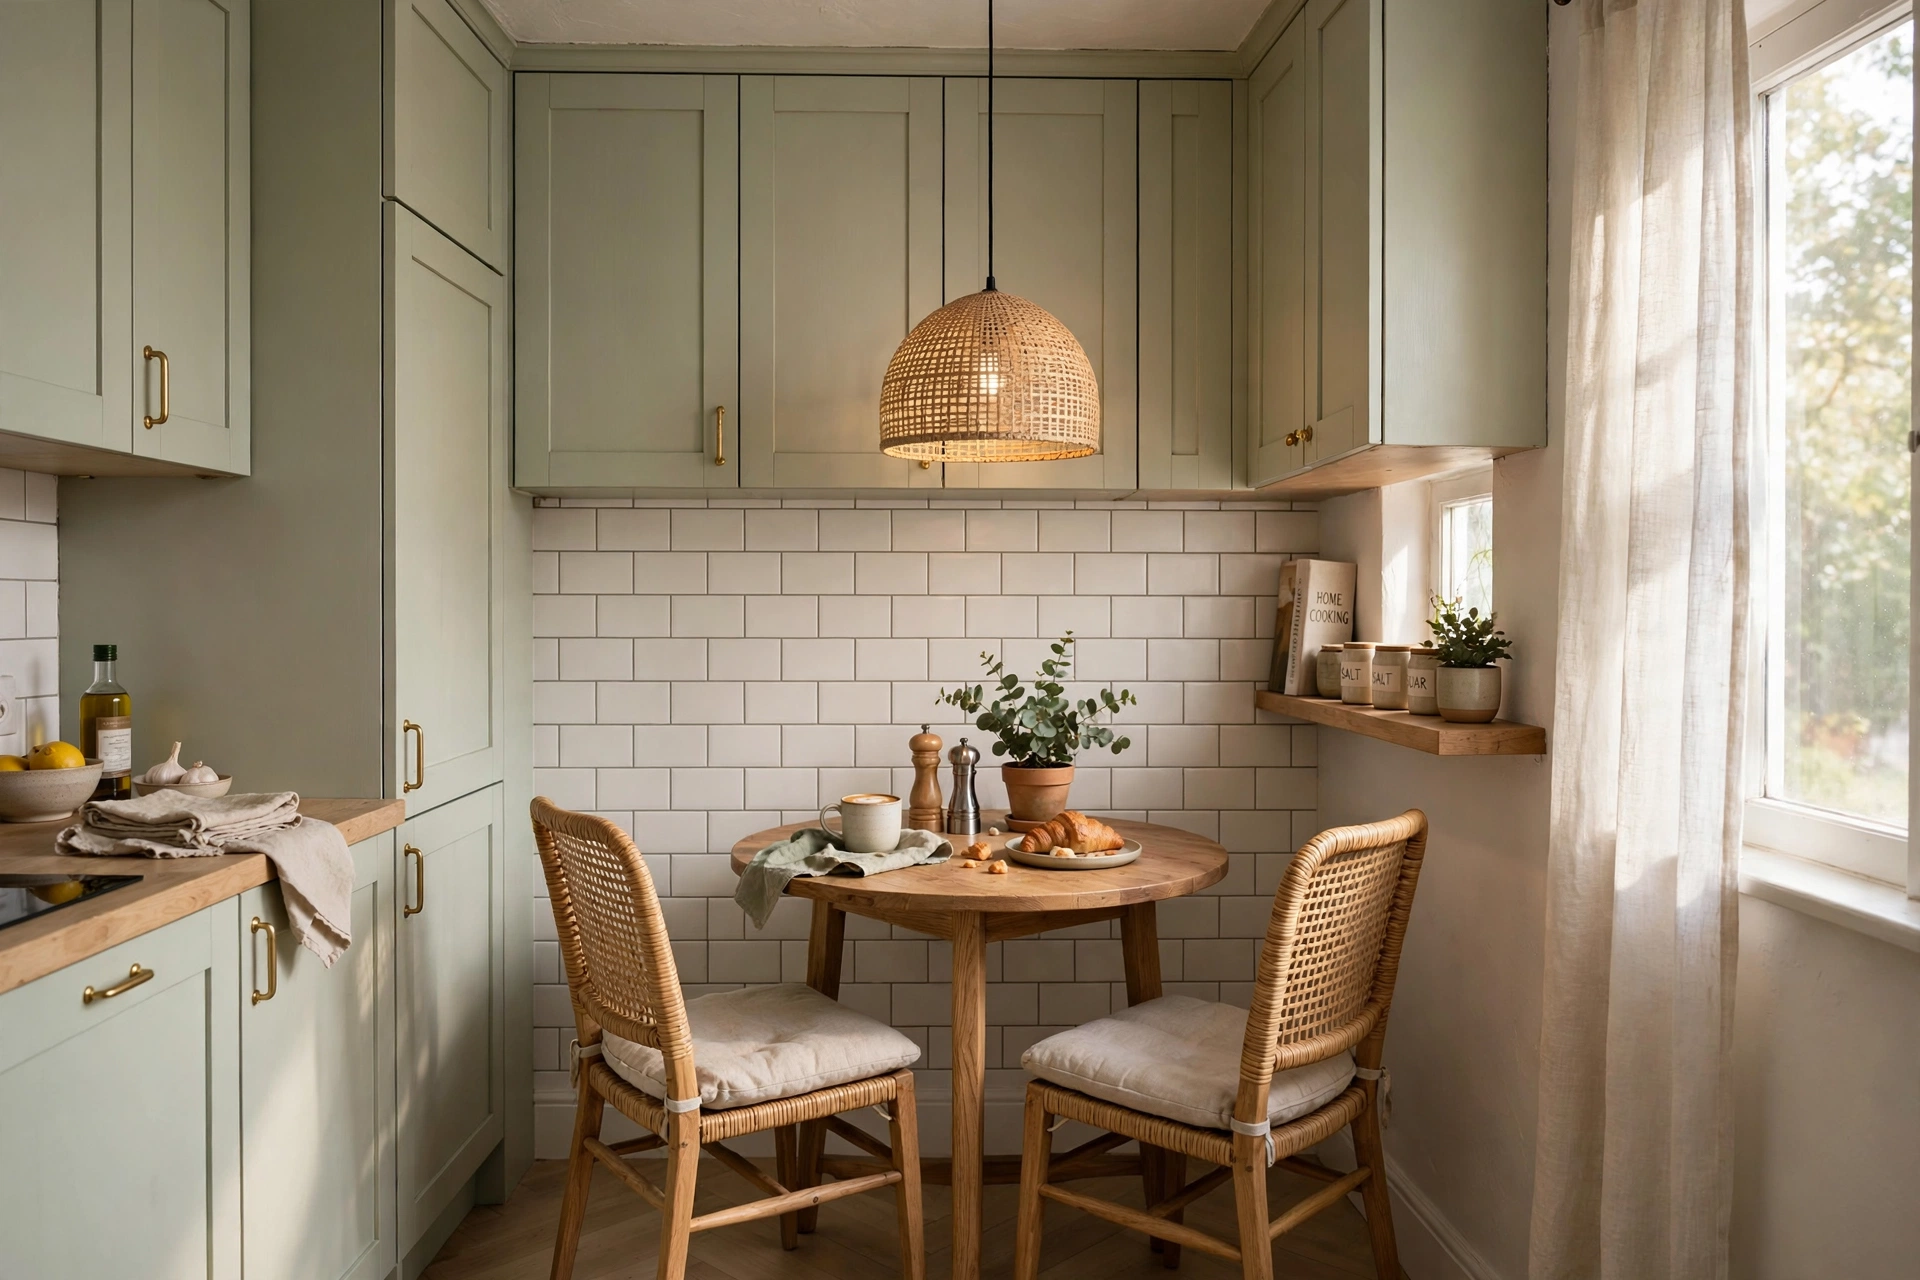
19. Let the Table Double as Prep Space
Choose a dining table at counter height with a durable top, and it becomes extra prep space when you’re cooking. One surface, two jobs — the small-kitchen mantra.
Dual-purpose surfaces save square footage. Butcher block tops handle both roles. Clear it for meals, use it for prep.
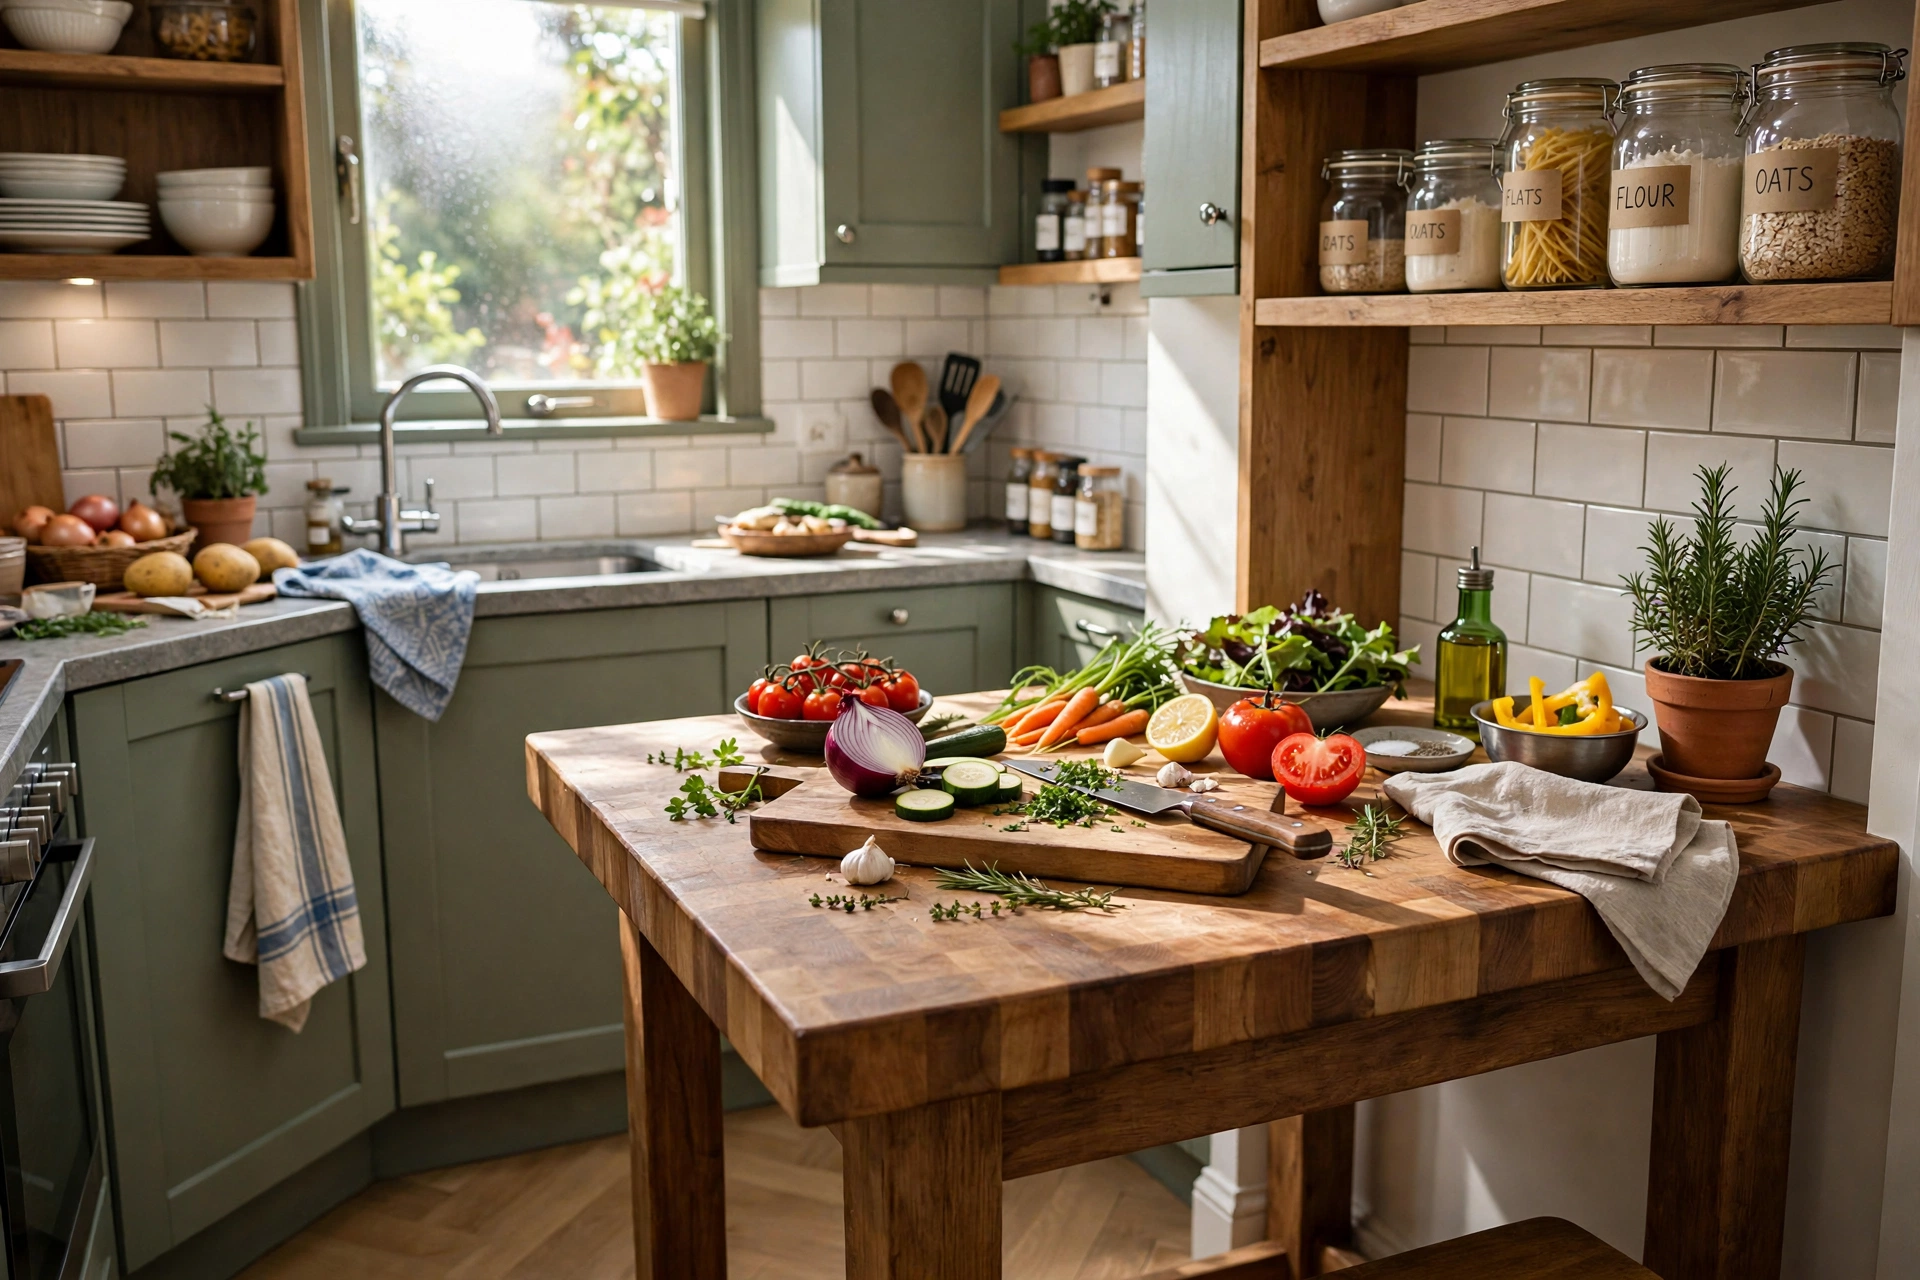
20. Open Up with Light Colors
Pale cabinets, light floors, and a white or glass table make a small kitchen feel twice its size. Color won’t add inches, but light tones remove visual boundaries.
Light colors reflect more light. Continuous flooring expands the feel. Keep contrasts soft and tonal.
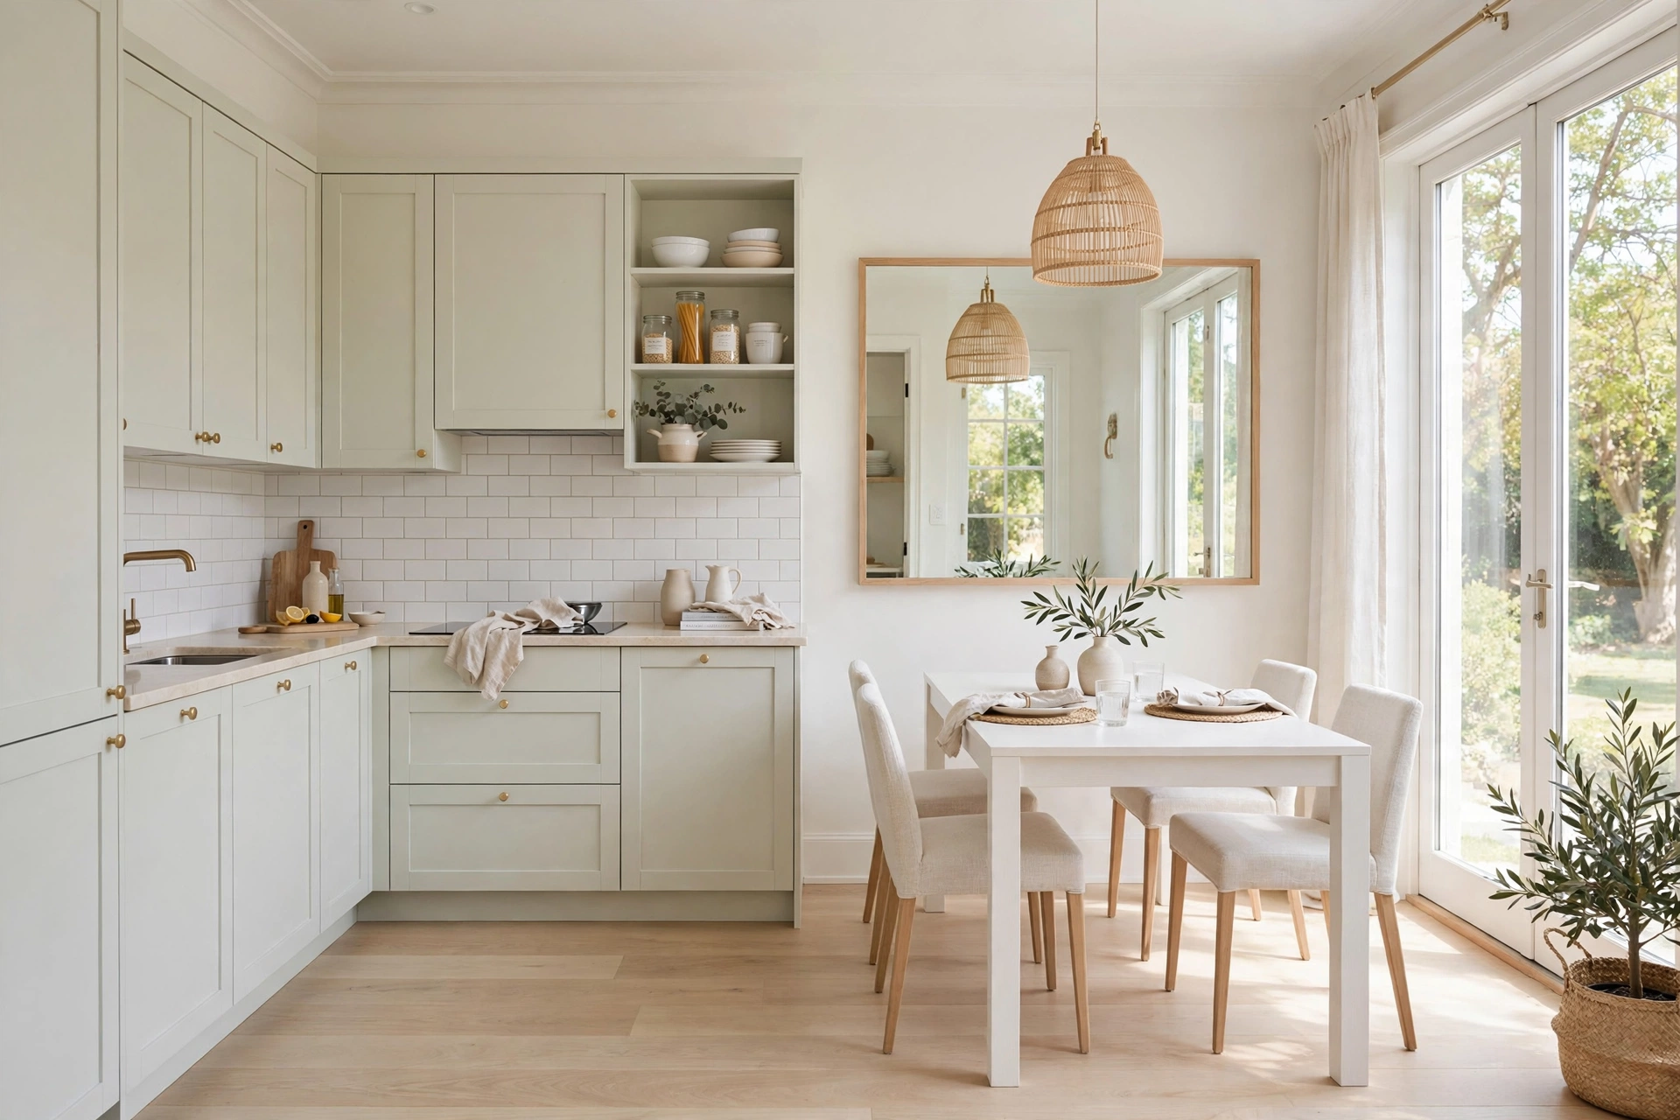
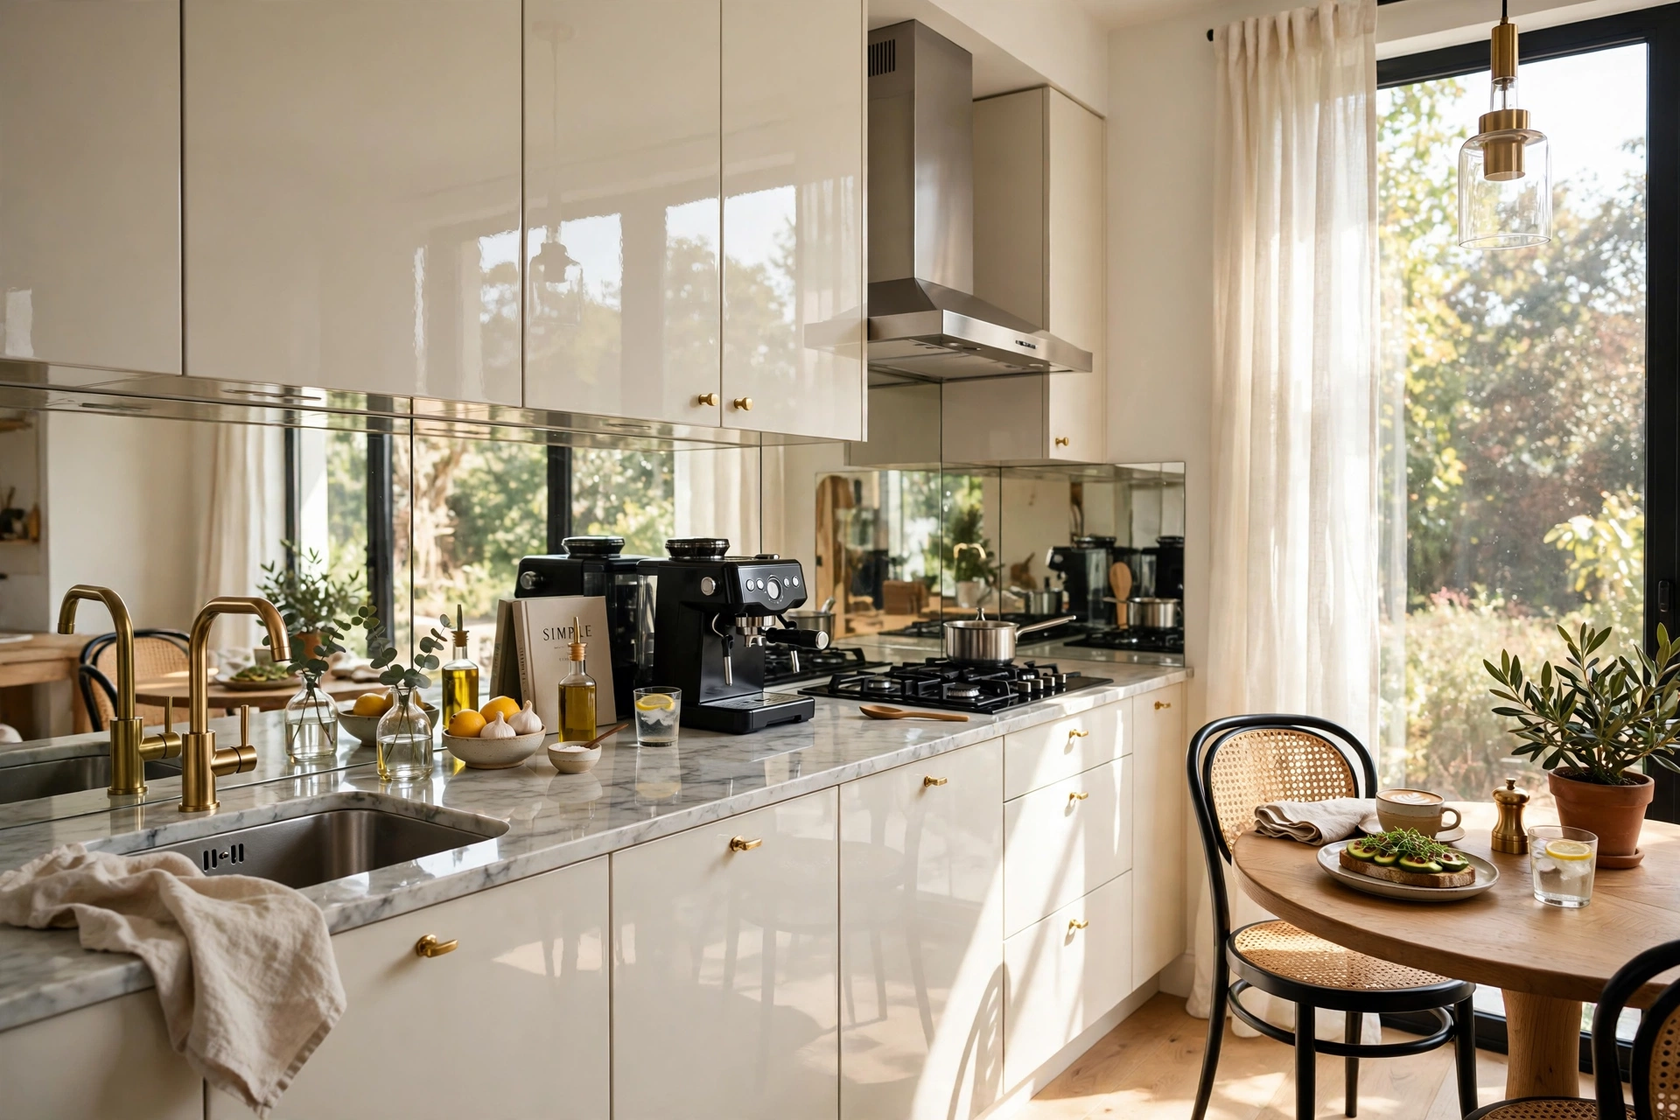
21. Add Reflective Touches
A mirrored backsplash, glossy cabinets, or a glass tabletop bounce light around a small kitchen. Reflections create the illusion of space where none exists.
Reflective surfaces multiply light. Mirrored backsplashes double the view. Use sparingly to avoid glare.
22. Store Vertically Around the Table
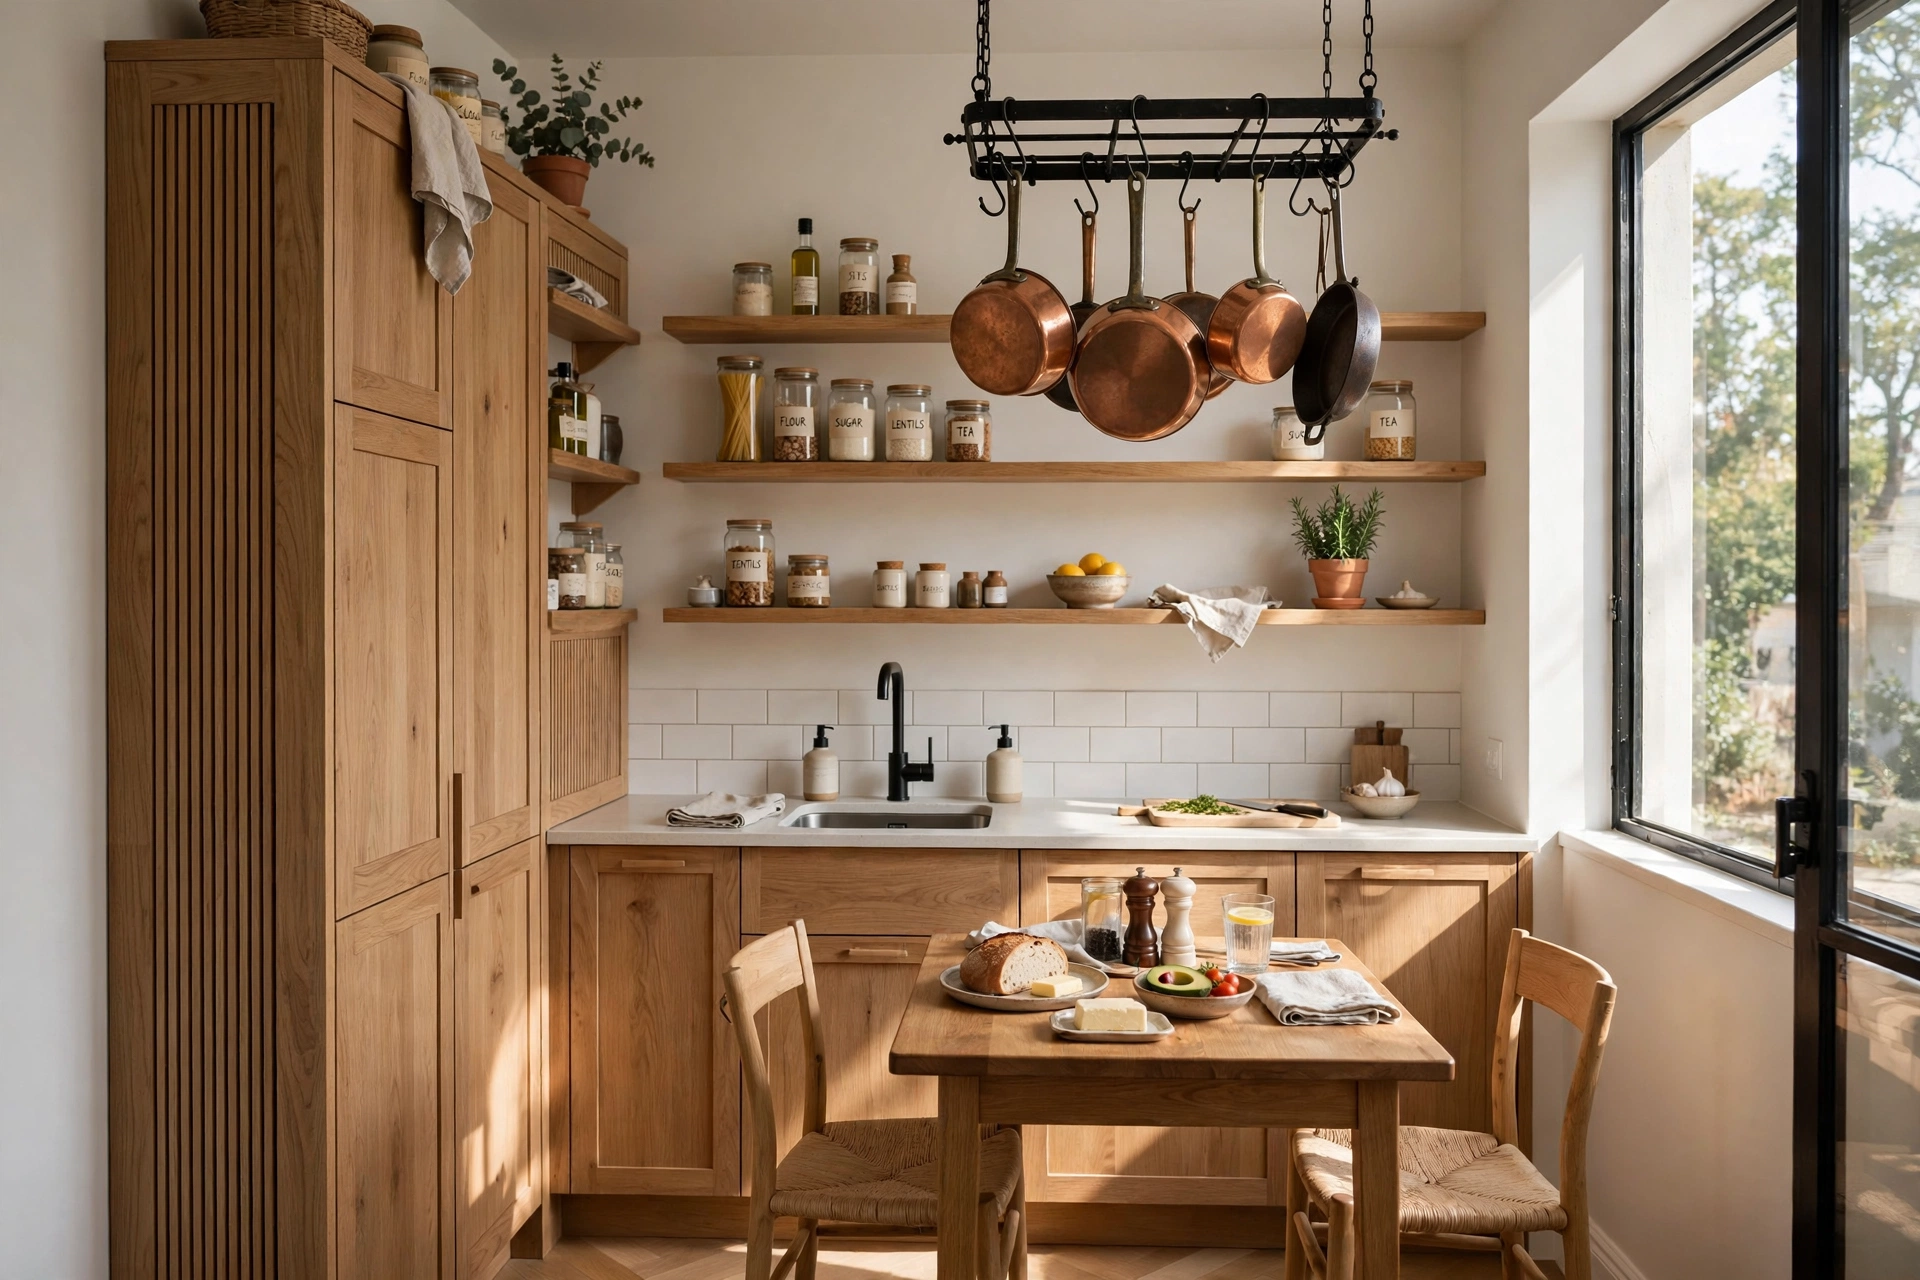
When floor space is precious, go up: tall shelving, hanging pot racks, and wall-mounted storage keep the dining zone clear while everything stays within reach.
Vertical storage frees the floor. Pot racks double as decor. Keep daily items at arm’s reach.
23. Define with Pendant Lighting
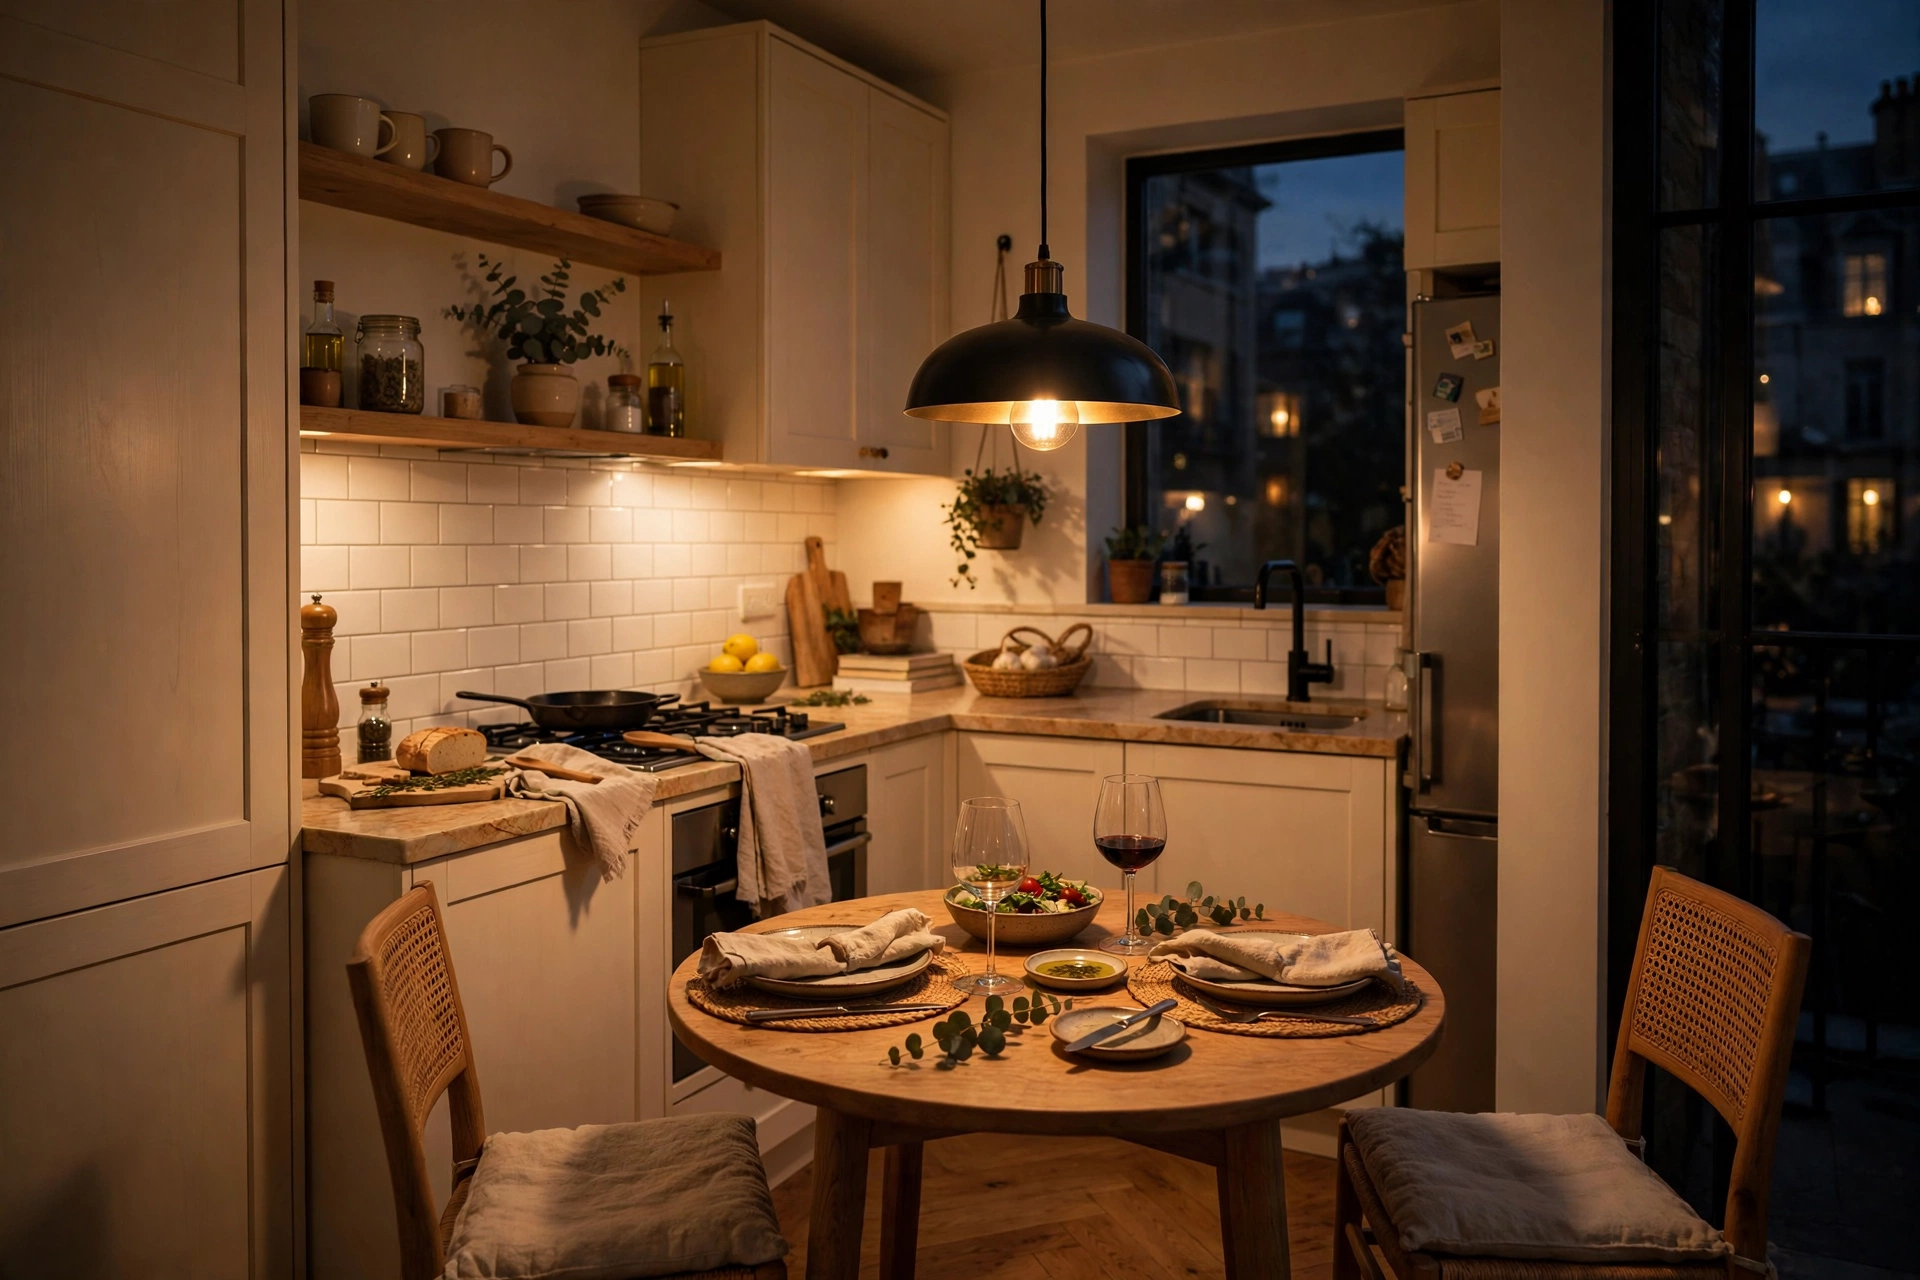
A pendant hung low over the table carves a dining room out of thin air. It signals “this is where we eat” — zone definition without a single wall.
Pendants create visual rooms. Hang 30 inches above the table. Dimmers shift from task to mood.
24. Dine Near the Light (and the Door)
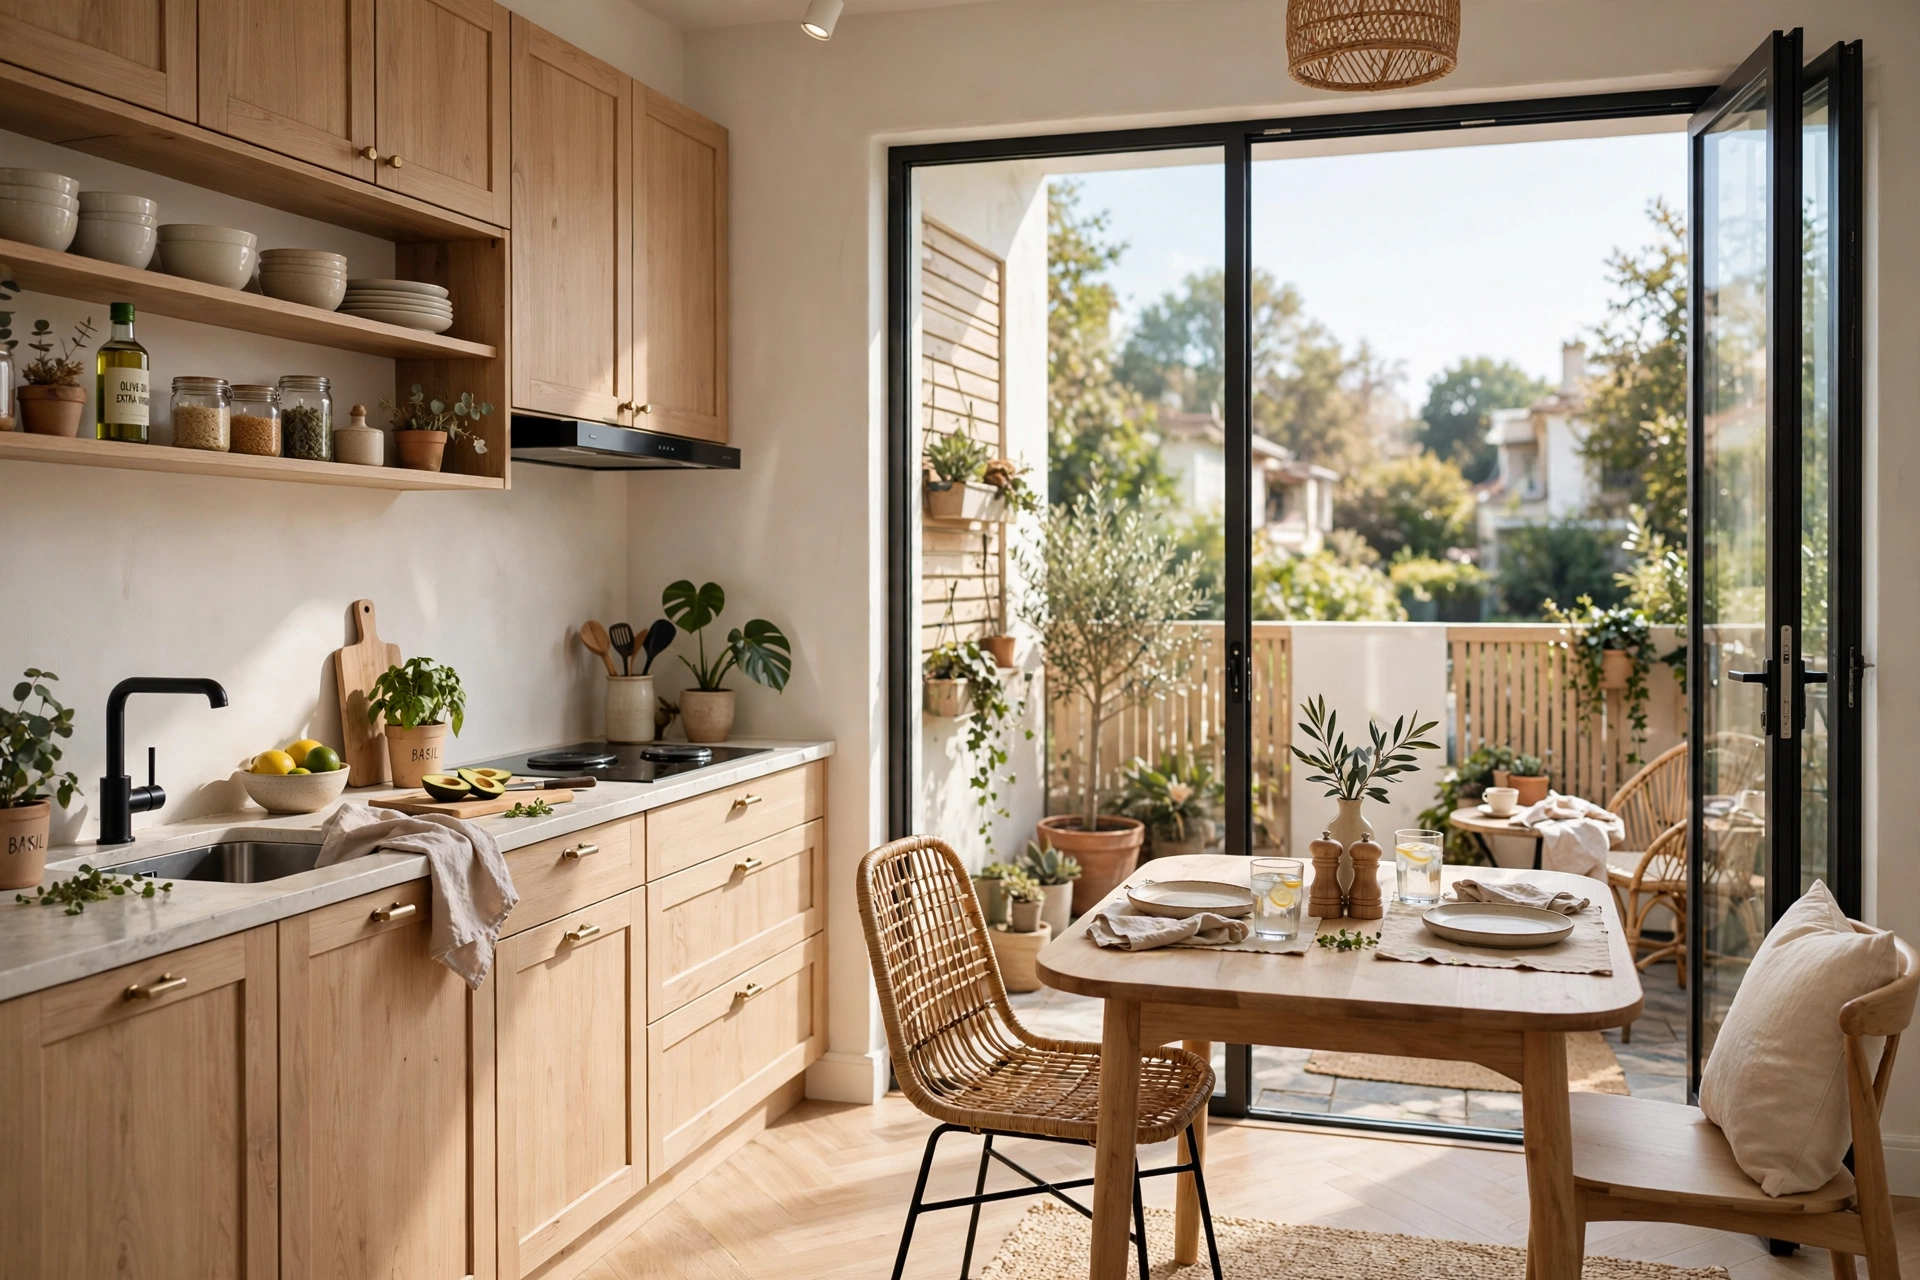
If your kitchen opens to a patio or balcony, place the table by the glass door. Indoor-outdoor flow makes the kitchen feel larger, and summer meals spill outside effortlessly.
Glass doors borrow outdoor space. Natural light flatters every meal. The transition feels expansive.
25. Style It Clutter-Free
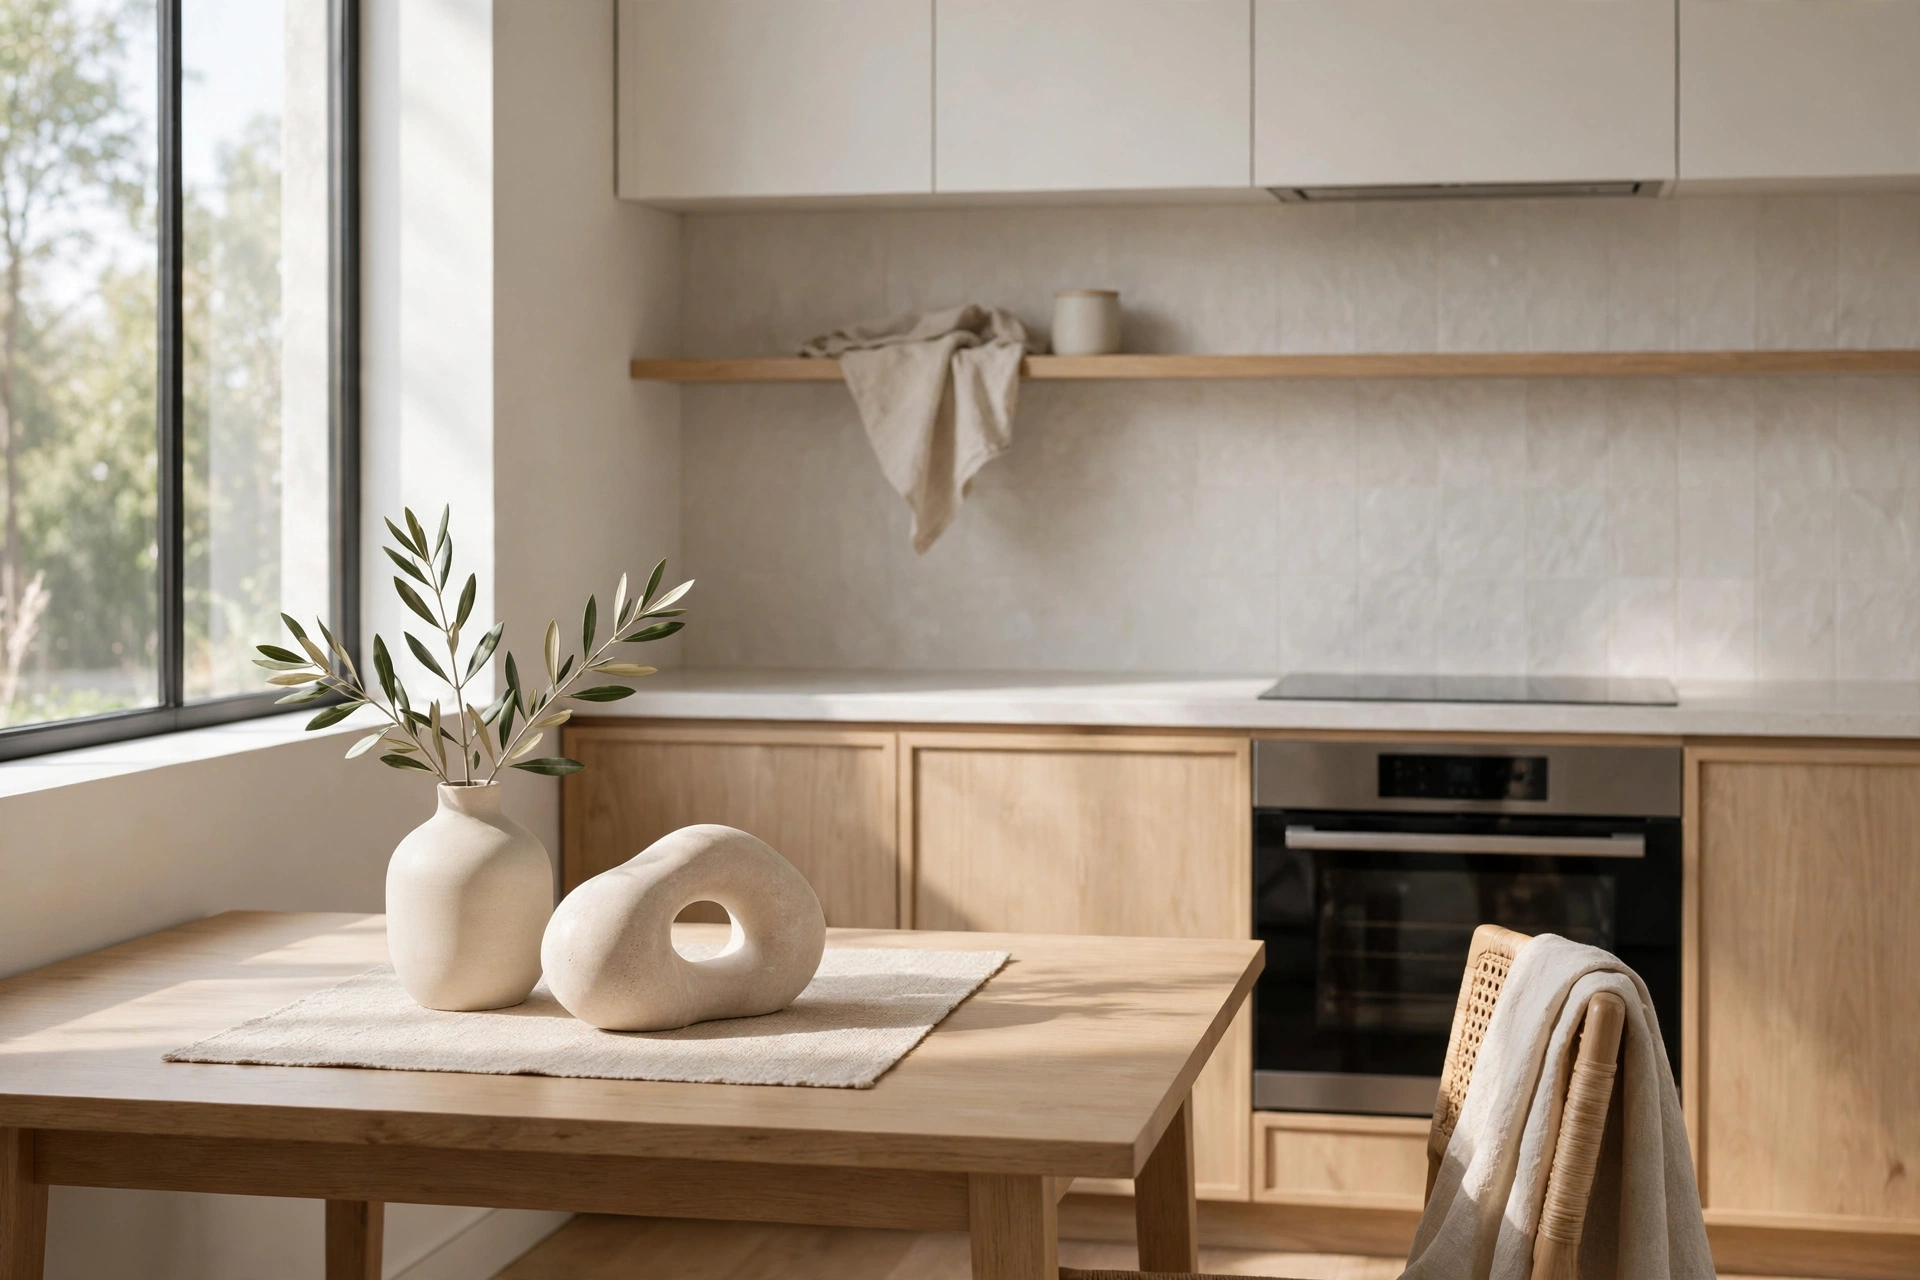
The final rule of small kitchens: edit. A clear table, a small vase, one beautiful object — restraint makes compact spaces feel calm and generous rather than cramped.
Clear surfaces feel larger. One focal object beats many small ones. Corral daily items in a tray.