25 Open-Plan Apartment Interior Design
An open-plan apartment interior design turns a small footprint into a bright, flowing home where the kitchen, living, and dining areas share one generous space. Without walls breaking up the rooms, natural light travels freely, conversations flow easily, and even a compact apartment feels spacious and welcoming.
Whether your apartment is a studio or a two-bedroom flat, these open-plan apartment interior design ideas show how smart zoning, consistent finishes, and well-chosen furniture create order without walls. For a calm, nature-inspired retreat elsewhere in the home, explore Organic Small Bathroom Inspiration.
1. Define Zones with Area Rugs
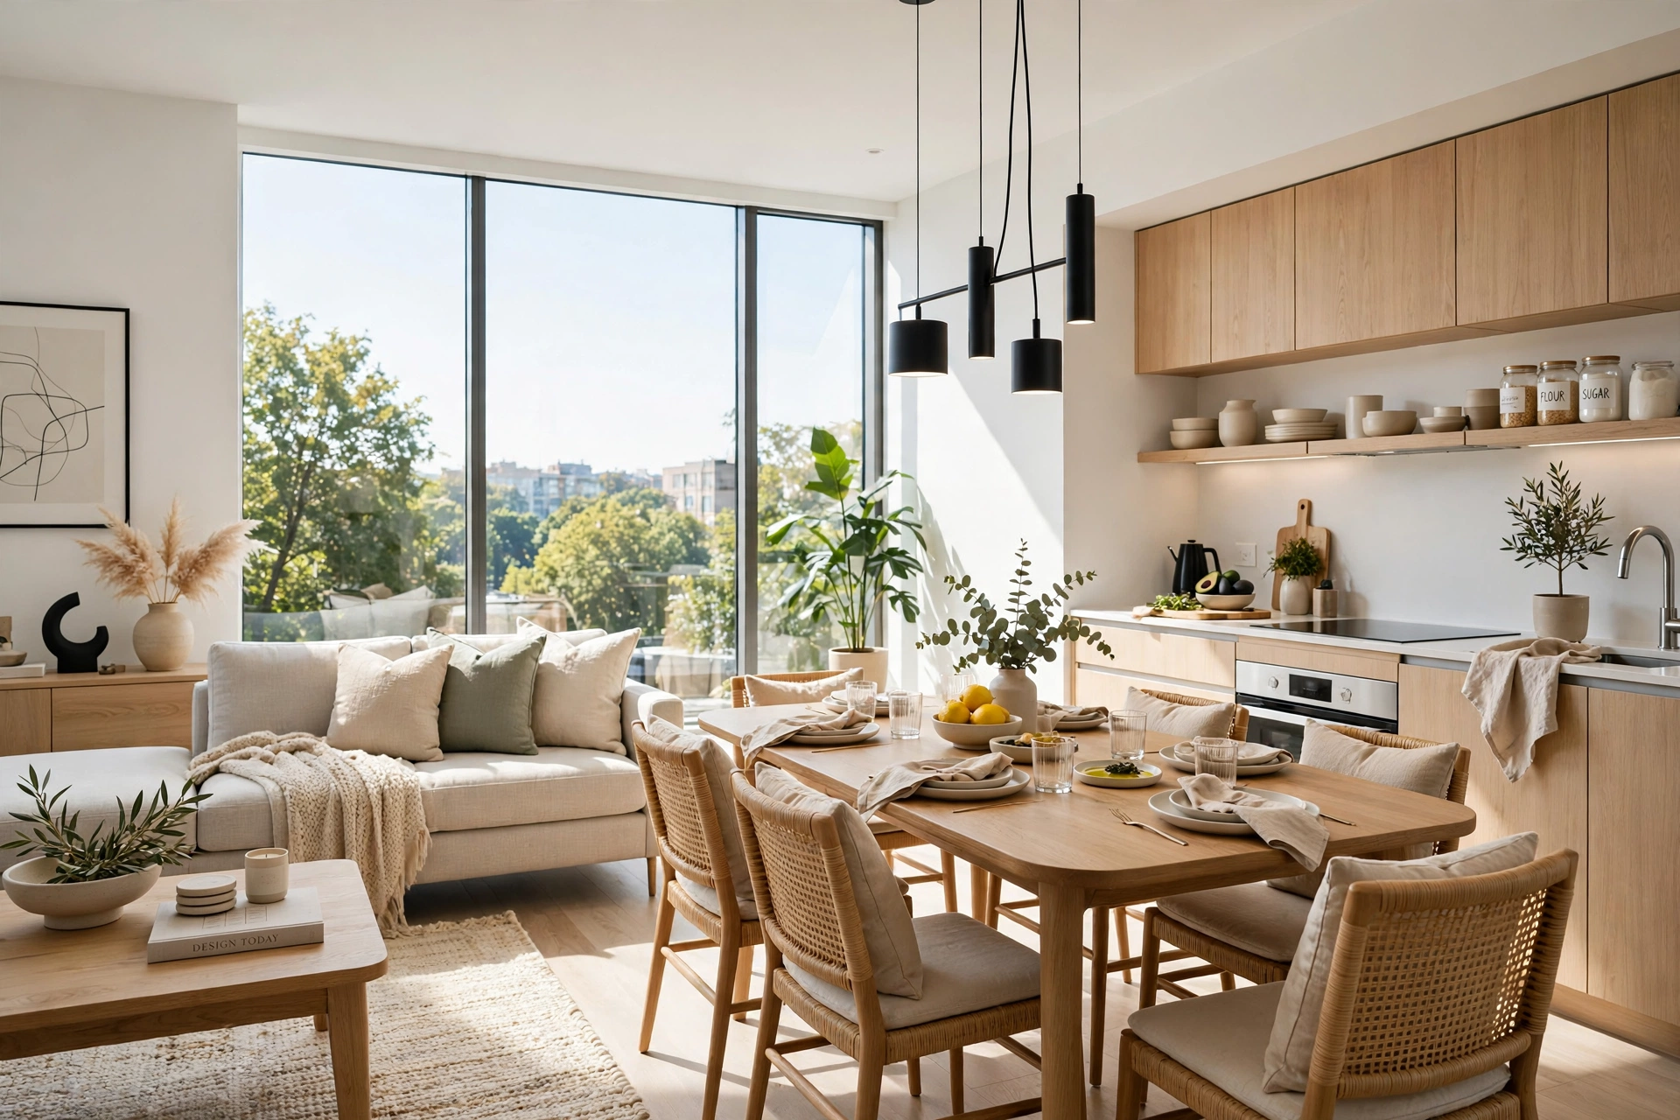
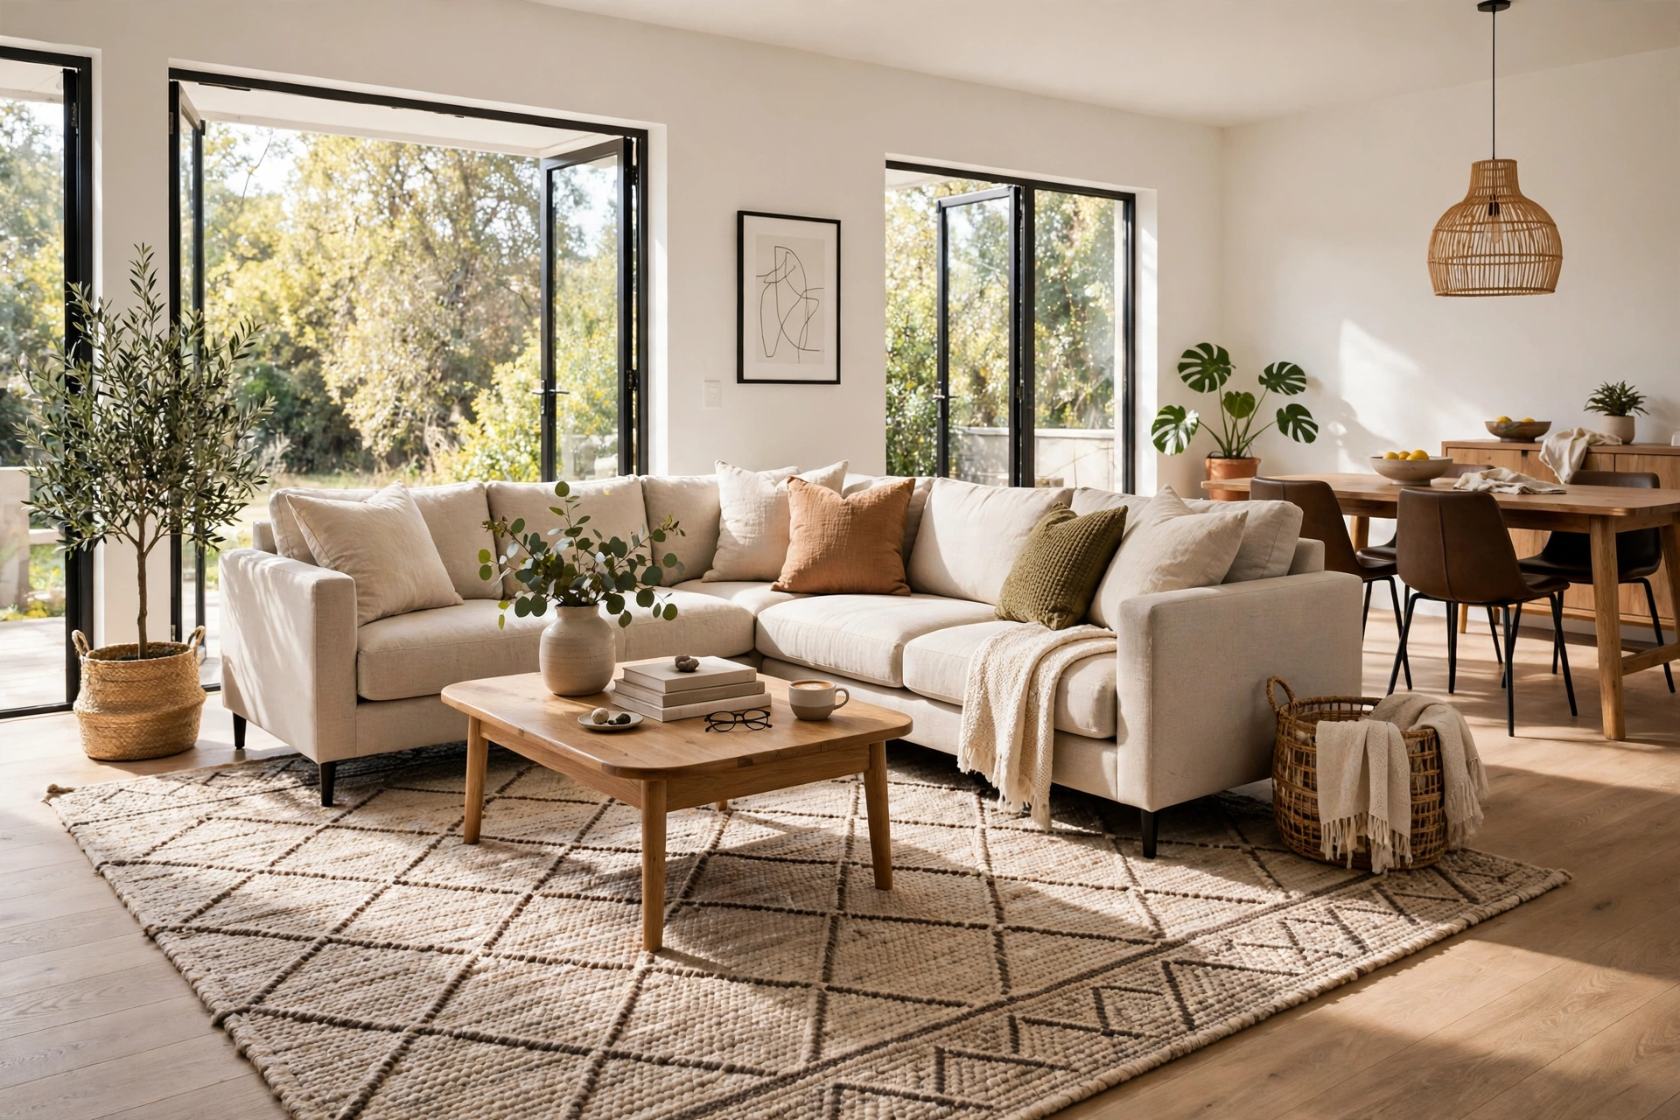
Area rugs are the simplest way to define zones in an open-plan apartment interior design, giving the living area its own visual boundary without a single wall. A large rug under the sofa and coffee table anchors the lounge, while a second rug beneath the dining table marks the eating area clearly.
Choose rugs in complementary tones so the zones feel connected rather than chopped apart, and keep each rug large enough for the front legs of its furniture. The soft texture underfoot also adds warmth and absorbs sound in a hard-floored open space.
2. Kitchen Island as the Room Divider
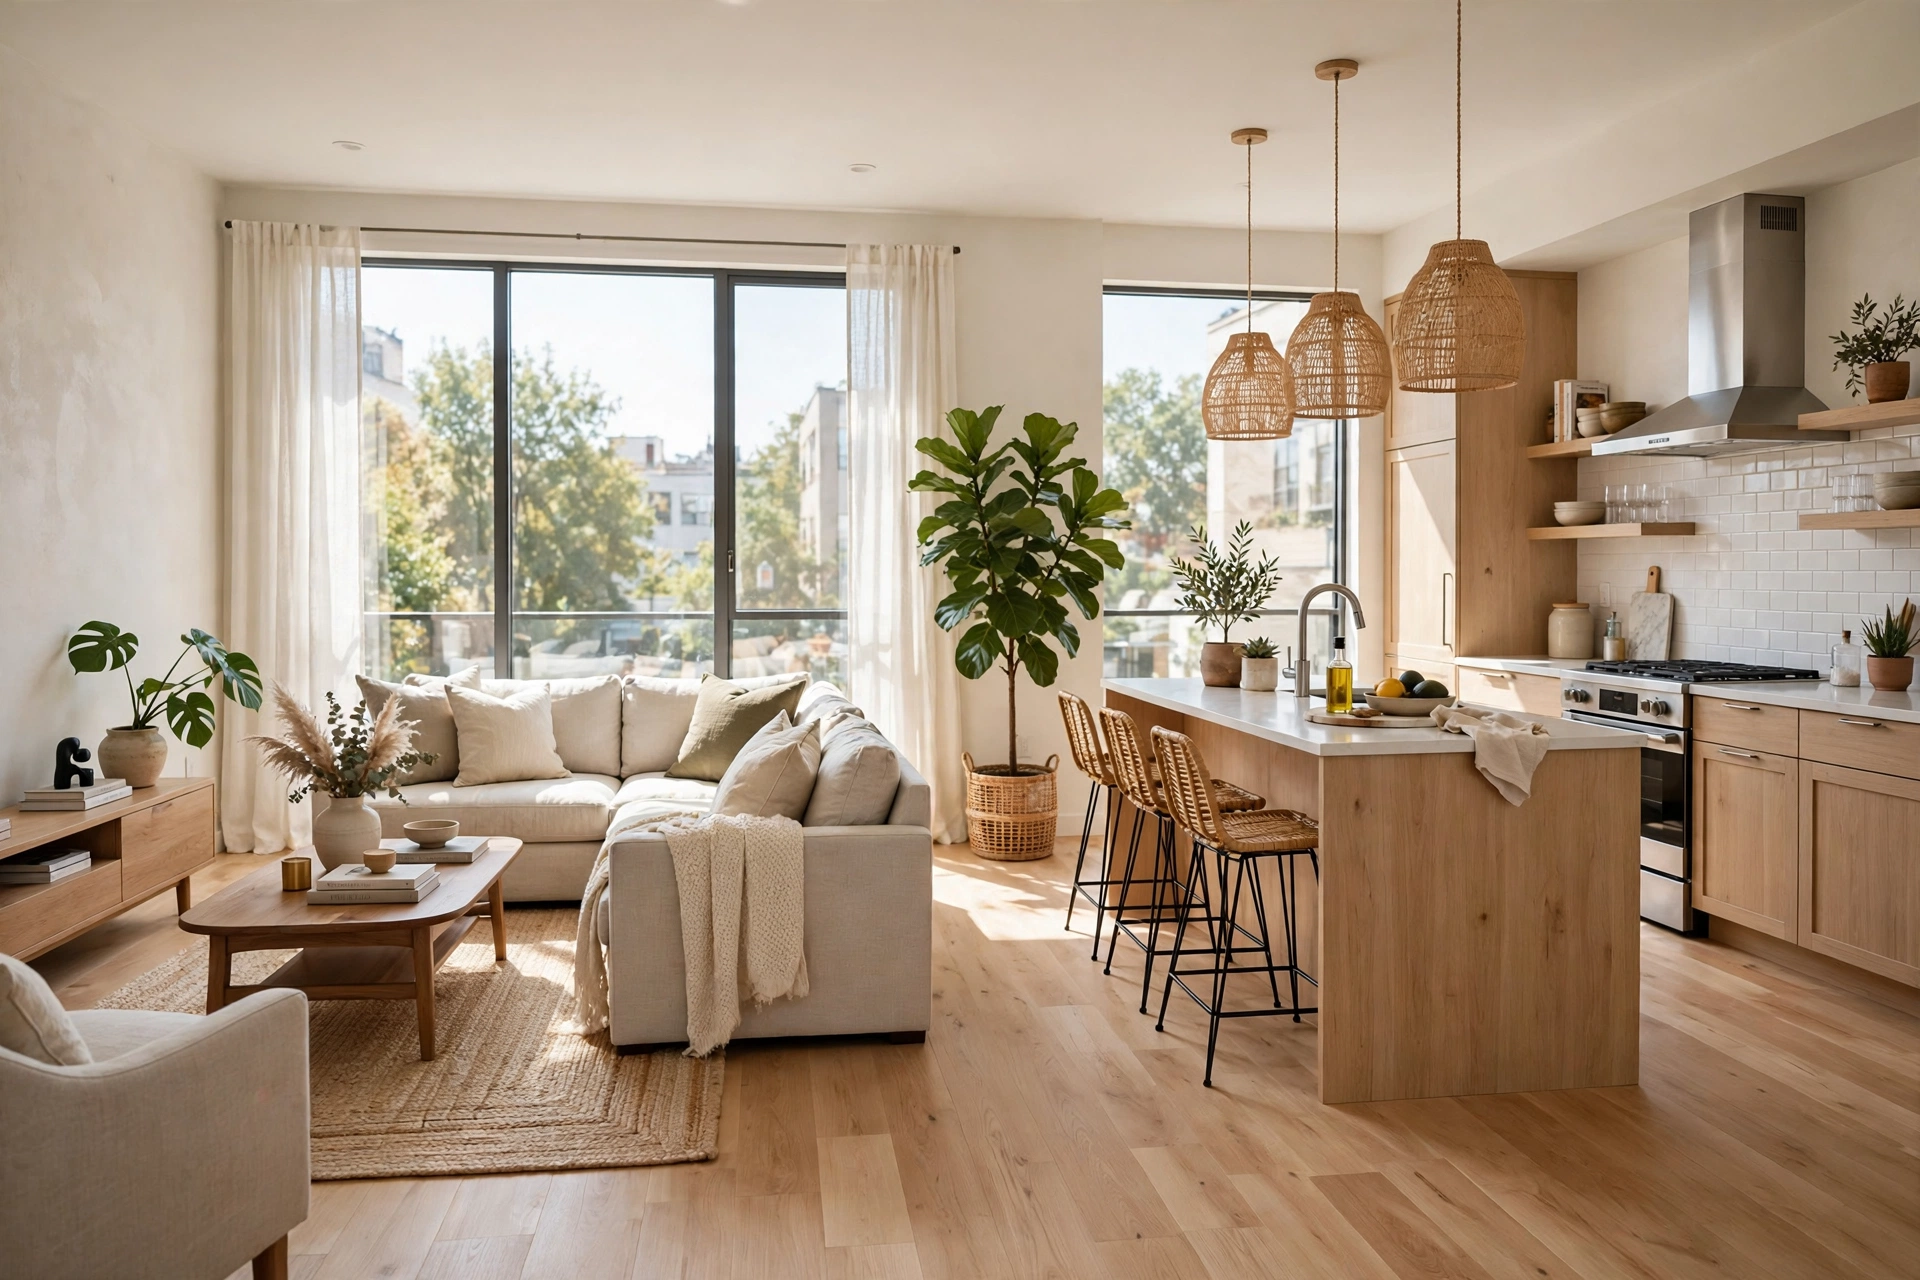
A kitchen island works as a natural room divider in open-plan apartment interior design, separating cooking from lounging while keeping everyone connected. The island gives the cook a work surface facing the living area, so preparing dinner never means leaving the conversation.
Add bar stools on the living side and the island doubles as a breakfast counter and a casual gathering spot. Choose a waterfall edge or a contrasting countertop to make the island a design feature rather than just a functional block.

3. Consistent Flooring Throughout the Space
Consistent flooring is the secret to a seamless open-plan apartment interior design, because one continuous surface makes the whole apartment read as a single generous room. The same oak, laminate, or polished concrete running from kitchen to living area removes visual breaks and stretches the sense of space.
Avoid switching materials at invisible boundaries, which chops the floor into small patches and shrinks the room. If the kitchen needs a hardier surface, choose a tone-matched tile that blends with the wood rather than competing with it.
4. Open Shelving Between Kitchen and Living
Open shelving between the kitchen and living areas creates a gentle boundary in open-plan apartment interior design while keeping light and sightlines open. A low shelving unit or a wall-mounted shelf display holds plants, books, and ceramics, marking the change of zone without blocking the view.
Style the shelves lightly so they feel airy rather than cluttered, mixing a few favorite pieces with breathing space. The display becomes a personal gallery that belongs to both rooms, tying the kitchen and lounge together beautifully.

5. L-Shaped Sofa Anchoring the Lounge
An L-shaped sofa anchors the lounge in open-plan apartment interior design, its back forming a soft boundary between the living zone and the rest of the room. The corner shape seats more people than a straight sofa and creates a cozy, enclosed feeling within the open space.
Float the sofa away from the wall with its back to the dining area, and add a slim console behind it for lamps and books. The arrangement keeps the lounge intimate while the rest of the apartment stays open and connected.
6. Dining Table as a Natural Boundary
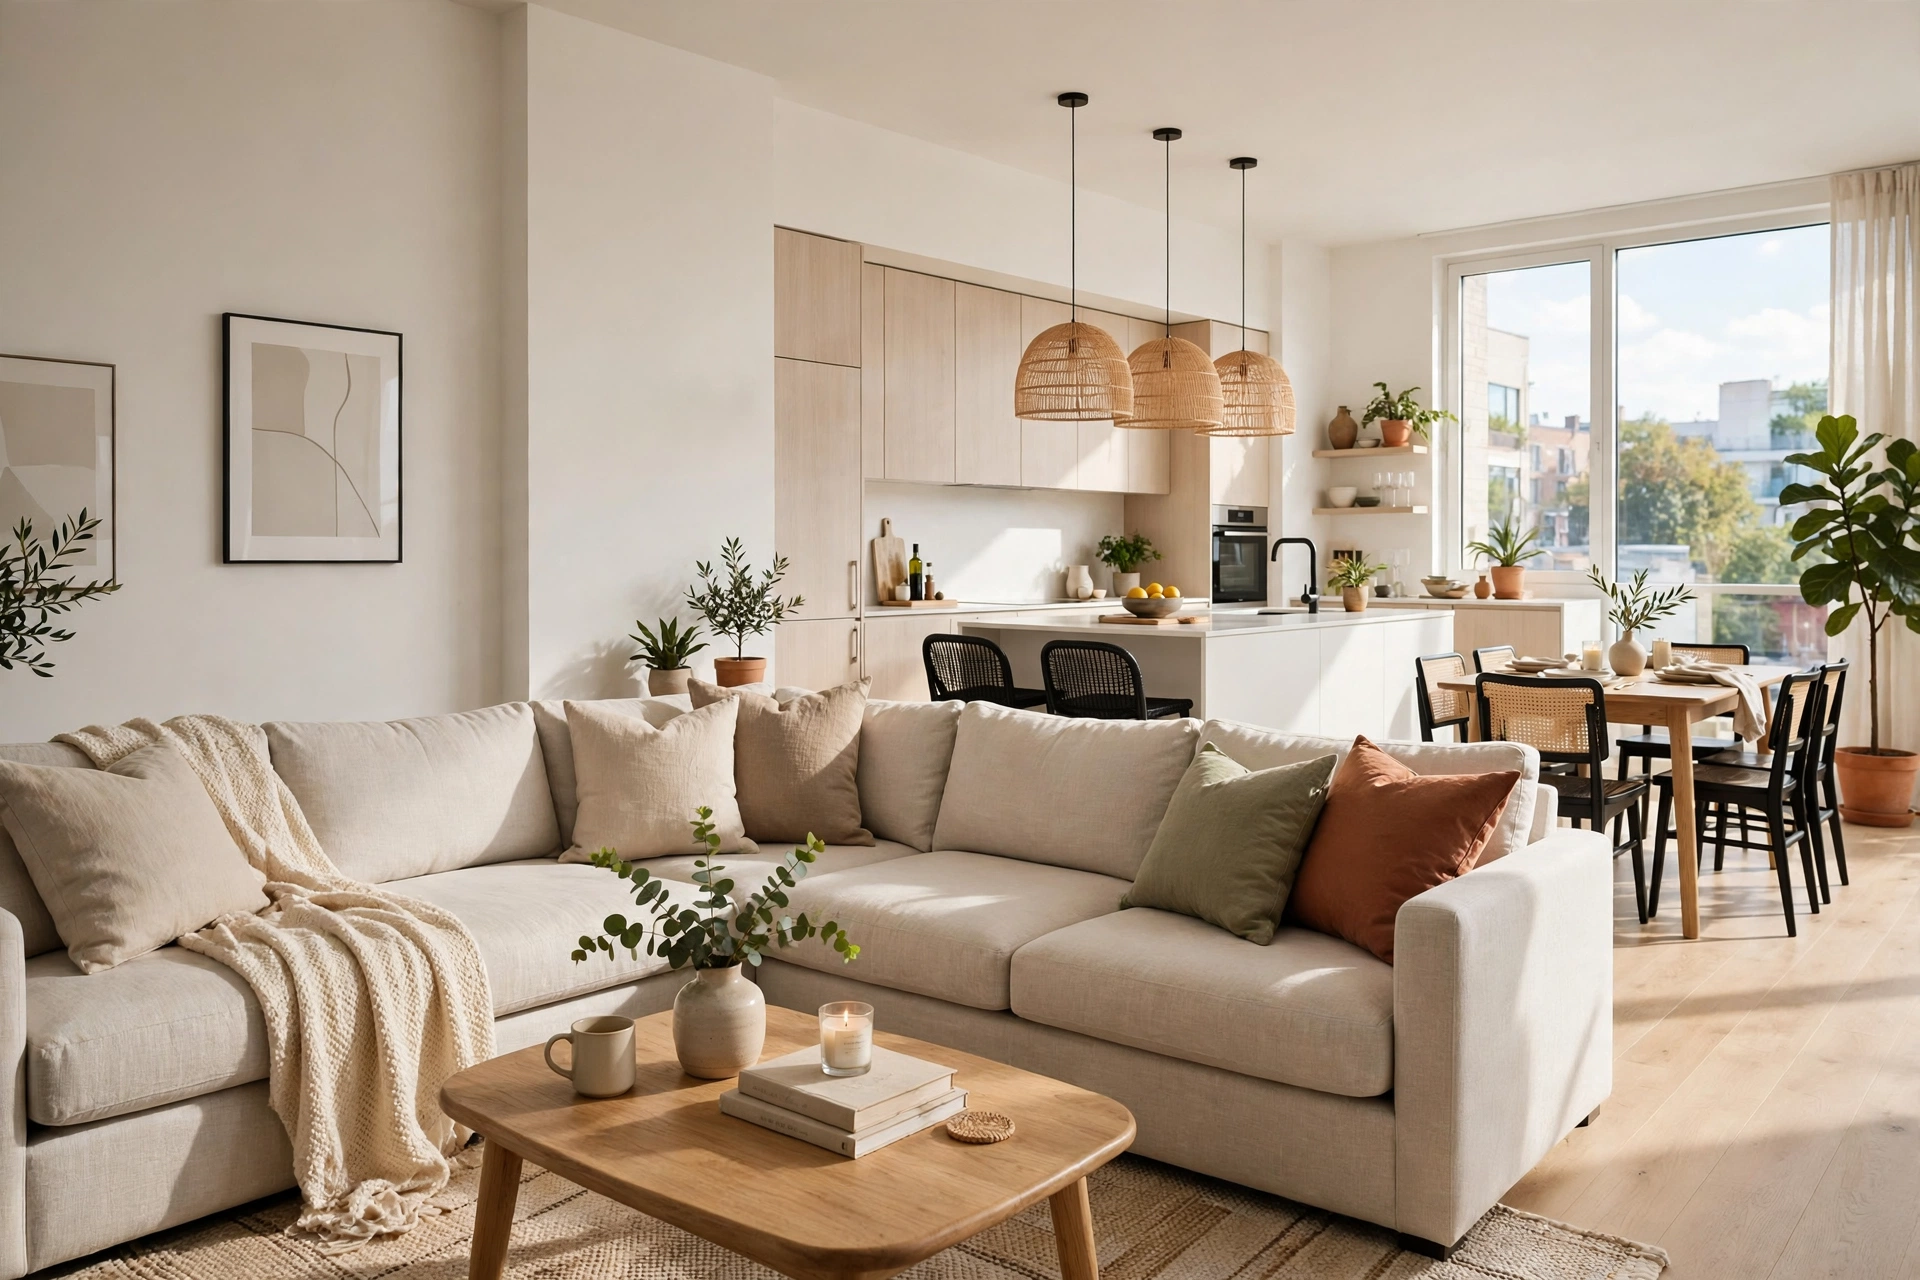
A dining table placed between the kitchen and lounge acts as a natural boundary in open-plan apartment interior design, marking the middle zone of the home. The table gives the open space a clear purpose at its center, so the layout reads as three distinct areas instead of one empty room.
Choose a table that suits daily life as well as dinner parties, with chairs that tuck fully underneath to keep walkways clear. A pendant light above the table strengthens the boundary and makes the dining zone feel intentional.
7. Low Bookcases for Gentle Separation
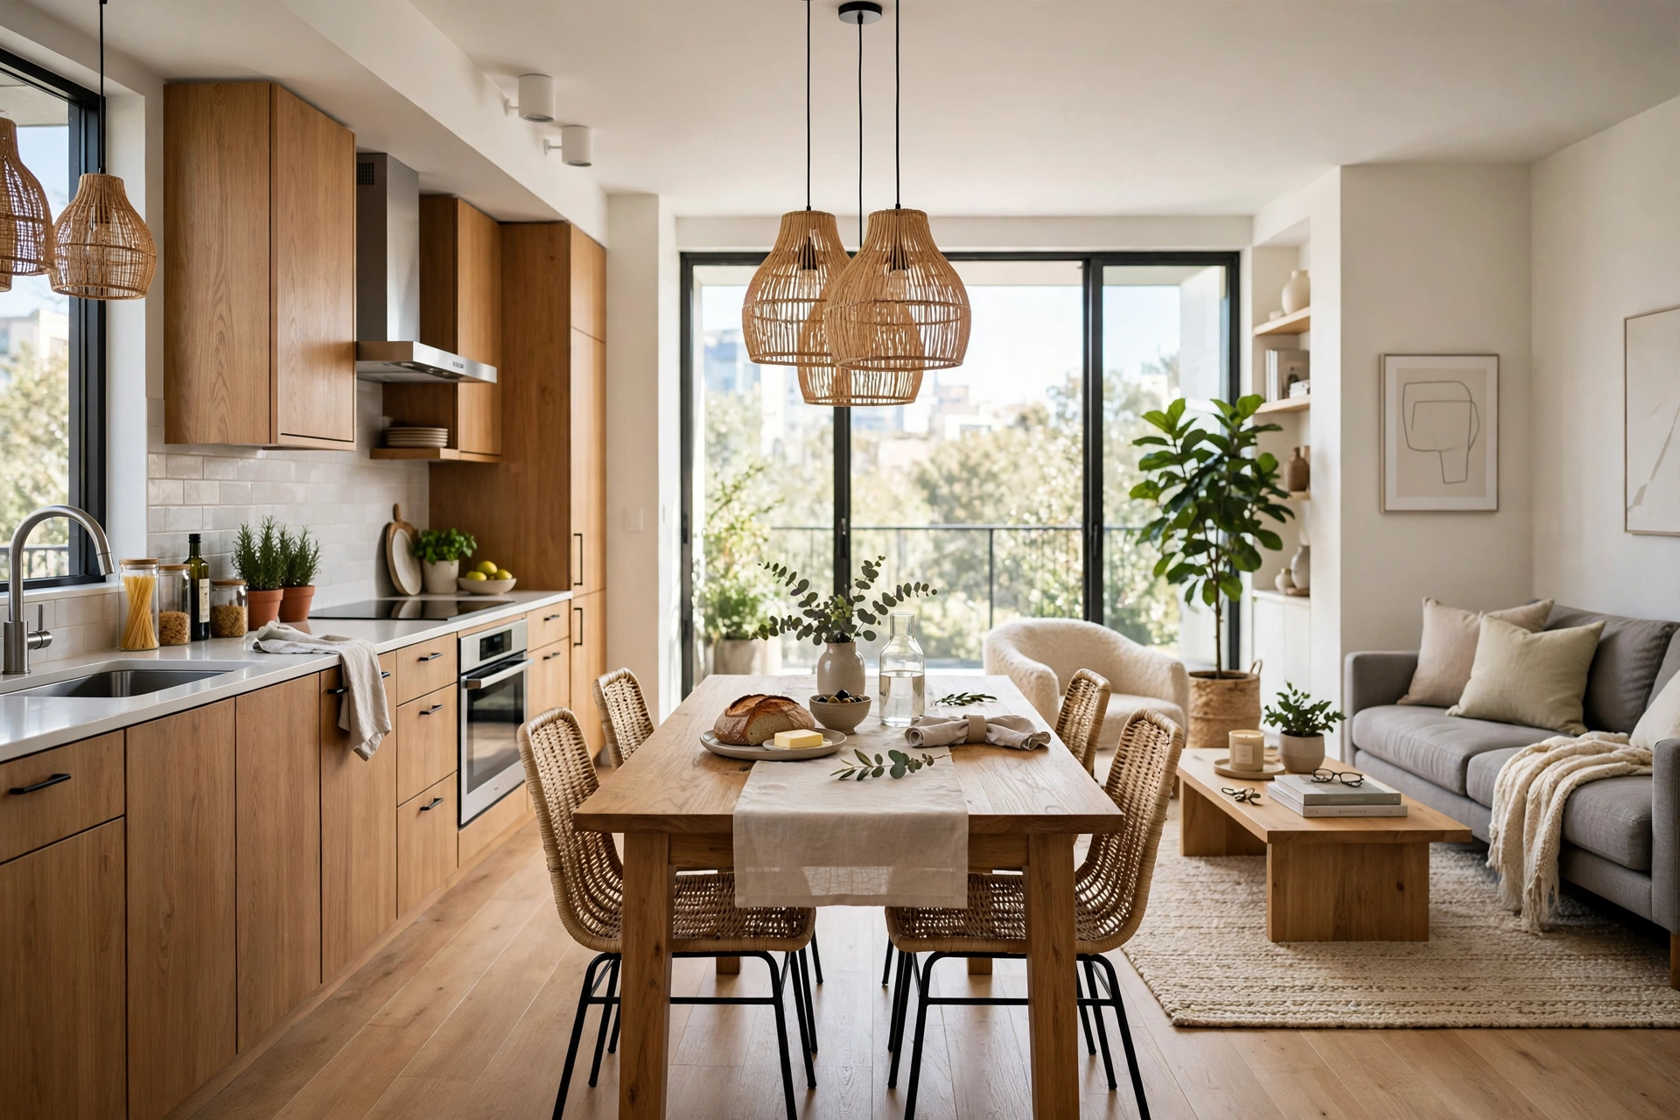
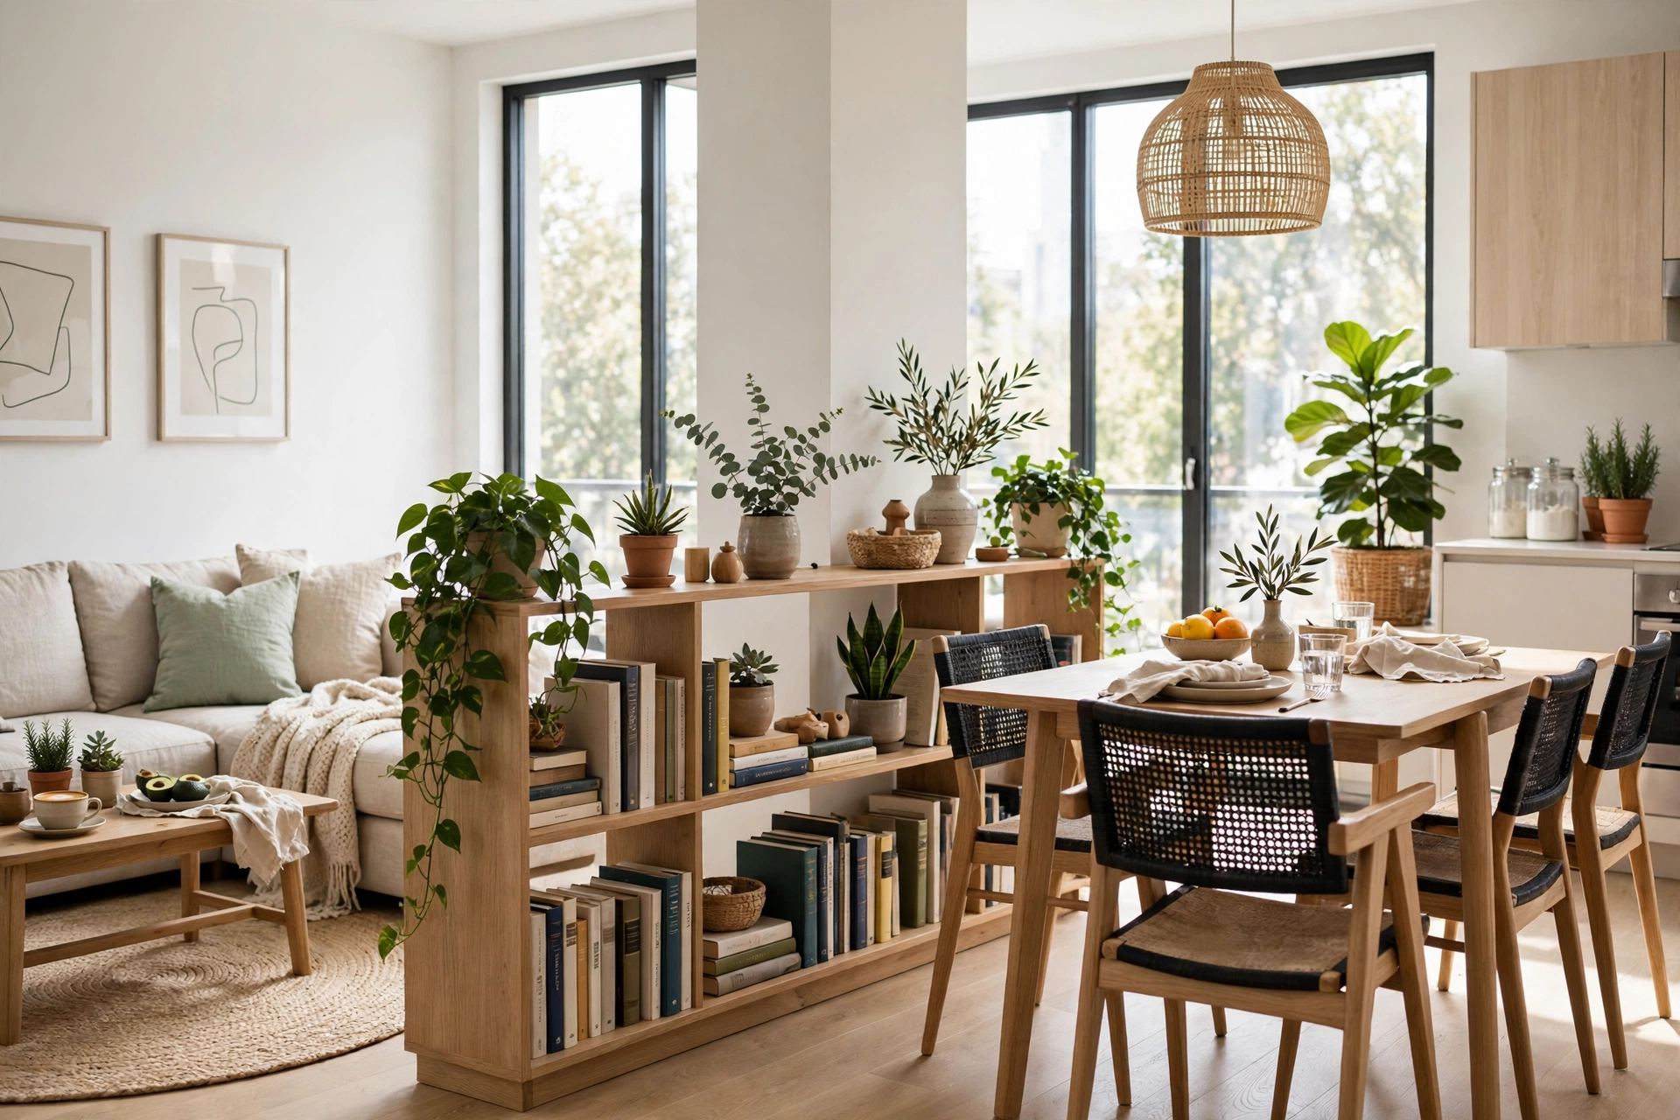
Low bookcases offer gentle separation in open-plan apartment interior design, dividing zones at waist height so light and conversation still pass over the top. A bookcase filled with books and plants between the living and sleeping areas gives privacy without building a wall.
Keep the top of the bookcase styled and uncluttered, since it sits at eye level from the sofa. Open-backed units work best, letting light filter through the shelves and keeping both sides of the divide feeling bright.
8. Sliding Glass Panels for Flexible Privacy
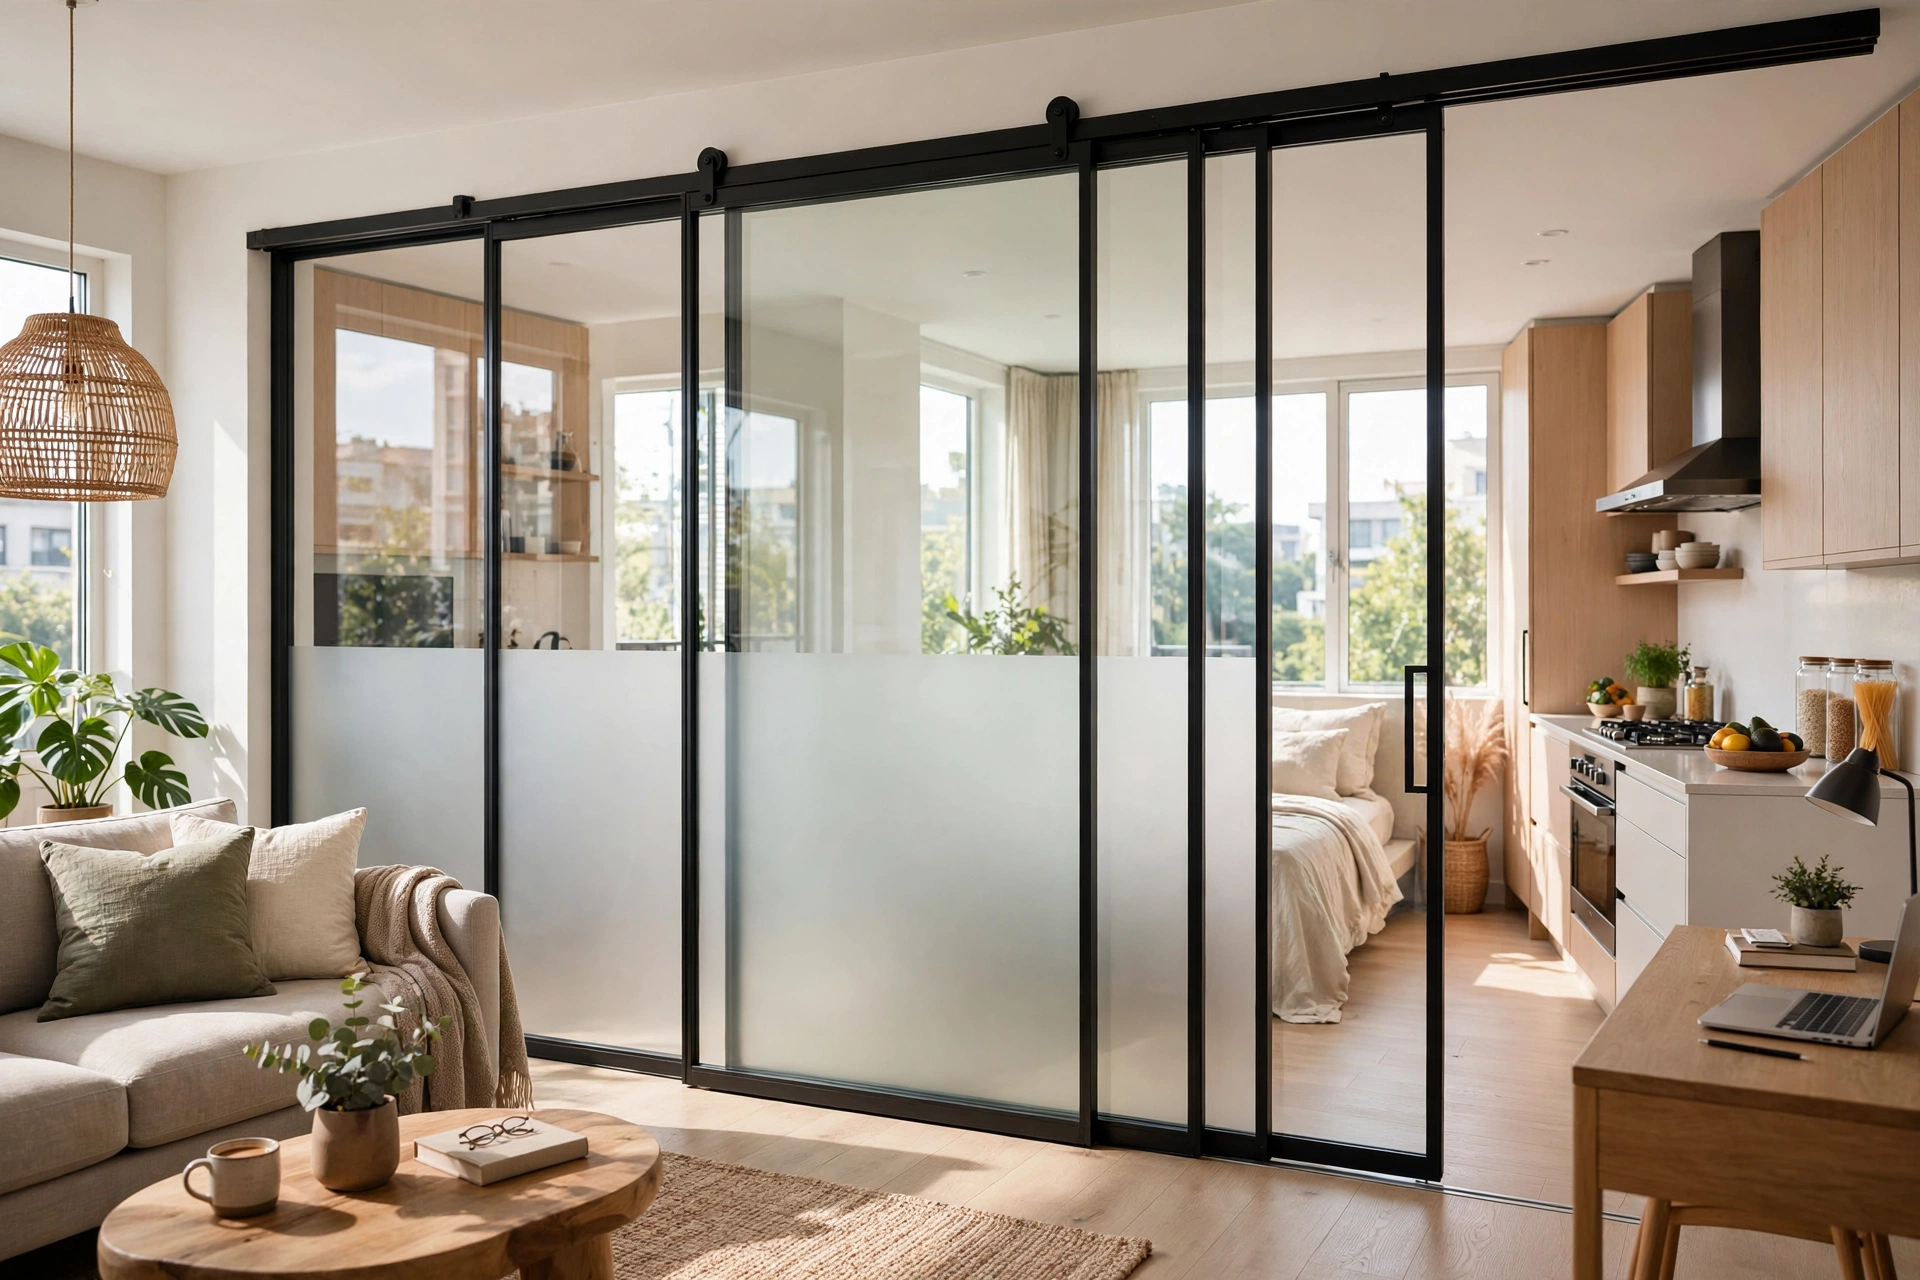
Sliding glass panels give open-plan apartment interior design flexible privacy, closing off a bedroom or workspace when needed and sliding away when openness matters more. Frosted or fluted glass softens the view while still letting daylight flow through the apartment.
Mount the panels on a ceiling track so they glide smoothly and take no floor space when open. The option to close a zone makes the apartment work for guests, calls, and quiet evenings without sacrificing its open character.
9. Unified Color Palette Across Zones
A unified color palette holds open-plan apartment interior design together, with one base of warm neutrals running through kitchen, dining, and living areas. When walls, cabinets, and large furniture share the same family of tones, the open space feels calm and deliberately designed.
Add personality through accents that repeat in each zone, such as terracotta cushions in the lounge and a matching vase on the dining table. The repetition links the areas visually, so the apartment feels like one home rather than three rooms pushed together.

10. Statement Pendant Lights Over Each Area
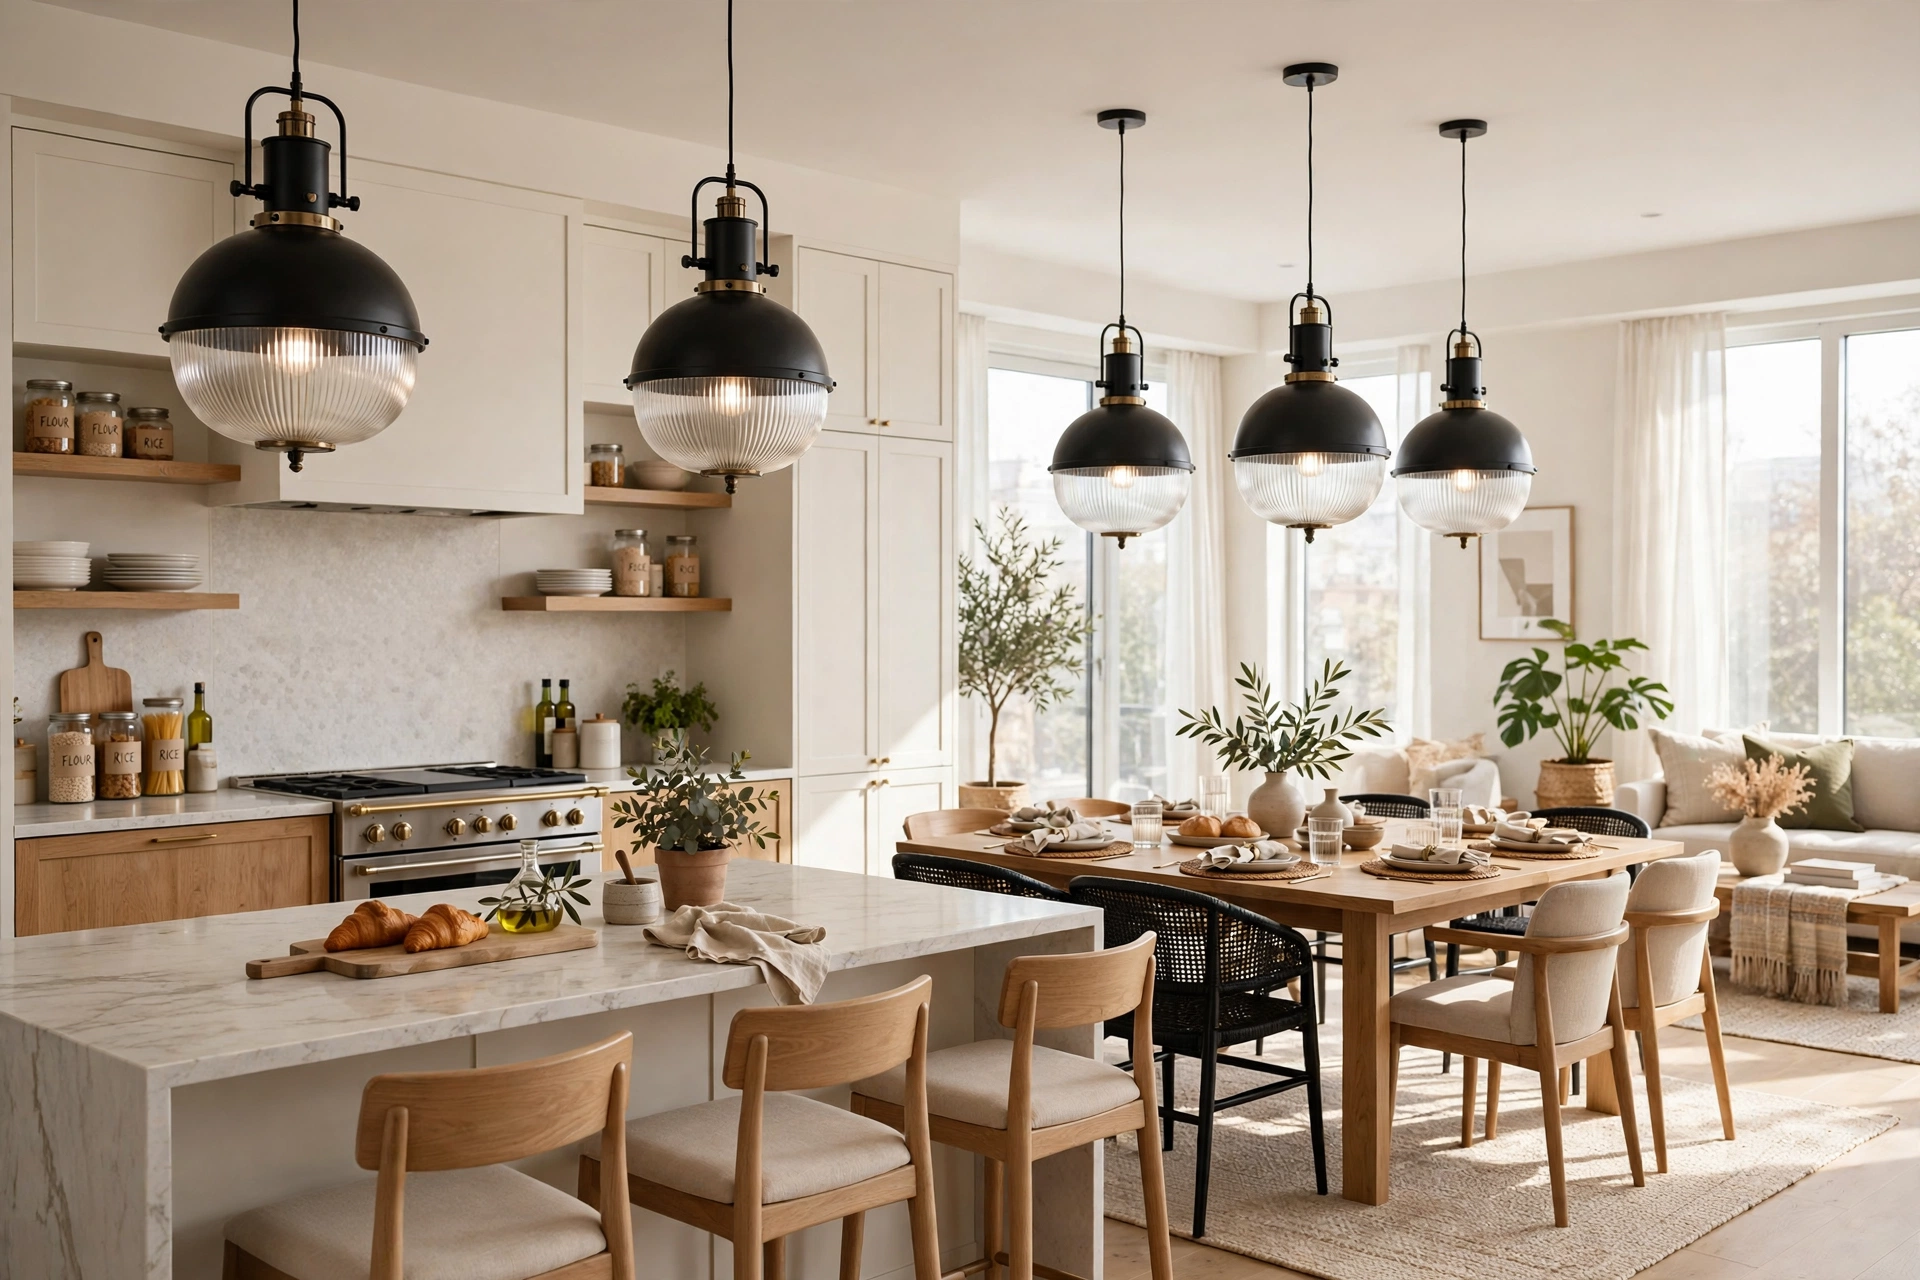
Statement pendant lights define each area in open-plan apartment interior design, hanging low over the island, the dining table, and the coffee table to mark three distinct zones from above. The pools of light draw the eye downward and give each activity its own center.
Choose pendants in the same material family but different shapes, so the zones feel related yet distinct. Dimmers let you brighten the kitchen for cooking while keeping the lounge soft for evening relaxation.
11. Floating TV Console on a Feature Wall
A floating TV console on a feature wall anchors the lounge in open-plan apartment interior design without eating into floor space. The wall-mounted unit keeps cables hidden and the floor clear, which matters enormously when one room must serve several purposes.
Paint or panel the feature wall in a warm tone or wood slats to give the lounge a focal point that the eye returns to. Flanking the console with shelves or plants softens the screen and makes the wall feel like part of the decor.

12. Breakfast Bar for Casual Dining
A breakfast bar turns the kitchen edge into casual dining in open-plan apartment interior design, perfect for quick weekday meals and morning coffee. The raised counter faces the living area, so breakfast feels social even when the cook is still at the stove.
Pair the bar with comfortable stools that slide fully underneath, keeping the walkway clear when the bar is not in use. A breakfast bar also saves the space a full dining set would need, which is precious in a smaller apartment.

13. Multi-Functional Furniture for Small Spaces
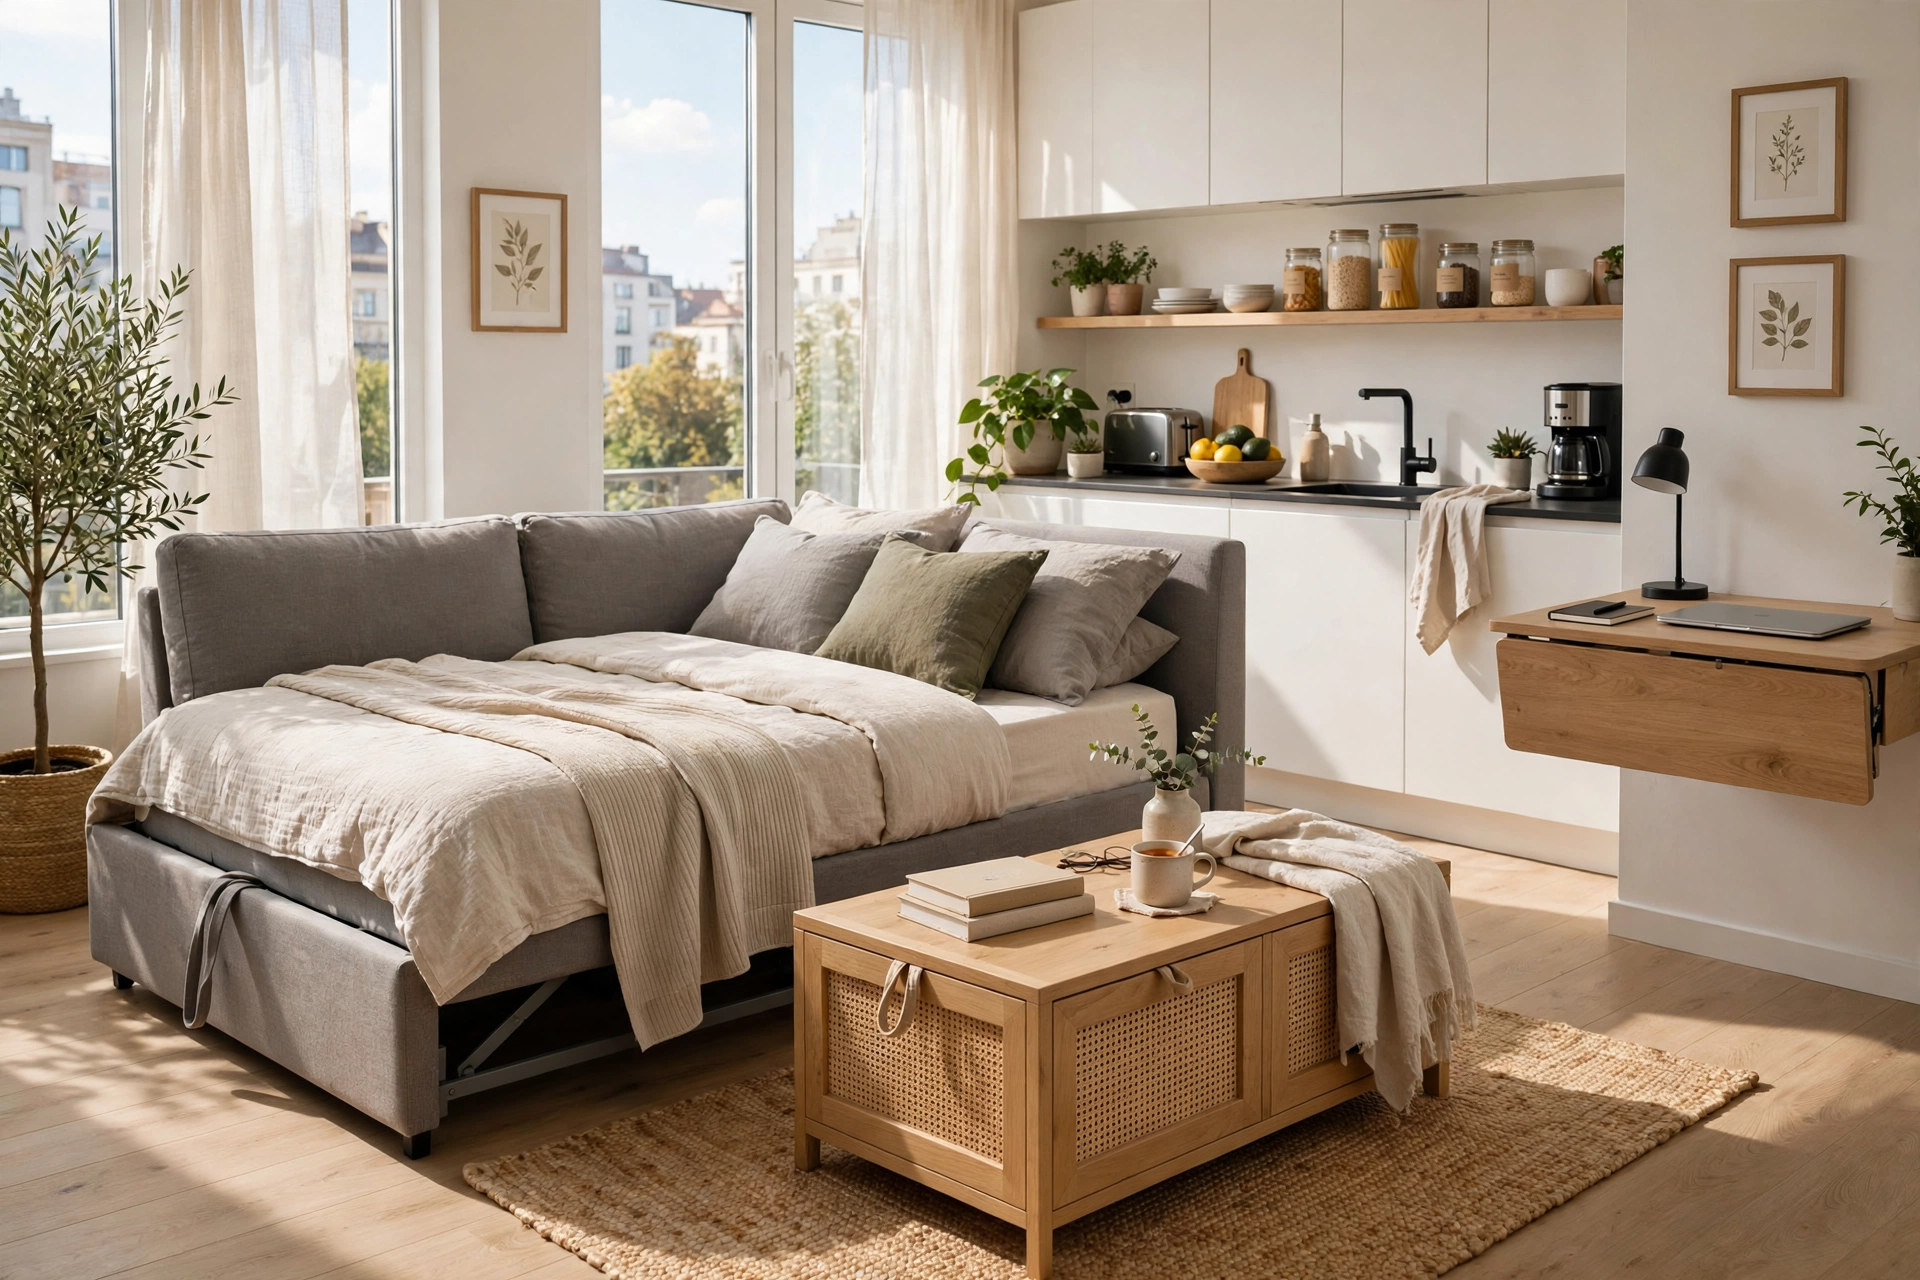
Multi-functional furniture is essential in open-plan apartment interior design, where every piece must earn its place in a shared room. A sofa bed welcomes overnight guests, an extendable dining table grows for parties, and an ottoman with storage hides blankets and board games.
Invest in pieces that transform smoothly rather than awkwardly, since you will use them daily. The right multi-functional furniture means a small apartment can host, work, and relax without ever feeling crowded or compromised.
14. Floor-to-Ceiling Curtains for Soft Division
Floor-to-ceiling curtains create soft division in open-plan apartment interior design, closing off a sleeping or work corner with fabric instead of a wall. Drawn curtains give instant privacy, while open curtains frame the zone like a stage and add height to the room.
Choose a lightweight linen in a tone close to the walls so the curtain reads as architecture rather than a heavy drape. A ceiling-mounted track keeps the line clean and lets the fabric glide fully out of the way during the day.

15. Gallery Wall Unifying the Open Space
A gallery wall unifies open-plan apartment interior design by giving the long shared wall a single artistic purpose. One generous arrangement of framed prints, photographs, and small artworks draws the eye across kitchen, dining, and living areas, making the open room feel curated rather than empty.
Keep frame styles consistent and spacing even, letting the art itself provide variety. A gallery wall also adds personality to a rental-friendly apartment without any structural change, which suits open-plan living perfectly.

16. Indoor Plants as Living Dividers
Indoor plants act as living dividers in open-plan apartment interior design, with tall fiddle-leaf figs, monstera, and olive trees marking boundaries in green. A cluster of large plants between the lounge and dining areas softens the transition while improving air and mood.
Group plants at different heights in matching pots for a deliberate look, and choose varieties that suit your light. Living dividers grow and change with the seasons, bringing a natural rhythm to an otherwise fixed layout.

17. Streamlined Storage Along One Wall
Streamlined storage along one wall keeps open-plan apartment interior design calm, concentrating cupboards, wardrobes, and shelving into a single run rather than scattering them around the room. A floor-to-ceiling wall of handleless units reads almost like architecture and hides clutter completely.
Match the storage fronts to the wall color so the run recedes visually, and reserve open display for one or two niches. With everything stored on one wall, the rest of the open space stays free for living, dining, and moving around.

18. Layered Lighting for Day and Night
Layered lighting makes open-plan apartment interior design work from morning to midnight, combining ceiling lights, task lamps, and warm accent glows. Bright general light suits daytime cooking and cleaning, while table lamps and LED strips create a cozy evening lounge in the same space.
Put each layer on its own switch or dimmer so zones can be lit independently, even though they share one room. Good lighting layers are what turn a single open space into a home that adapts to every hour of the day.

19. Round Dining Table for Easy Flow
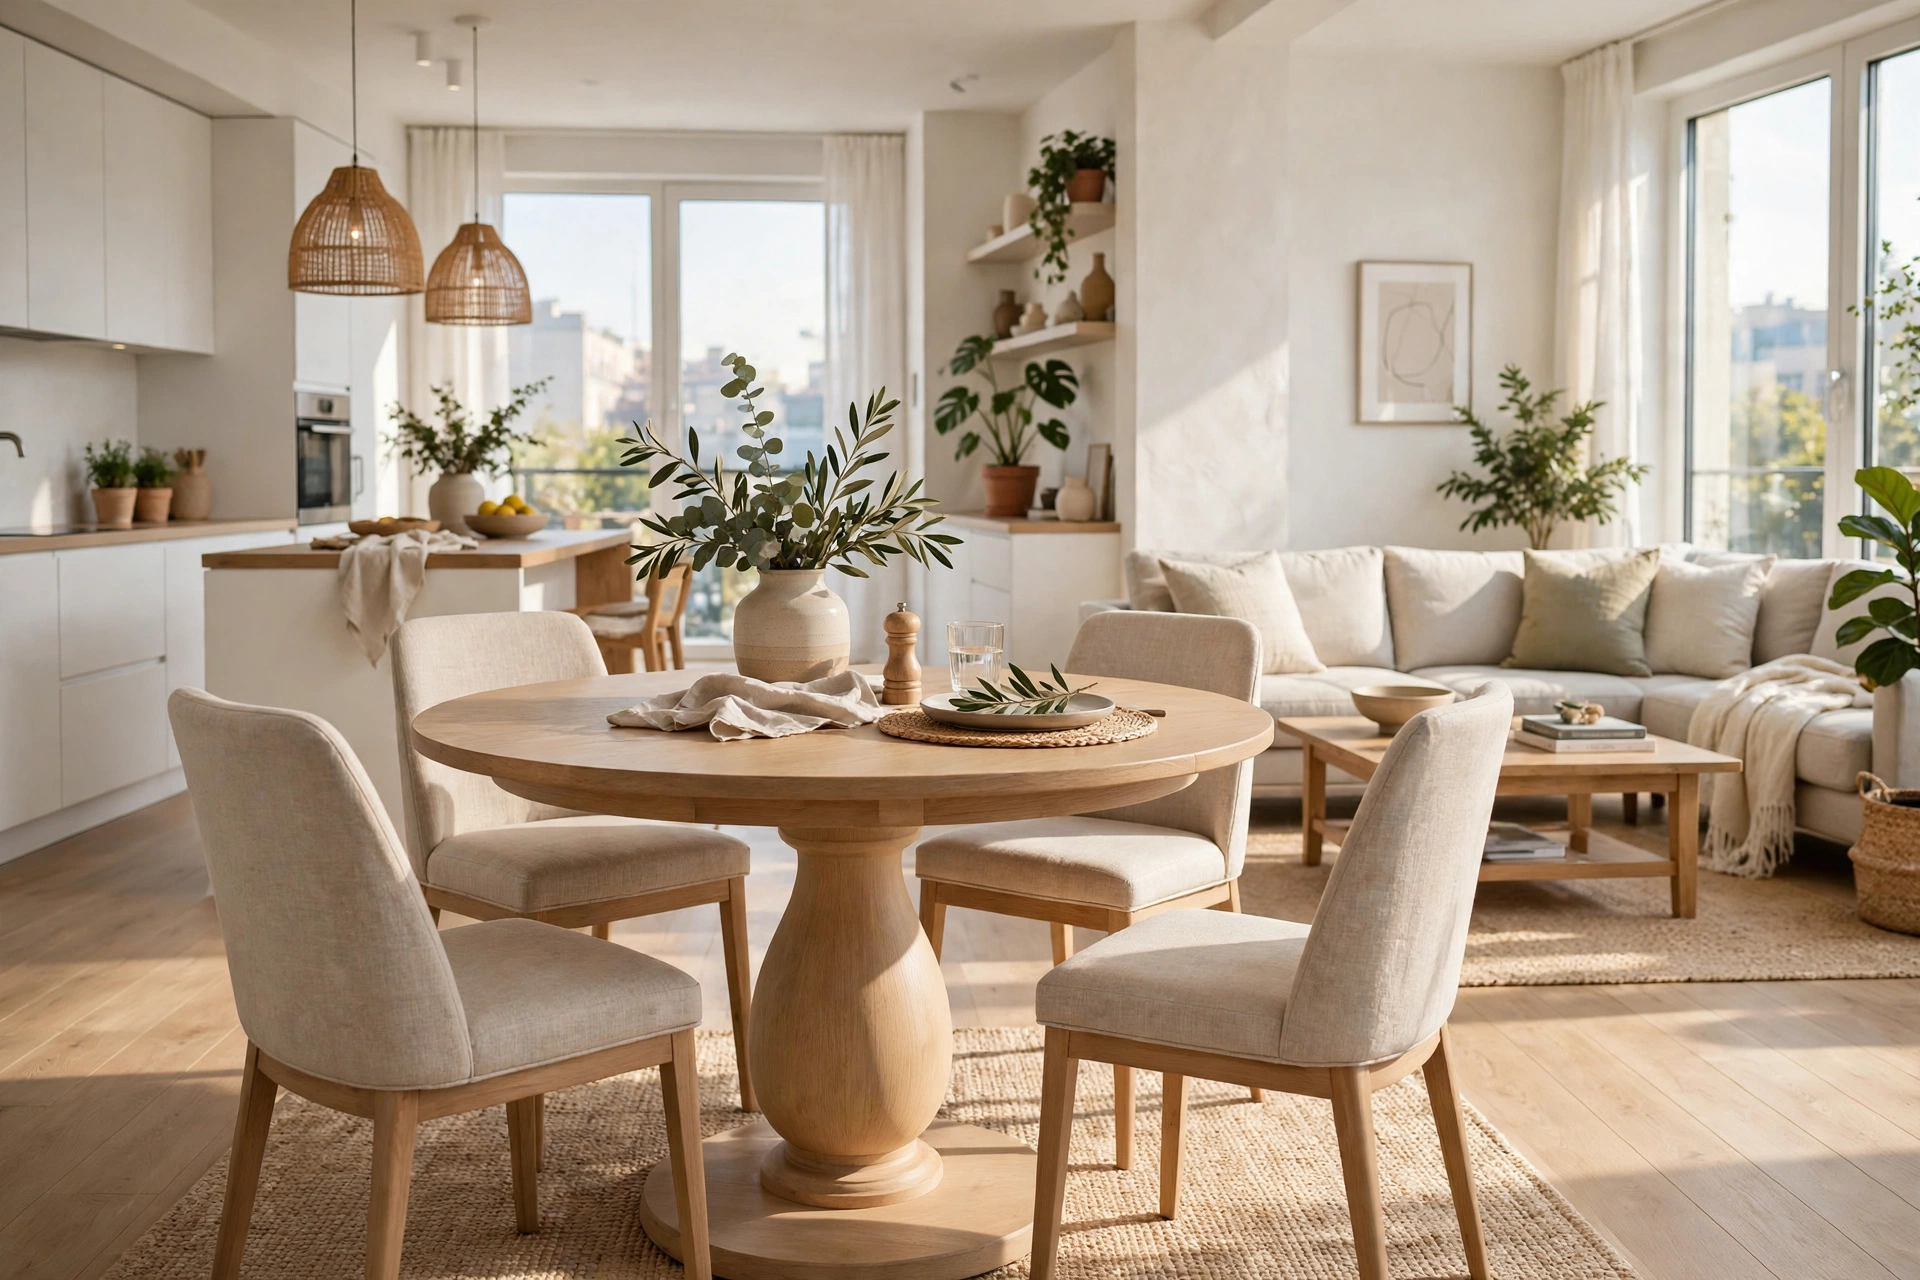
A round dining table improves flow in open-plan apartment interior design, since its lack of corners lets people move around it freely from every direction. The circular shape also encourages conversation, with everyone facing each other rather than sitting in rows.
Choose a pedestal base instead of four legs so chairs slide in easily and the floor beneath stays clear. A round table softens the straight lines of kitchen units and sofas, adding a gentle curve to the open layout.
20. Accent Wall Behind the Sofa
An accent wall behind the sofa gives the lounge its own identity in open-plan apartment interior design, marking the seating zone with color, paneling, or texture. A deep green, terracotta, or wood-slat wall behind the sofa makes the lounge feel like a room within the room.
Keep the remaining walls neutral so the accent wall stays the star, and echo its tone in cushions or artwork elsewhere. The single bold wall adds depth and character without closing off any part of the open plan.

21. Workspace Nook in a Quiet Corner
A workspace nook in a quiet corner makes open-plan apartment interior design work for remote days, carving a desk zone out of an unused alcove or window wall. Facing the desk toward the room keeps the worker connected, while a small screen or plant marks the boundary.
Choose a compact desk and a comfortable chair that looks good from the living side, since the nook is always visible. Good task lighting and a few closed storage boxes keep the work zone tidy when the working day ends.

22. Mirrors to Double the Sense of Space
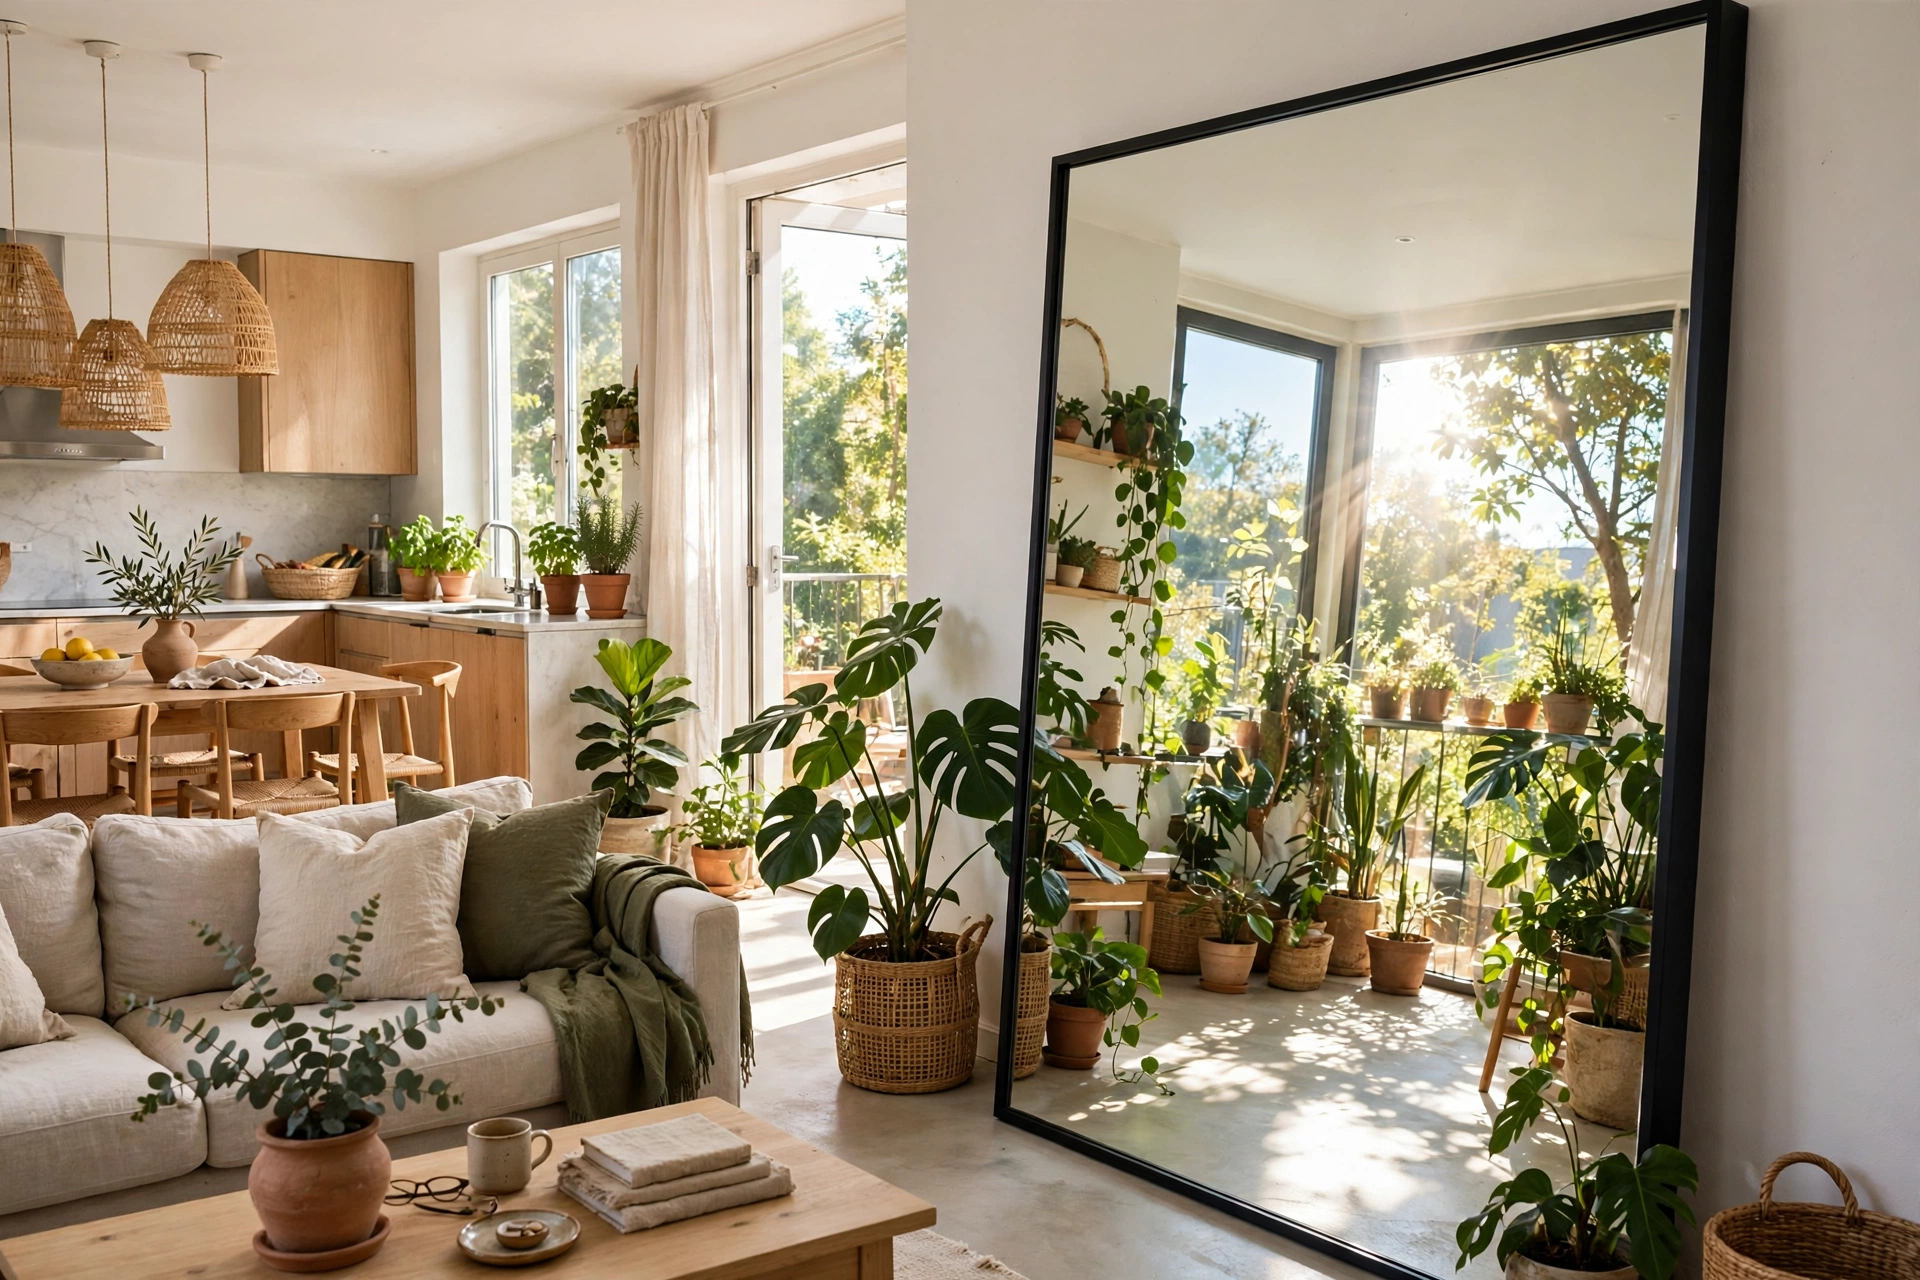
Mirrors double the sense of space in open-plan apartment interior design, reflecting light and views across the shared room. A large mirror opposite a window bounces daylight deep into the apartment, making the open plan feel even larger and brighter.
Hang one generous mirror rather than several small ones, and angle it to reflect something beautiful like plants or art. Mirrors also let you check the whole open space at a glance, which helps the apartment feel connected and safe.
23. Cohesive Wood Tones and Textures
Cohesive wood tones and textures warm up open-plan apartment interior design, linking kitchen cabinets, dining table, and shelving in one family of oak or walnut. Repeating the same timber across zones gives the open space a crafted, harmonious feeling that mixed finishes cannot match.
Balance the wood with soft textiles and matte metals so the room never feels heavy or monotonous. A consistent timber story is one of the easiest ways to make an open-plan apartment look designed by a professional.
24. Smart Layout for Entertaining Guests
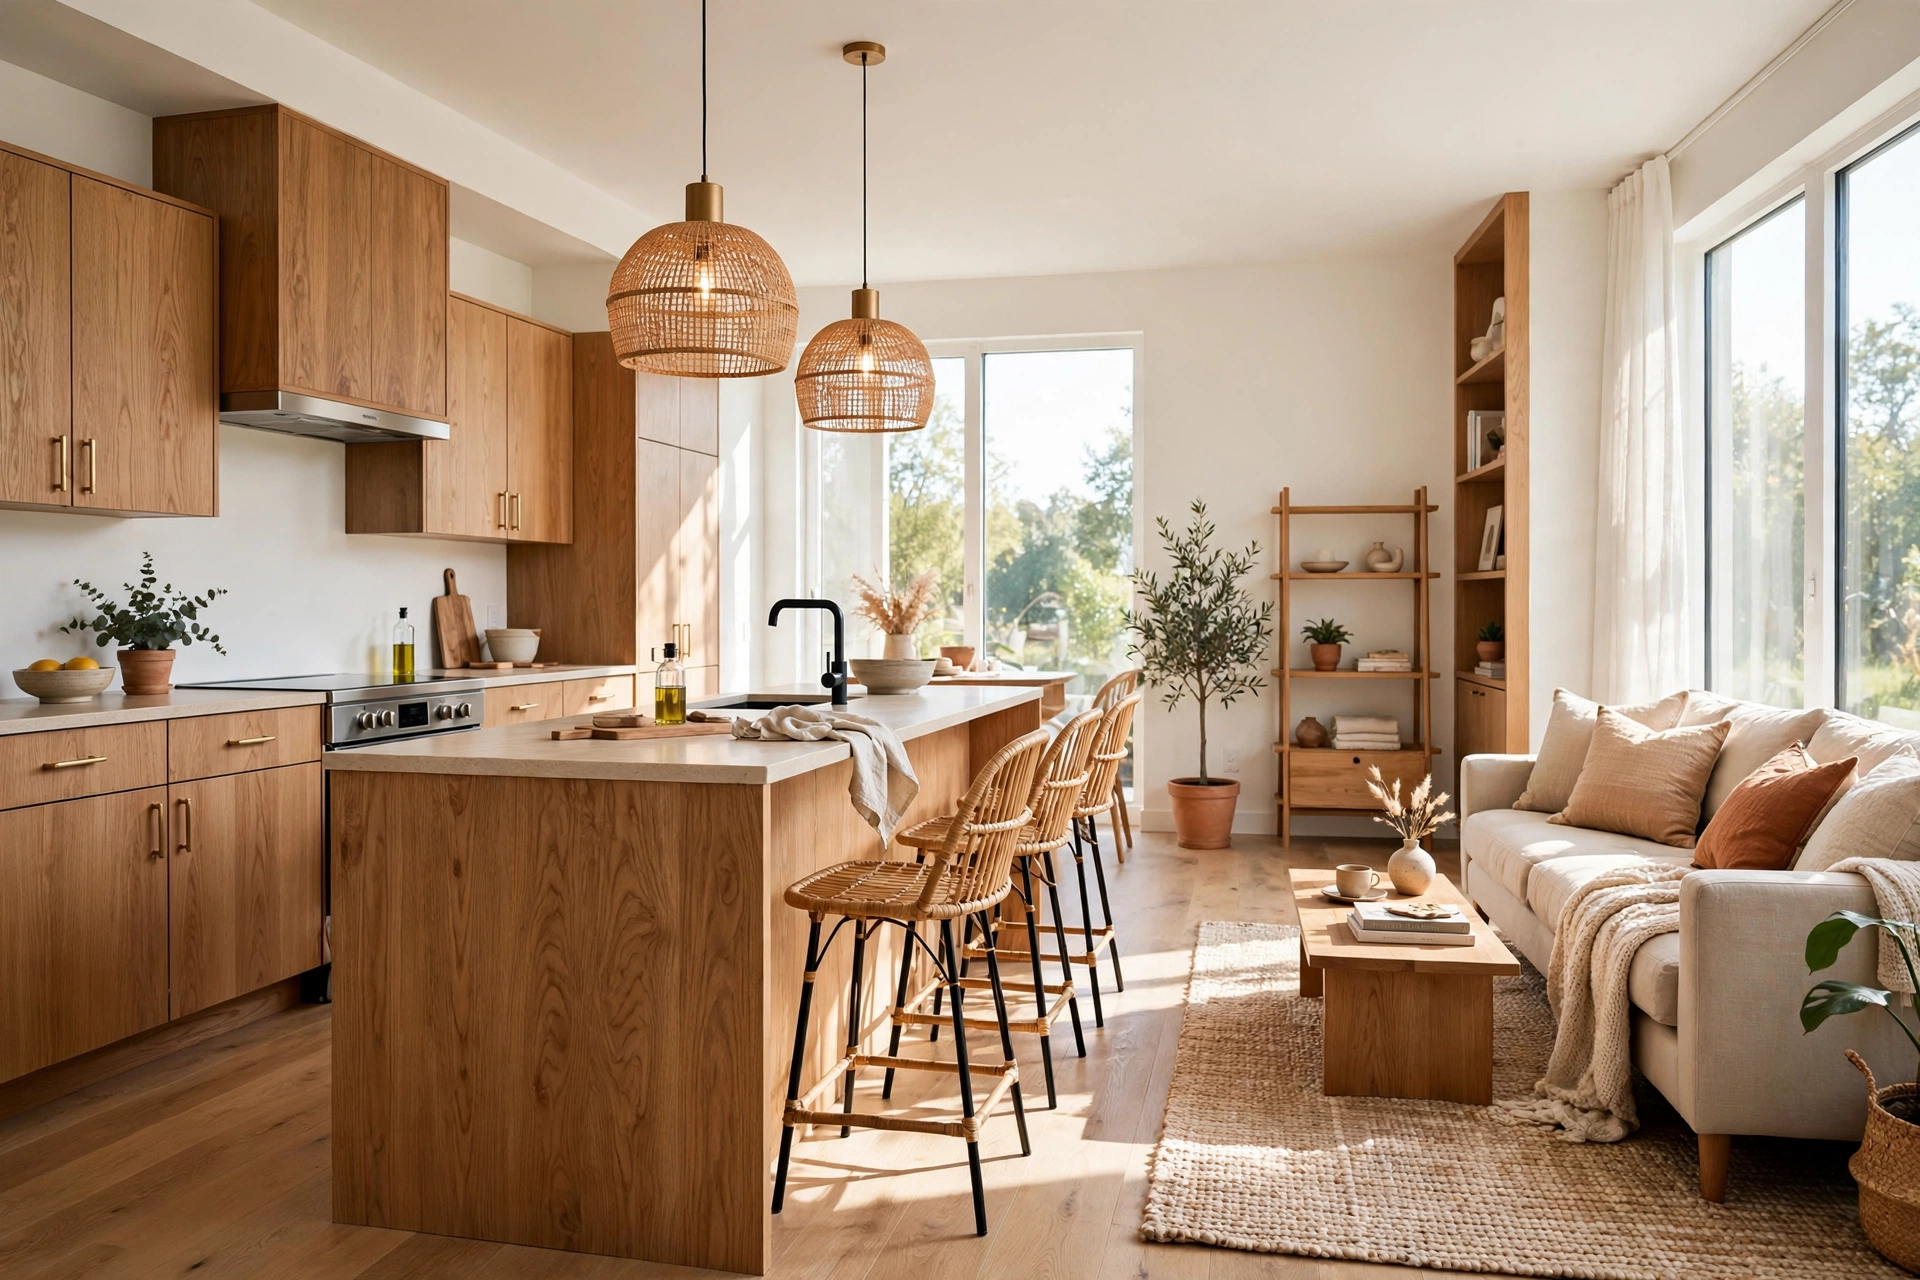
A smart layout for entertaining makes open-plan apartment interior design shine when guests arrive, with the kitchen island as a serving station and the lounge arranged for conversation. Guests can drift between food, drinks, and seating without bottlenecks, since no doorways interrupt the flow.
Keep walkways at least three feet wide and place the dining table where it can extend for larger groups. The open plan turns even a small apartment into a sociable home, where the host is never isolated in a separate kitchen.

25. Finishing Touches for an Open-Plan Apartment
The finishing touches for an open-plan apartment interior design are often the smallest ones: a tray on the coffee table, matching plant pots, a throw folded over the sofa arm. These quiet details tie the zones together and make the shared space feel personal rather than showroom-perfect.
These open-plan apartment interior design ideas work best when adapted to your apartment’s light, size, and daily routine. Start with one strong zoning idea, keep finishes consistent, and enjoy a home that feels open, bright, and beautifully connected every day.