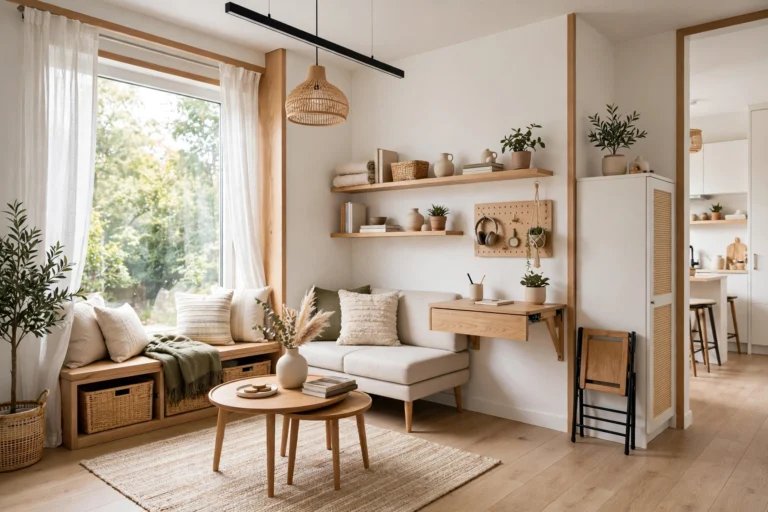
25 Smart Small Living Room Layout Ideas
A smart small living room layout ideas plan proves that a tiny room can still feel open, comfortable, and stylish when every piece of furniture has a reason for where it stands. Layout comes before decoration: the right arrangement creates clear walkways, honest conversation zones, and a sense of space that no amount of accessories can fake.
Whether your room is narrow, square, or shared with a dining corner, these smart small living room layout ideas show how placement, zoning, and flow turn awkward square footage into a room that truly works. For bold styling in a compact room, explore Small Living Room Ideas with Big Style, and for a grand first impression outside, see Unique Front Gate Ideas for a Luxury Home. Together, they show how thoughtful planning inside and out makes a home feel considered.
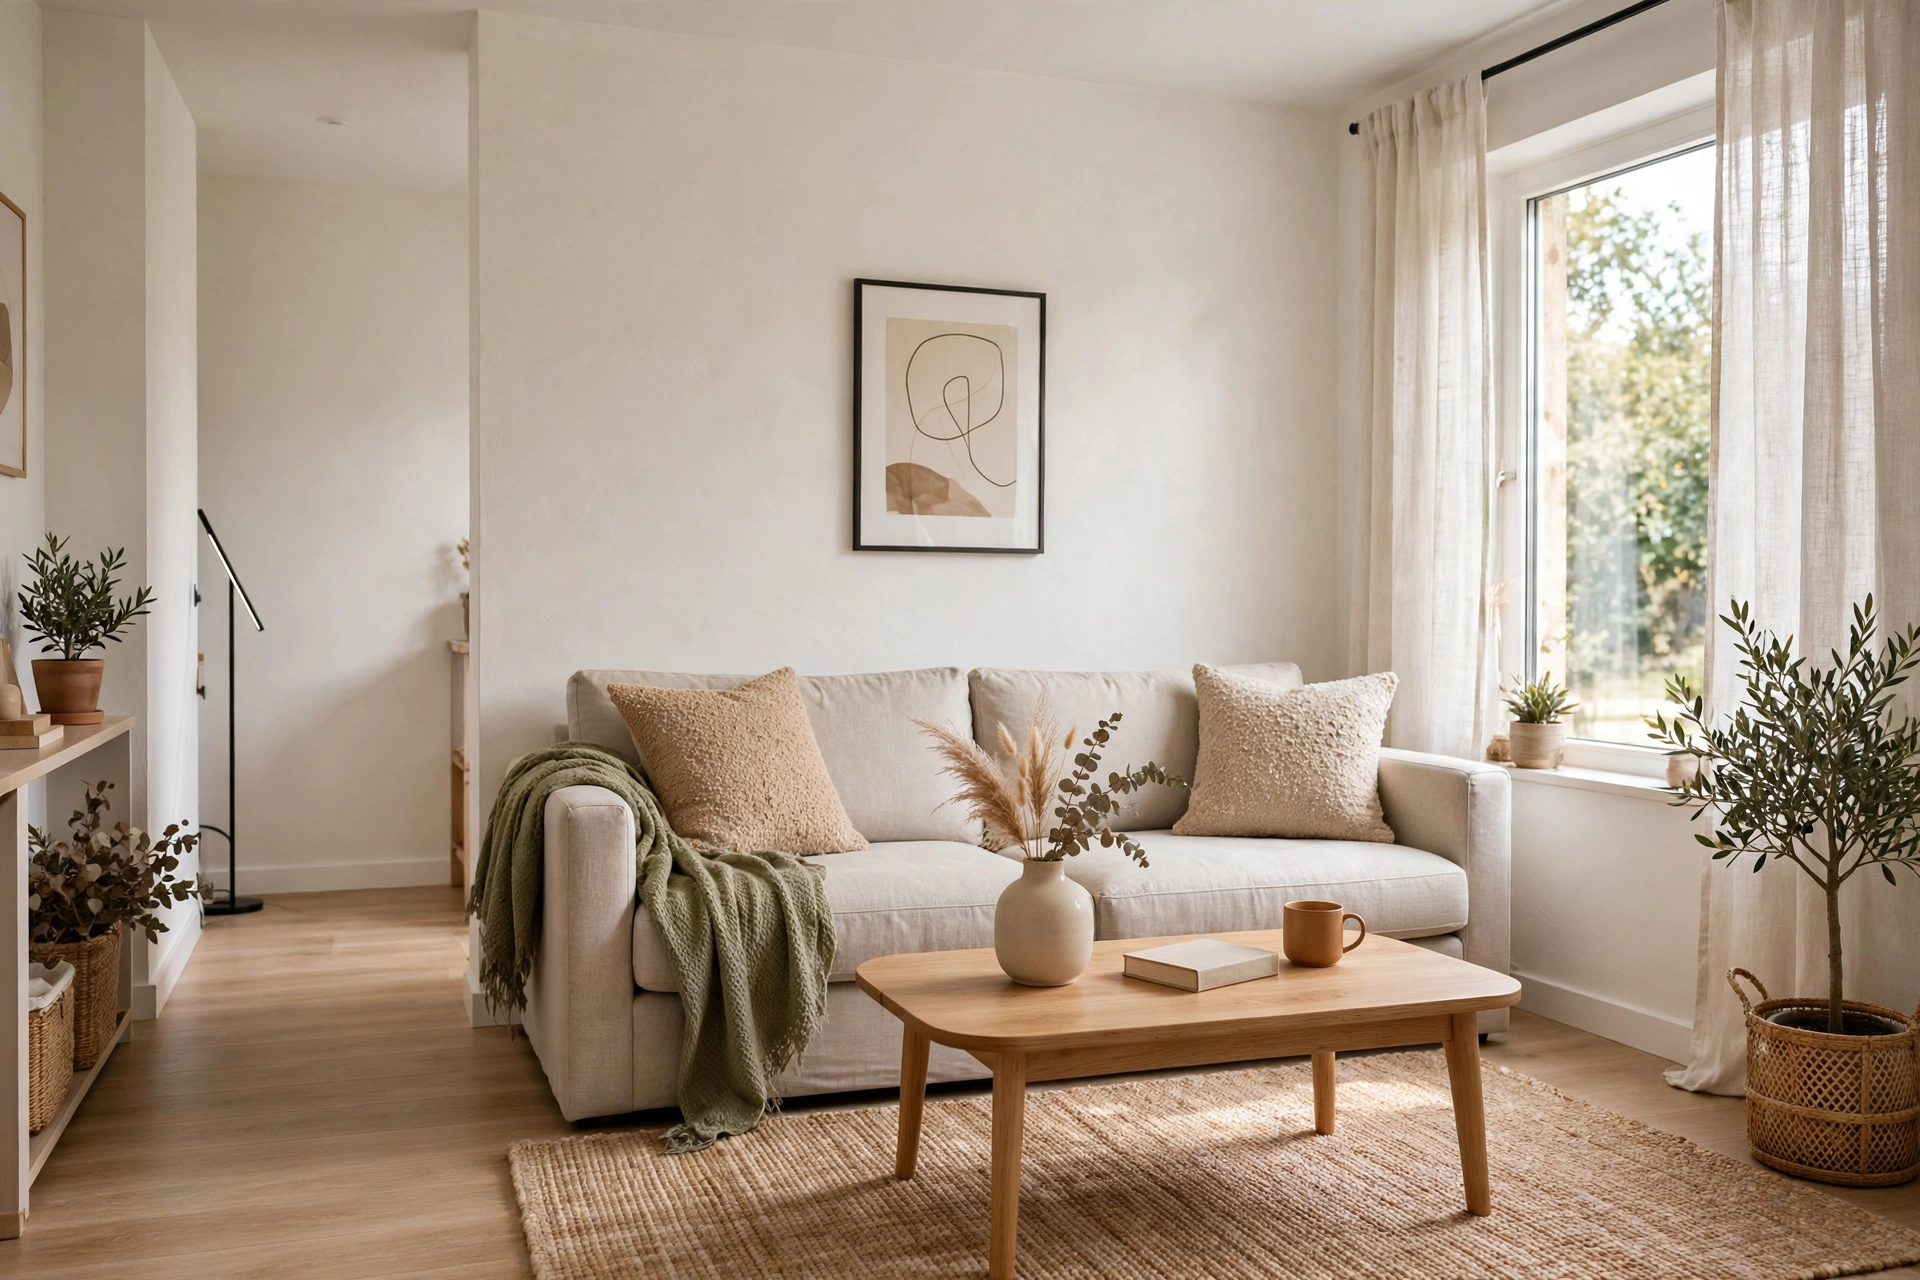
1. Sofa Against the Longest Wall
Placing the sofa against the longest wall is the most reliable starting point for a smart small living room layout, because it anchors the room and leaves the largest possible open floor in front of it. The longest wall gives the biggest piece of furniture a natural home without blocking doors or windows.
Once the sofa is set, arrange the coffee table and chairs around it in a tight, usable grouping, keeping at least two feet of walking space on the open side. This single decision simplifies every other choice, from where the television goes to how guests move through the room.
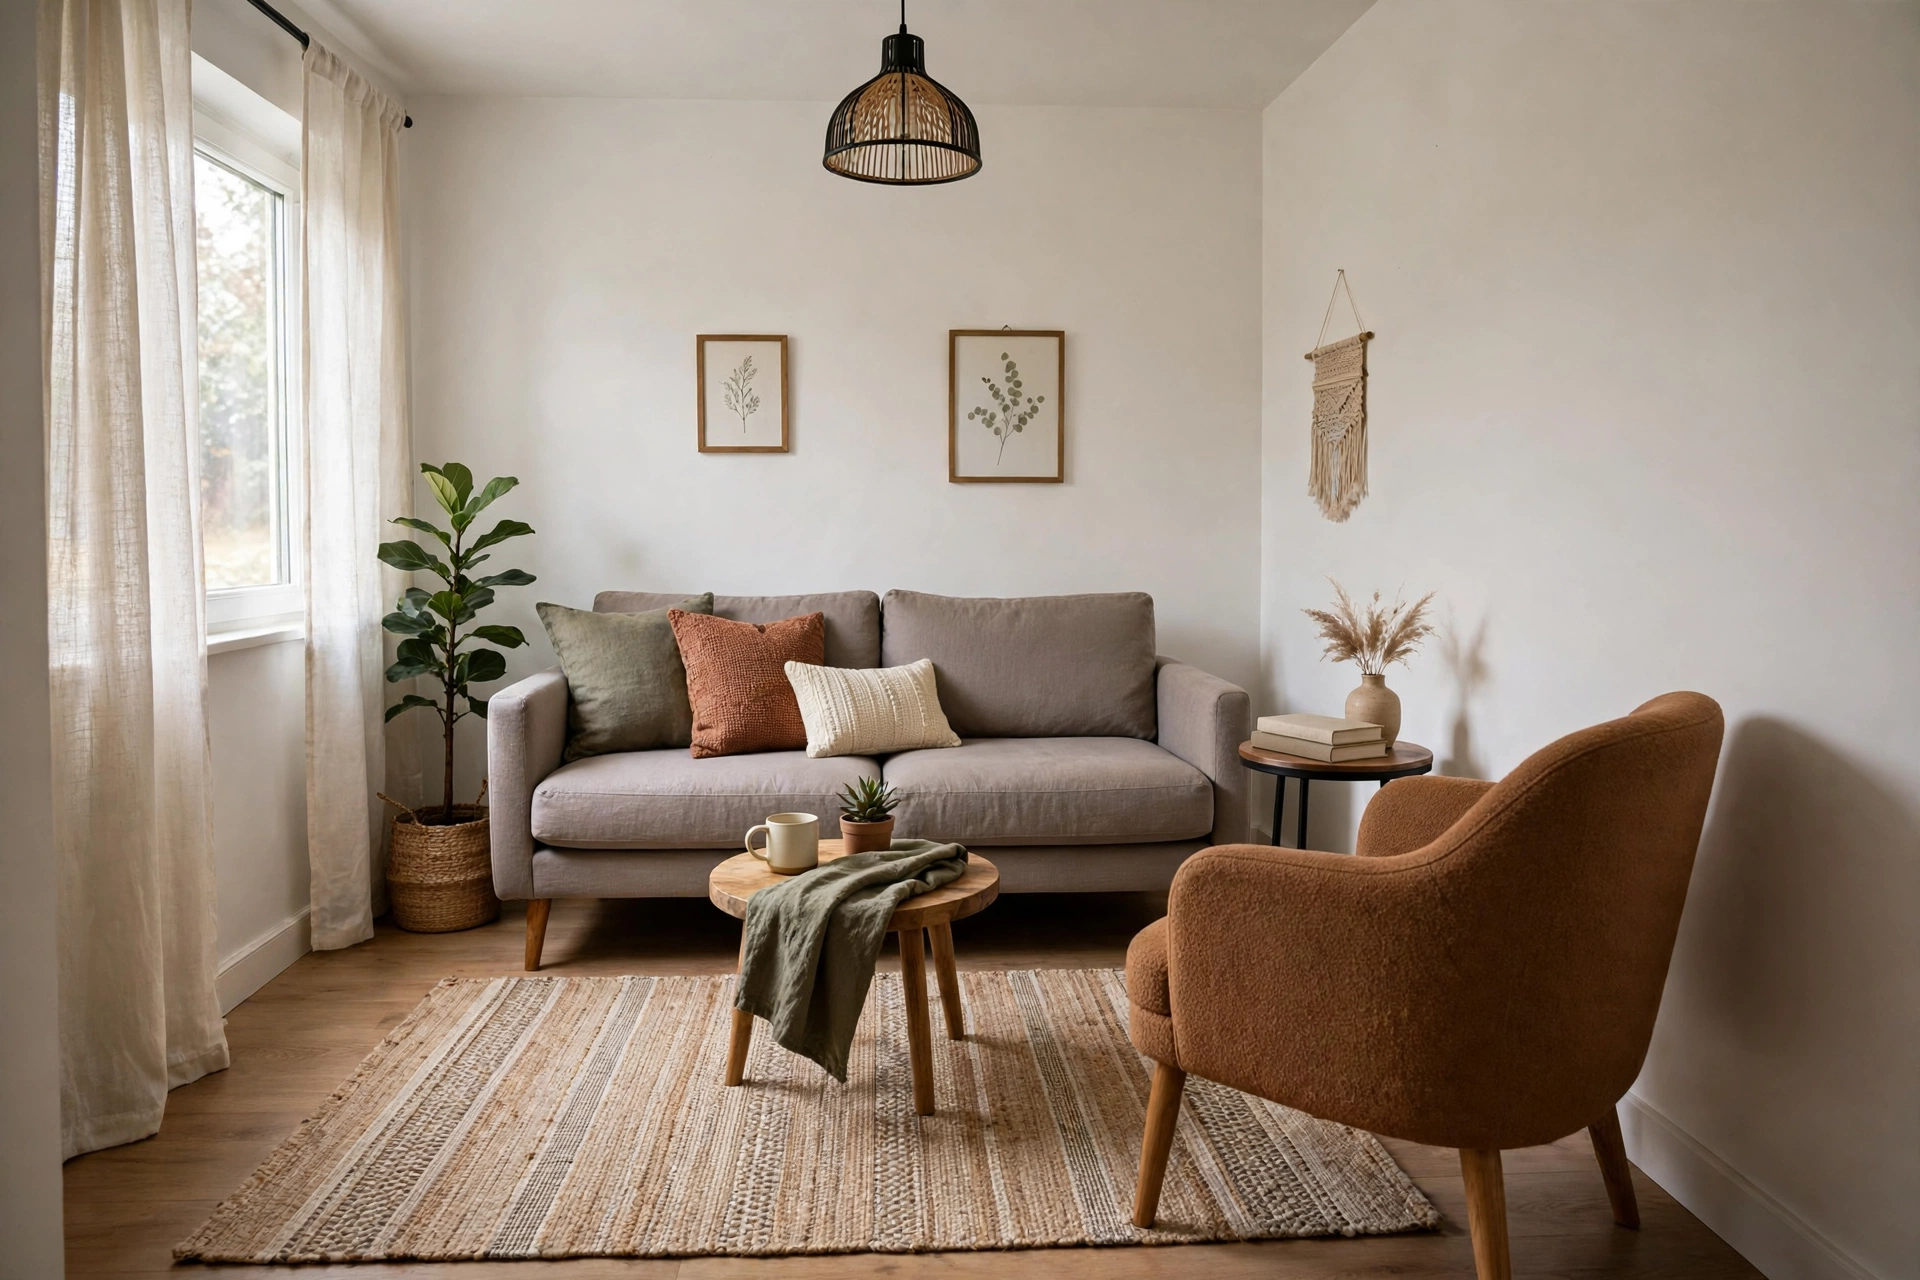
2. Floating Furniture Off the Walls
Floating furniture a few inches off the walls can make a smart small living room layout feel larger, because the visible gap around each piece tricks the eye into reading more floor space. Pushing everything flat against the walls often leaves a dead, empty middle that nobody uses.
Pull the sofa forward just enough to fit a narrow console or a floor lamp behind it, and angle a chair slightly toward the conversation zone. The room gains depth and breathing room, and the arrangement feels intentionally designed rather than pushed aside.
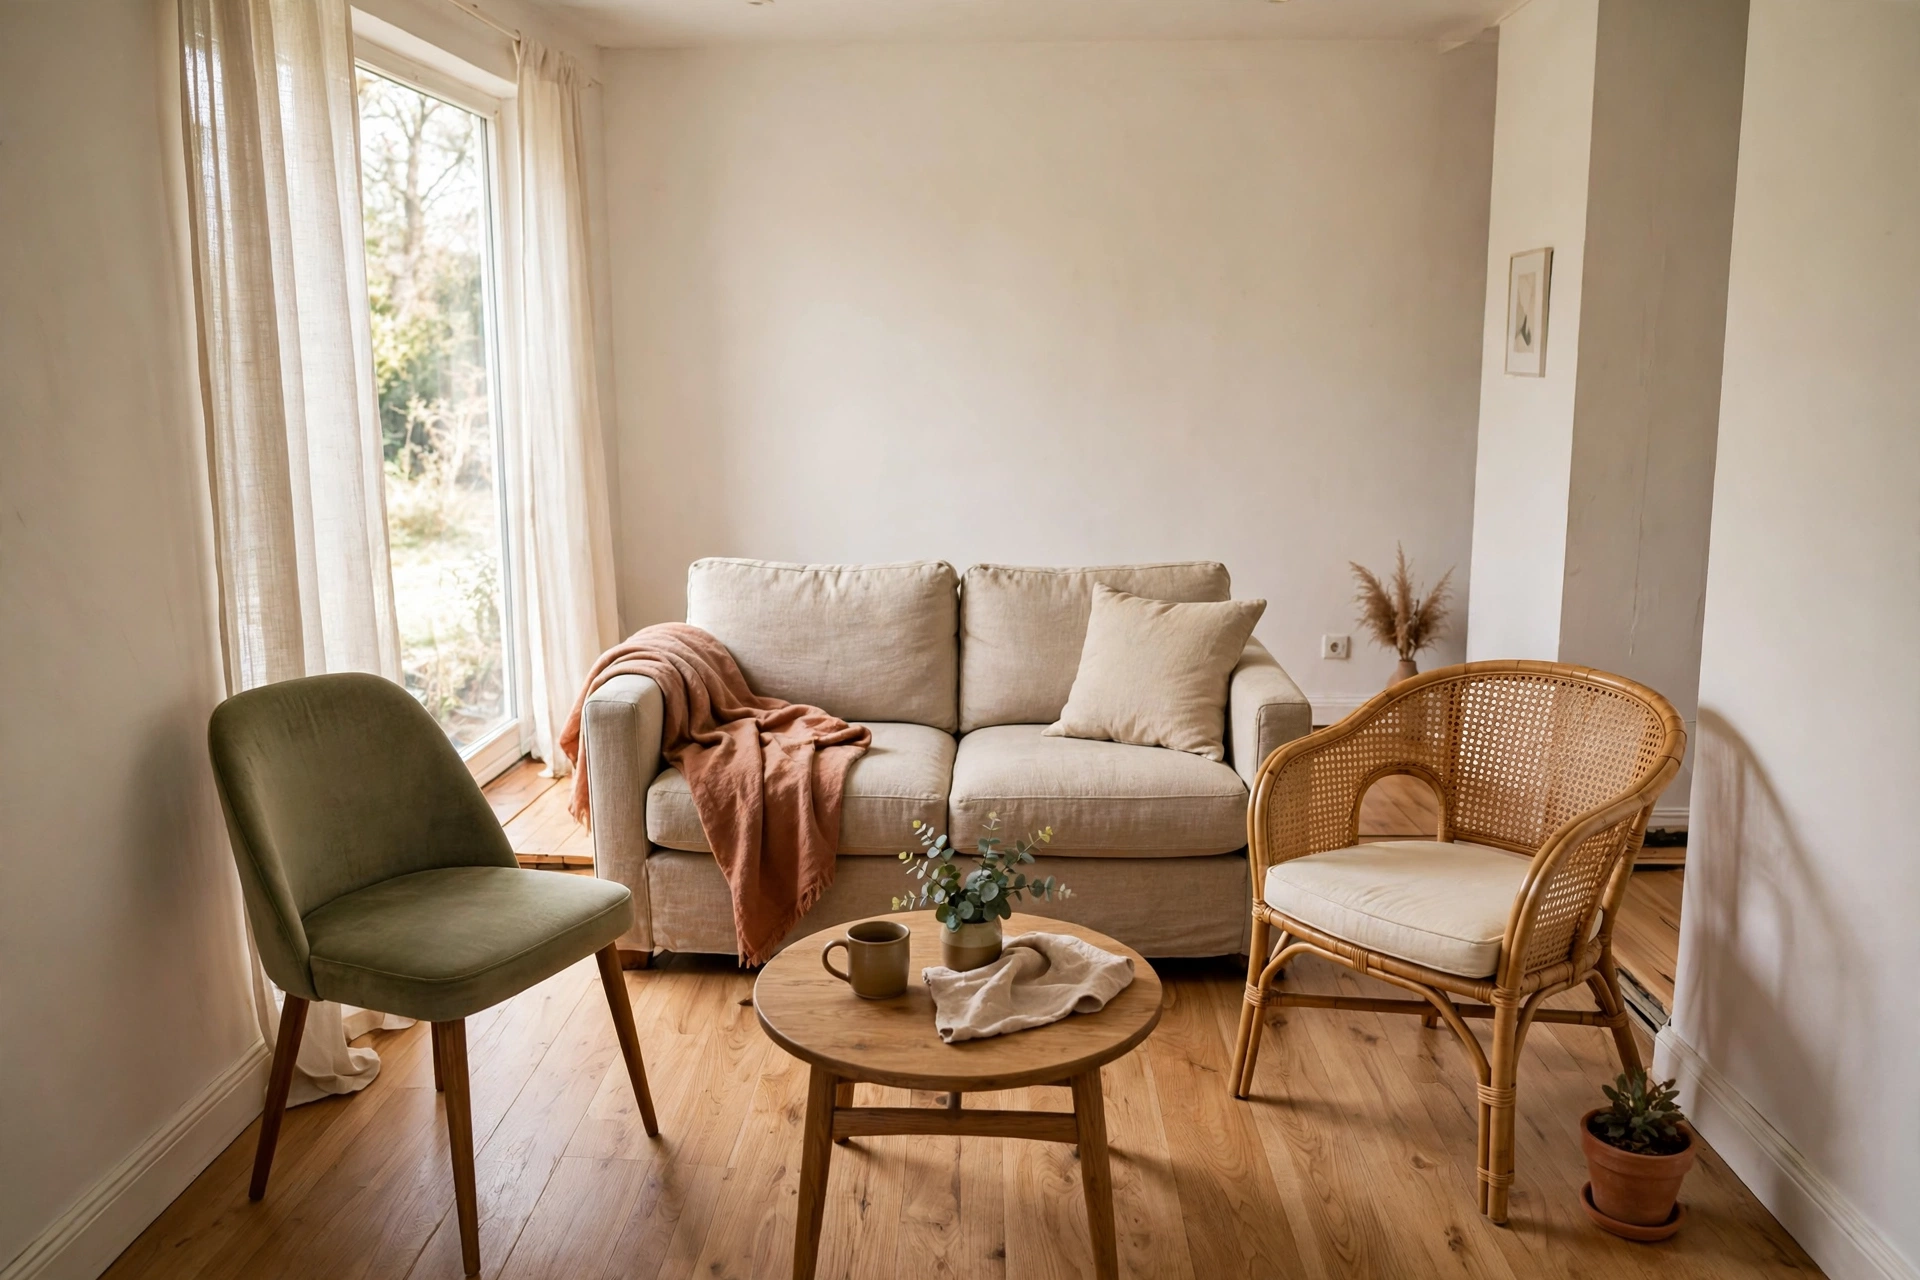
3. Corner Sofa Layout
A corner sofa layout turns an awkward corner into the hardest-working spot in a smart small living room layout, wrapping seating around two walls and freeing the rest of the floor. Corners are often wasted, but an L-shaped sofa claims them for lounging instead.
Choose a compact corner sofa rather than an oversized sectional, and keep the chaise on the side with the least foot traffic. The corner becomes a natural reading and television spot, while the open side stays clear for movement and light.

4. Facing Sofas for Conversation
Two sofas or a sofa and loveseat facing each other create a true conversation layout in a smart small living room layout, with a coffee table between them as the shared centre. This arrangement invites people to sit and talk rather than all facing a screen.
Keep the distance between the facing seats under eight feet so conversation stays easy, and leave a clear path around at least one end. Even in a small room, facing seating feels sociable and balanced, like a miniature hotel lounge.
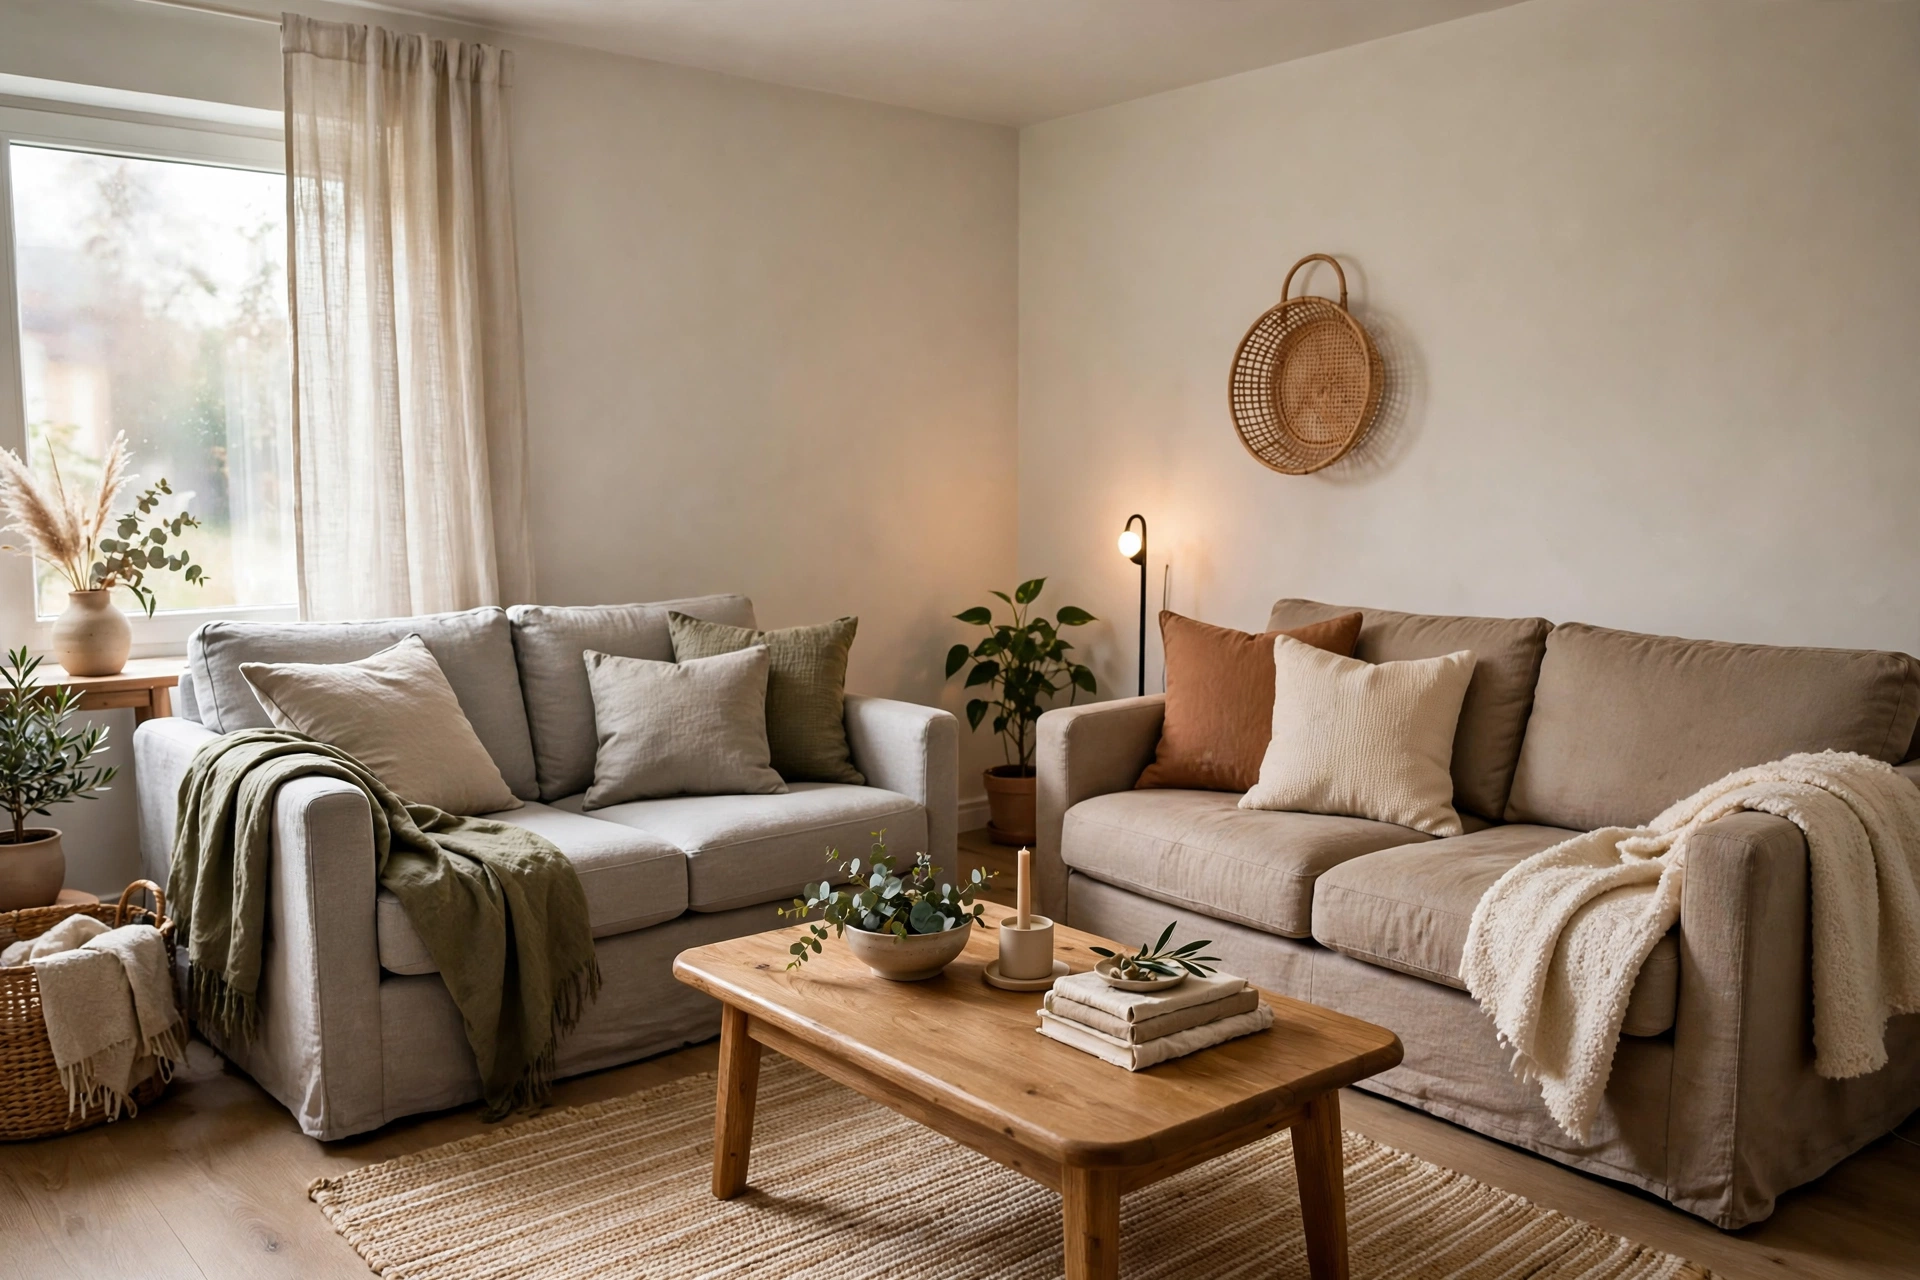
5. L-Shaped Arrangement
An L-shaped arrangement is the backbone of many a smart small living room layout, with the sofa on one leg of the L and chairs or a chaise completing the other. The shape naturally defines a seating zone without walls, screens, or bulky dividers.
Place a rug under the L to lock the zone together visually, and keep the open side of the L toward the room’s entrance or window. The arrangement feels generous because it wraps around the sitter, yet it uses only two sides of the room.

6. TV Wall as the Anchor
Anchoring the layout on the television wall gives a smart small living room layout a clear focal point, with seating arranged to face the screen at a comfortable distance and angle. Without an anchor, small rooms drift into scattered, uncomfortable furniture placement.
Mount the television on the wall to free floor space, and centre the sofa directly opposite it, roughly one and a half times the screen’s diagonal away. Side chairs can angle in from the sides, but the main sightline should stay clean and unobstructed.

7. Fireplace-Focused Layout
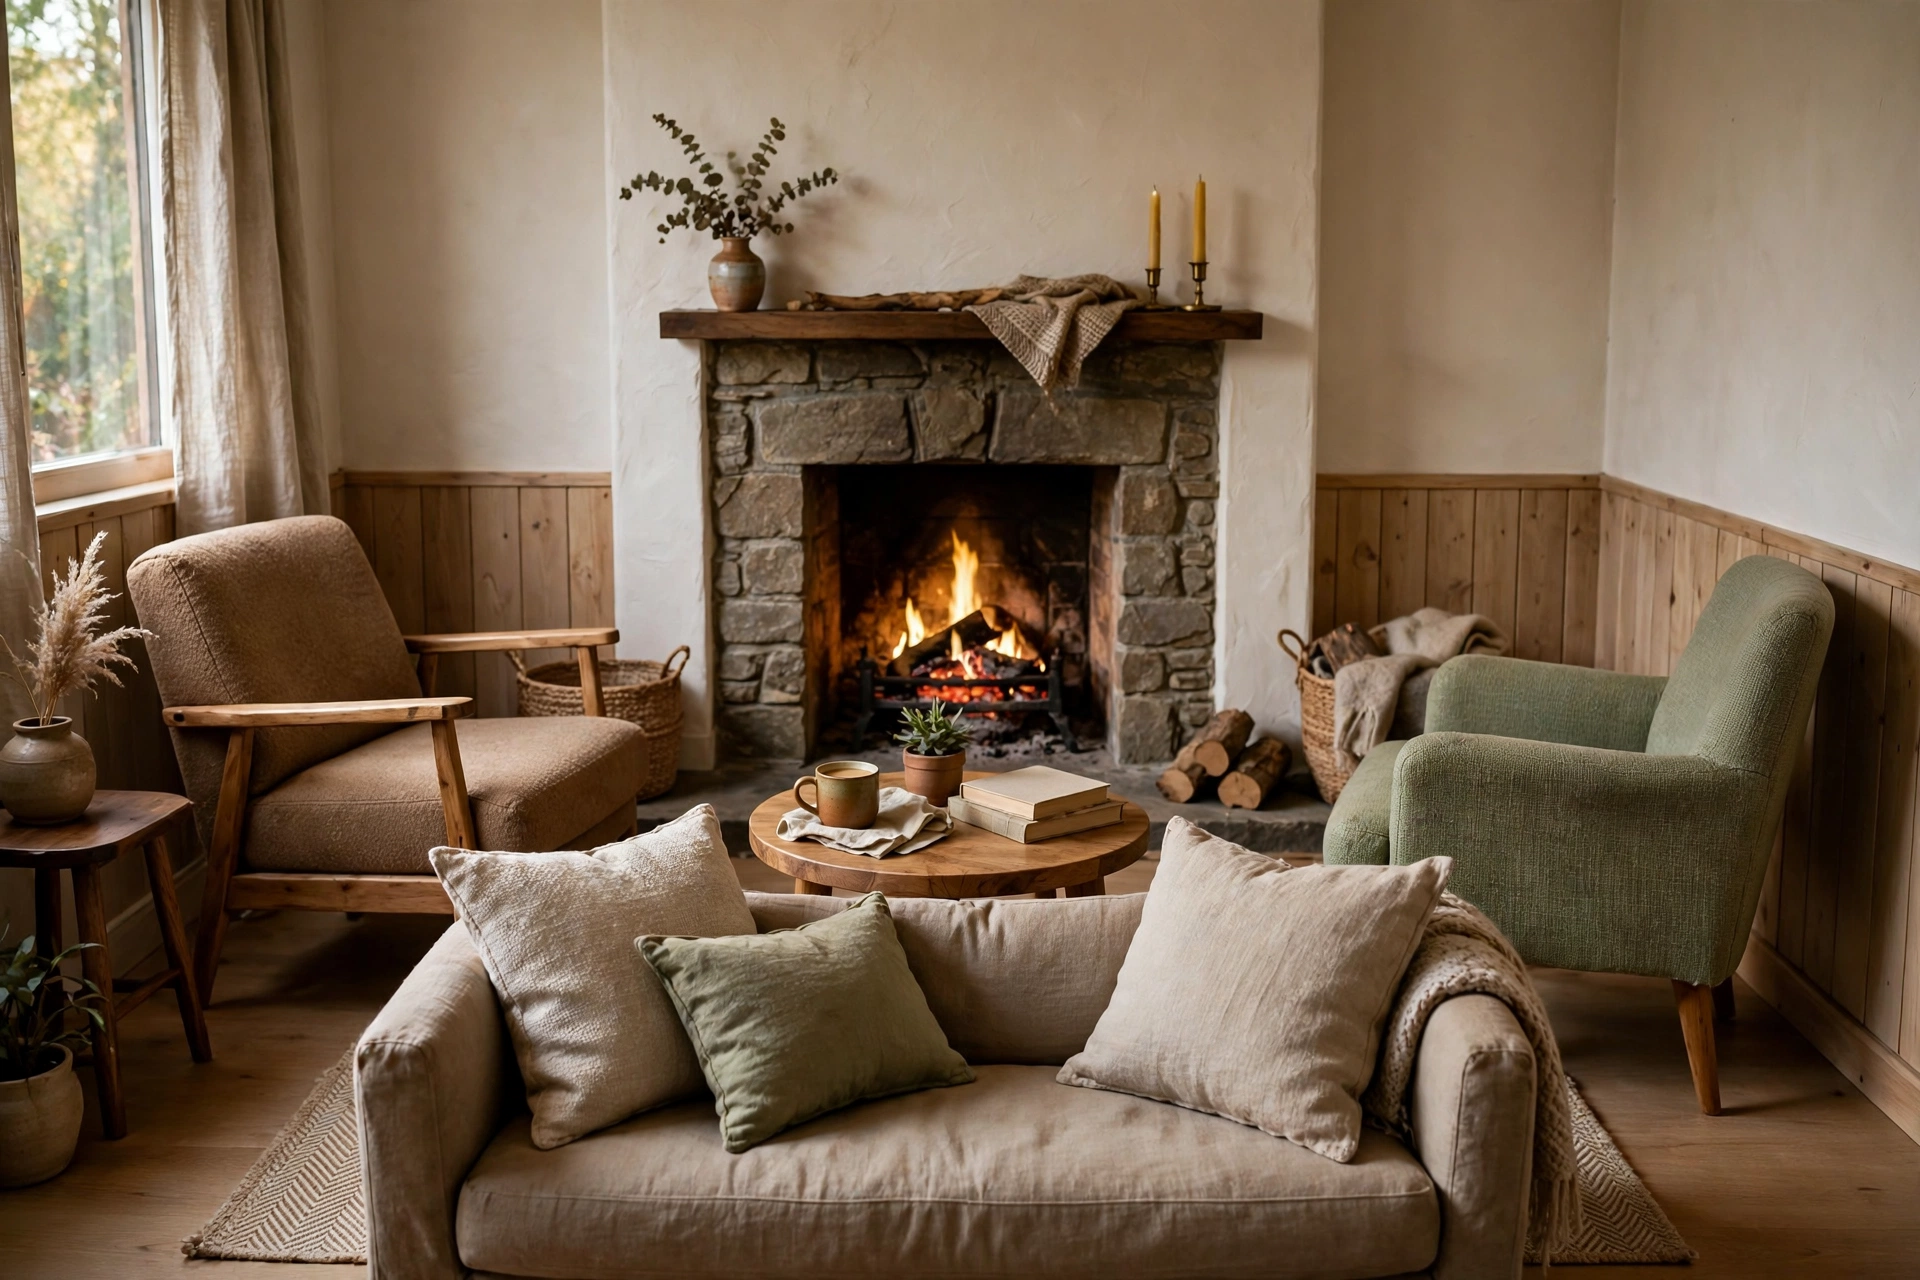
When a room has a fireplace, building the layout around it is the natural choice for a smart small living room layout, since the fireplace already draws the eye and anchors the architecture. Seating arranged toward the fire feels warm, traditional, and instantly welcoming.
Place the sofa opposite or perpendicular to the fireplace, with chairs angled to catch both the fire and the conversation. If a television must share the wall, mount it above the mantel only if the viewing height stays comfortable for the main seat.
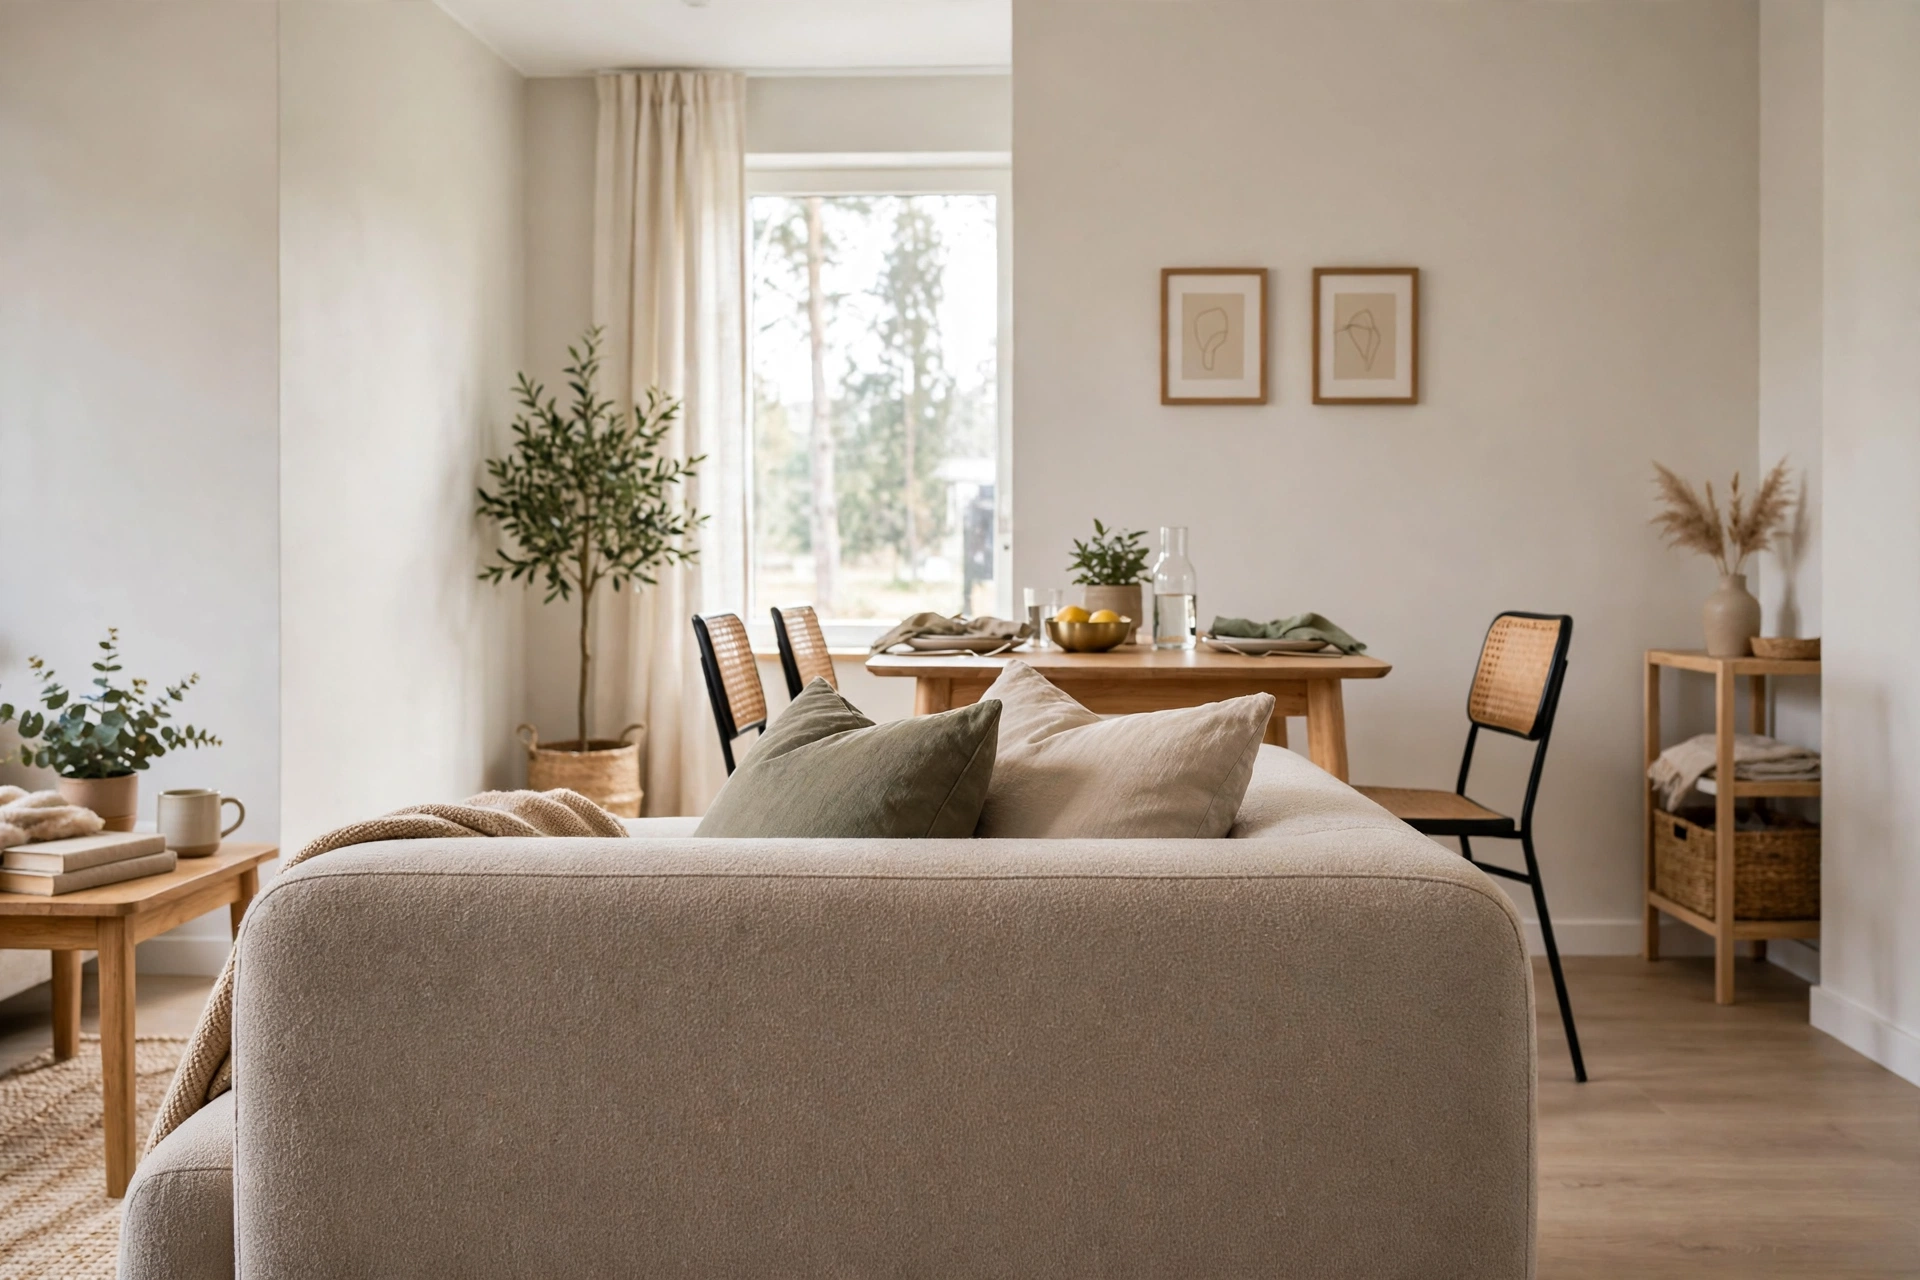
8. Open-Plan Living-Dining Flow
Open-plan rooms need a layout that lets living and dining flow together in a smart small living room layout, with the sofa’s back acting as a soft boundary between the two zones. A hard divider would chop the space, but a well-placed sofa divides without closing anything off.
Keep a clear path of at least three feet between the seating zone and the dining table, and align the two zones along one sightline so the room reads as one generous space. Matching rug tones in both areas tie the plan together.
9. Room Divider Zoning
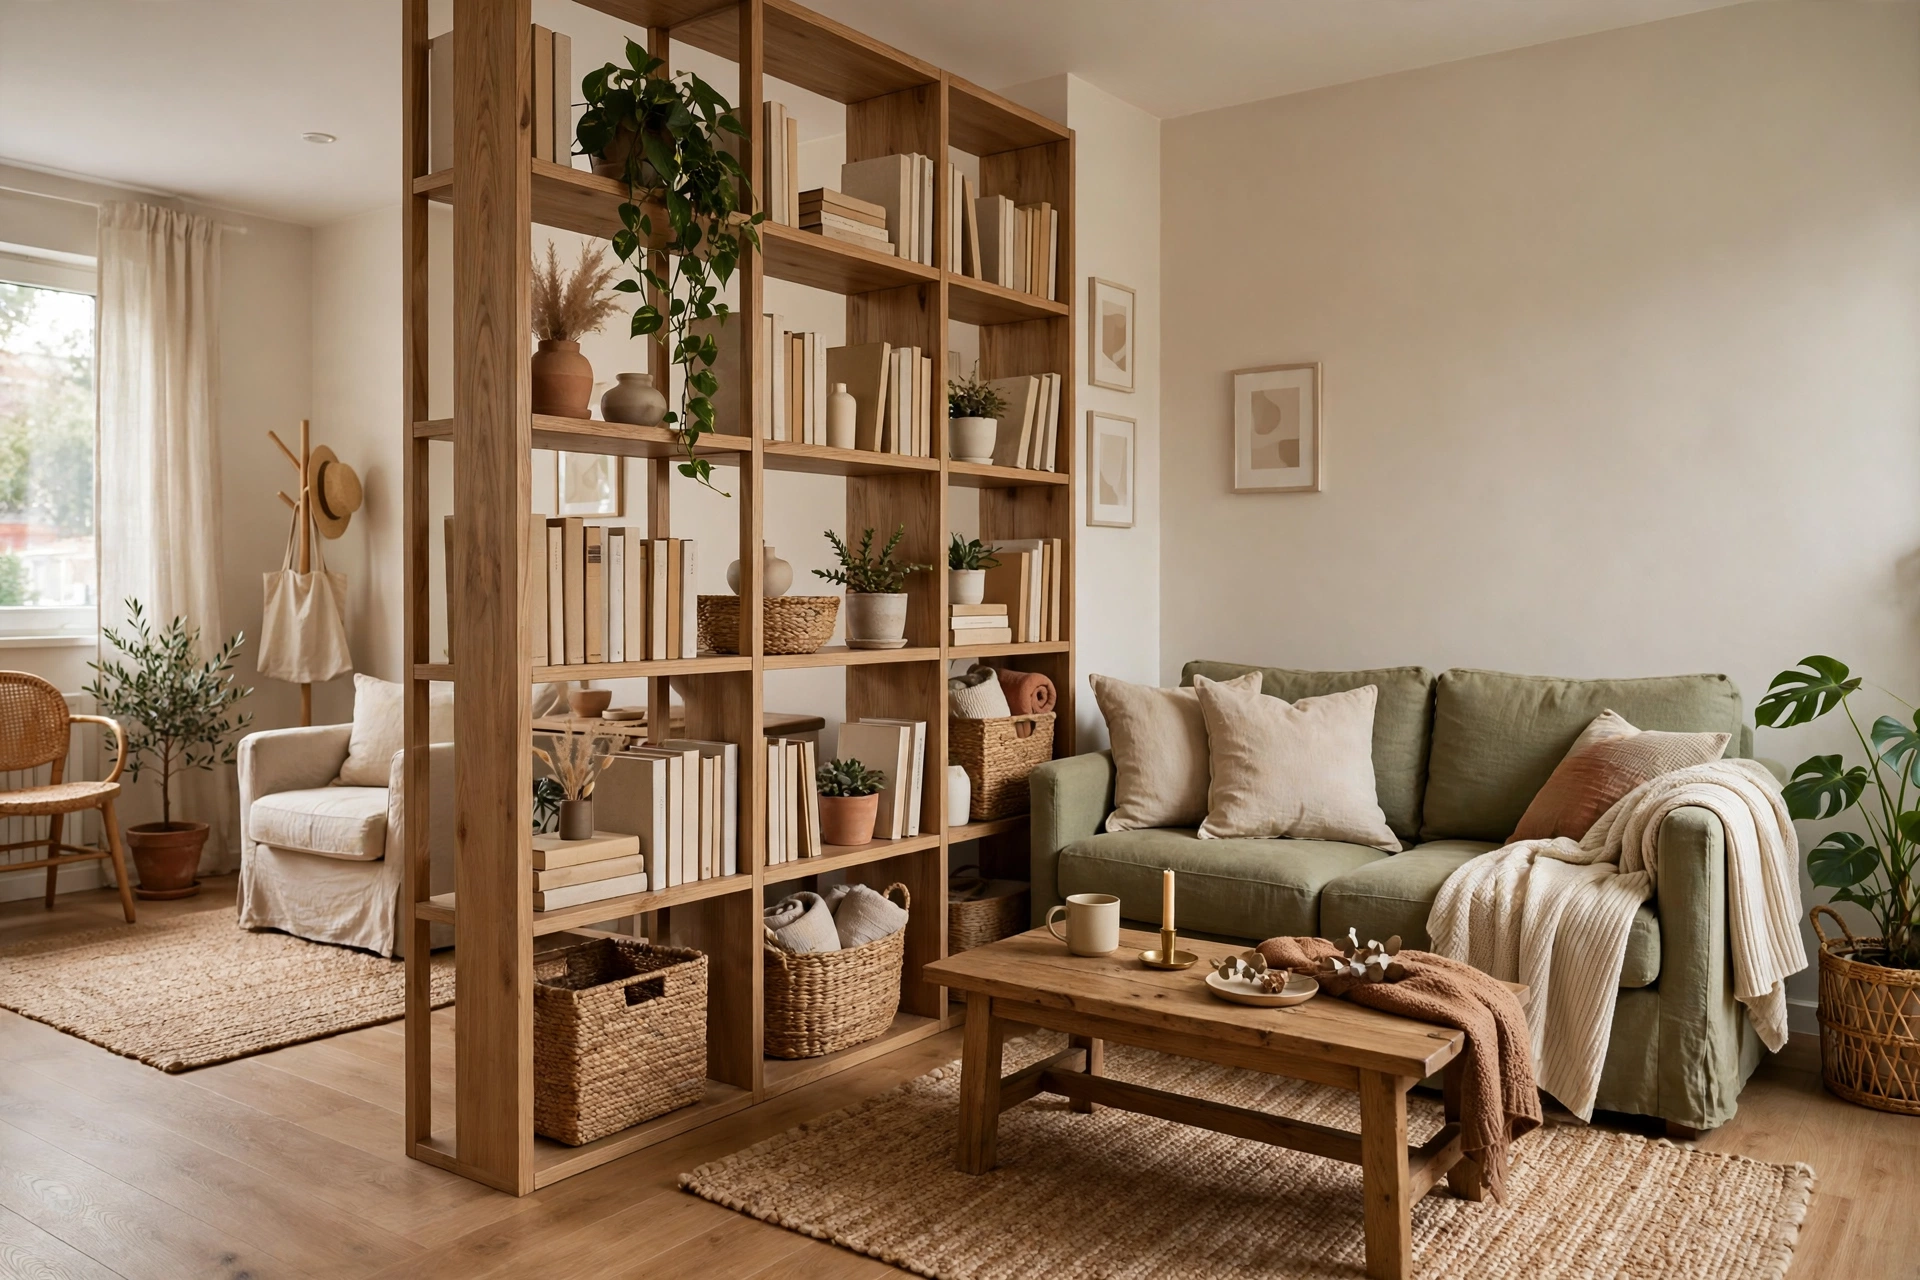
A slim room divider can zone a smart small living room layout without building walls, using an open bookshelf, a curtain, or a low console to mark where lounging ends and something else begins. The divider creates rooms within a room while keeping light moving.
Choose a divider you can see through or over, such as open shelving, so the room never feels boxed in. Position it perpendicular to the main wall, and keep it lower than eye level when seated so conversation still flows across it.
10. Rug-Defined Zones
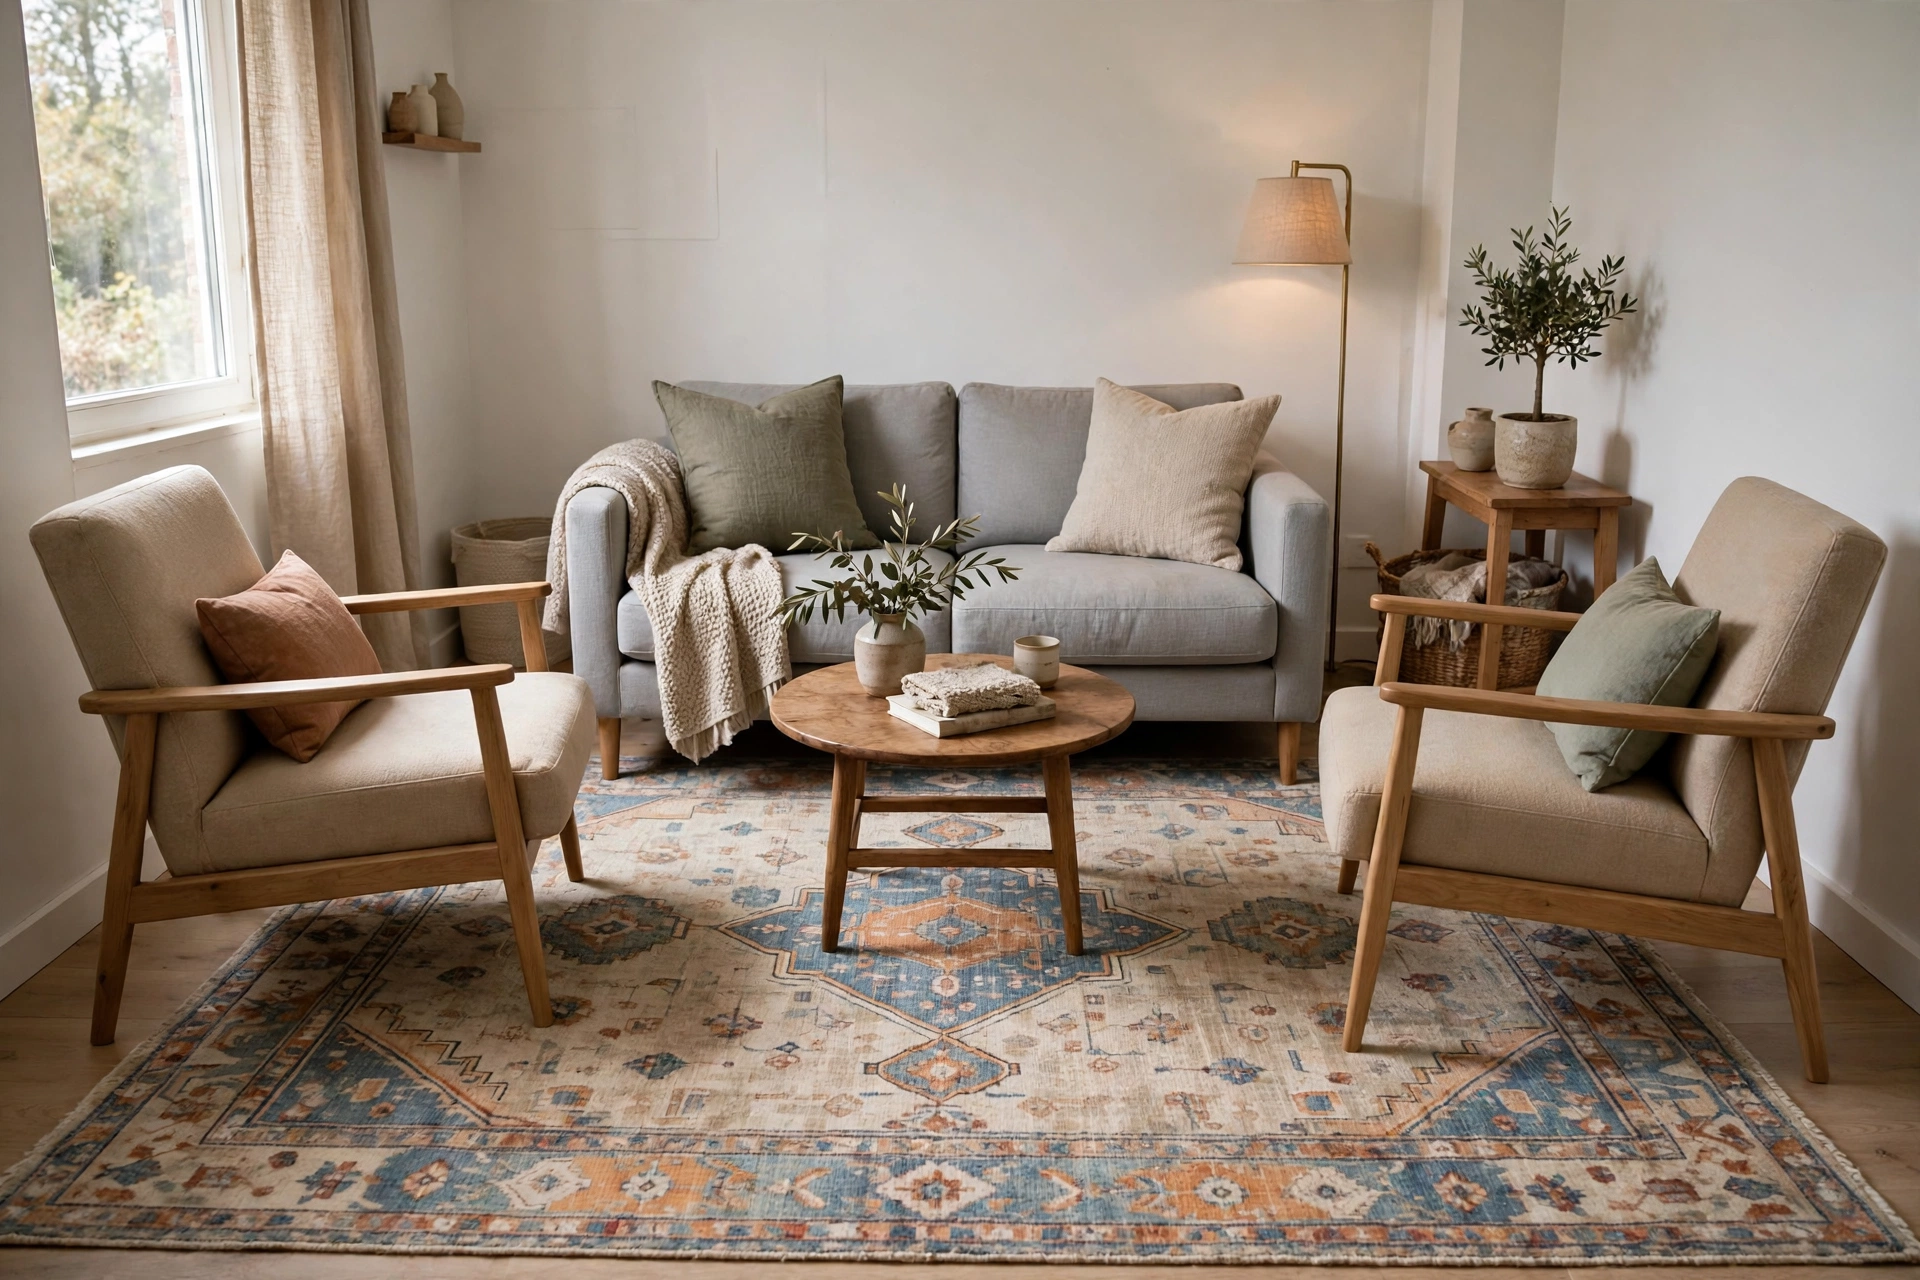
A rug is the simplest zoning tool in a smart small living room layout, drawing an invisible boundary around the seating group and telling the eye exactly where the living room lives. Without a rug, furniture in a small room can look scattered and accidental.
Size the rug so the front legs of the sofa and chairs sit on it, and leave a consistent border of bare floor around the edges. One large rug beats several small ones, which chop the floor into competing pieces and shrink the room visually.
11. Window-Facing Seating
Turning seating toward the window is a refreshing move in a smart small living room layout, trading the usual television focus for daylight, views, and a calmer mood. A chair or loveseat facing the glass makes mornings and reading hours feel special.
Place a comfortable chair at a slight angle to the window rather than dead centre, so glare never lands straight in the eyes. A small side table beside it completes the spot, and the rest of the seating can still serve the television.

12. Diagonal Placement for Better Flow
Angling one key piece diagonally can unlock flow in a smart small living room layout, especially where a door swings into the room or a hallway cuts across a corner. A chair set at forty-five degrees softens a hard corner and opens a walking path.
Use the diagonal sparingly, for a single chair or a small table, since angling everything looks chaotic. One diagonal piece redirects traffic gracefully around the seating zone instead of forcing people to squeeze past furniture edges.
13. Walkway-First Planning
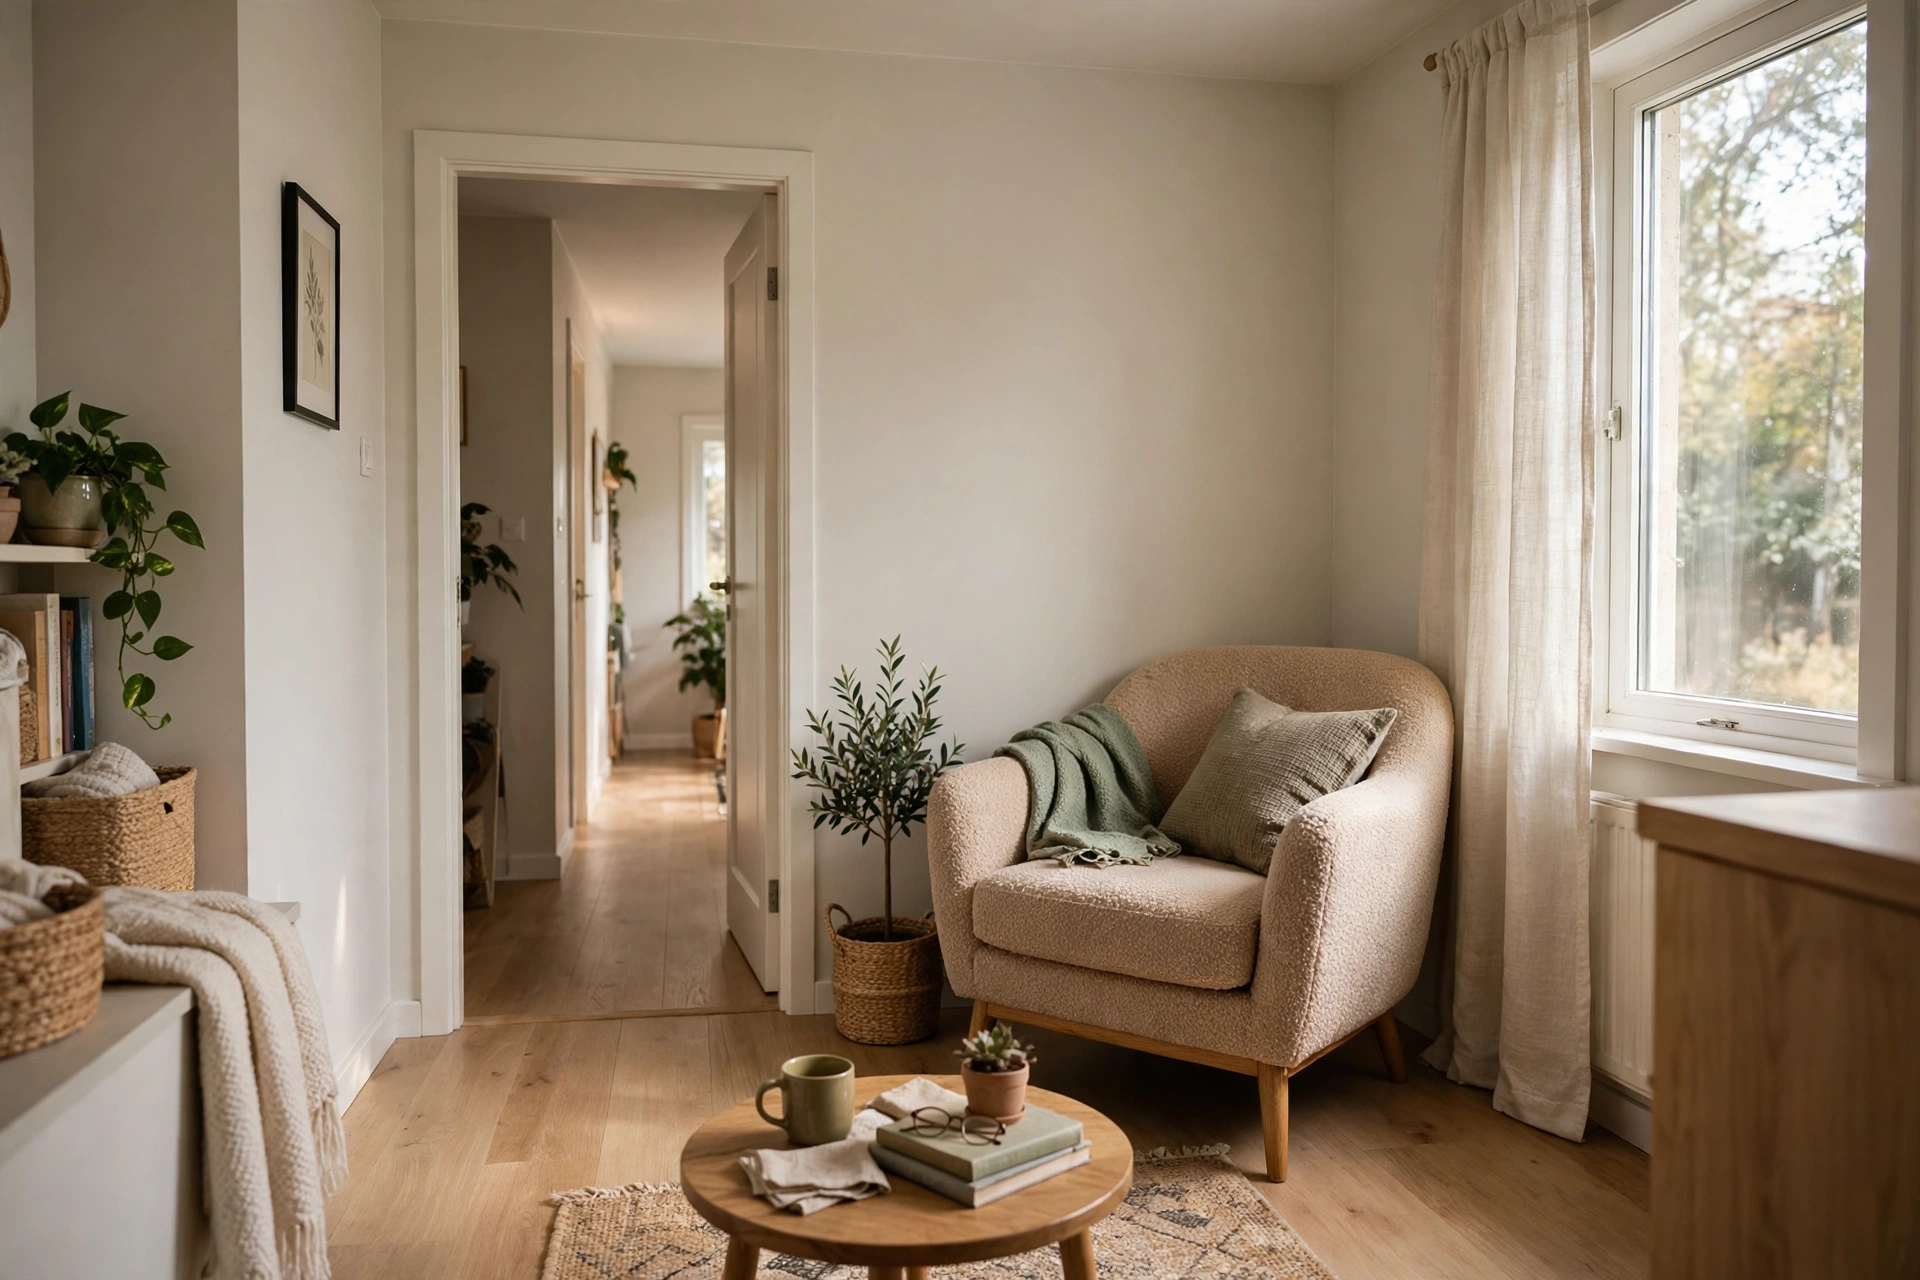
Walkway-first planning is the golden rule of a smart small living room layout: map the paths people actually walk before placing a single piece of furniture. Doorways, hallways, and routes to the kitchen set non-negotiable corridors that furniture must respect.
Mark walkways of at least thirty inches on a rough floor sketch, then arrange seating outside those lines. Rooms planned this way never force the sideways shuffle past a coffee table, and daily life feels effortless rather than cramped.

14. Sectional in a Corner Nook
Tucking a compact sectional into a corner nook is a space-saving masterstroke for a smart small living room layout, because the nook’s walls hug the sofa and leave the room’s centre completely open. The nook becomes a dedicated lounge pocket.
Measure the nook precisely and choose a sectional that fills it without overhang, keeping the chaise away from the main walkway. Add a wall-mounted light above the nook so no floor lamp eats into the saved space.

15. Two Armchairs Instead of a Sofa
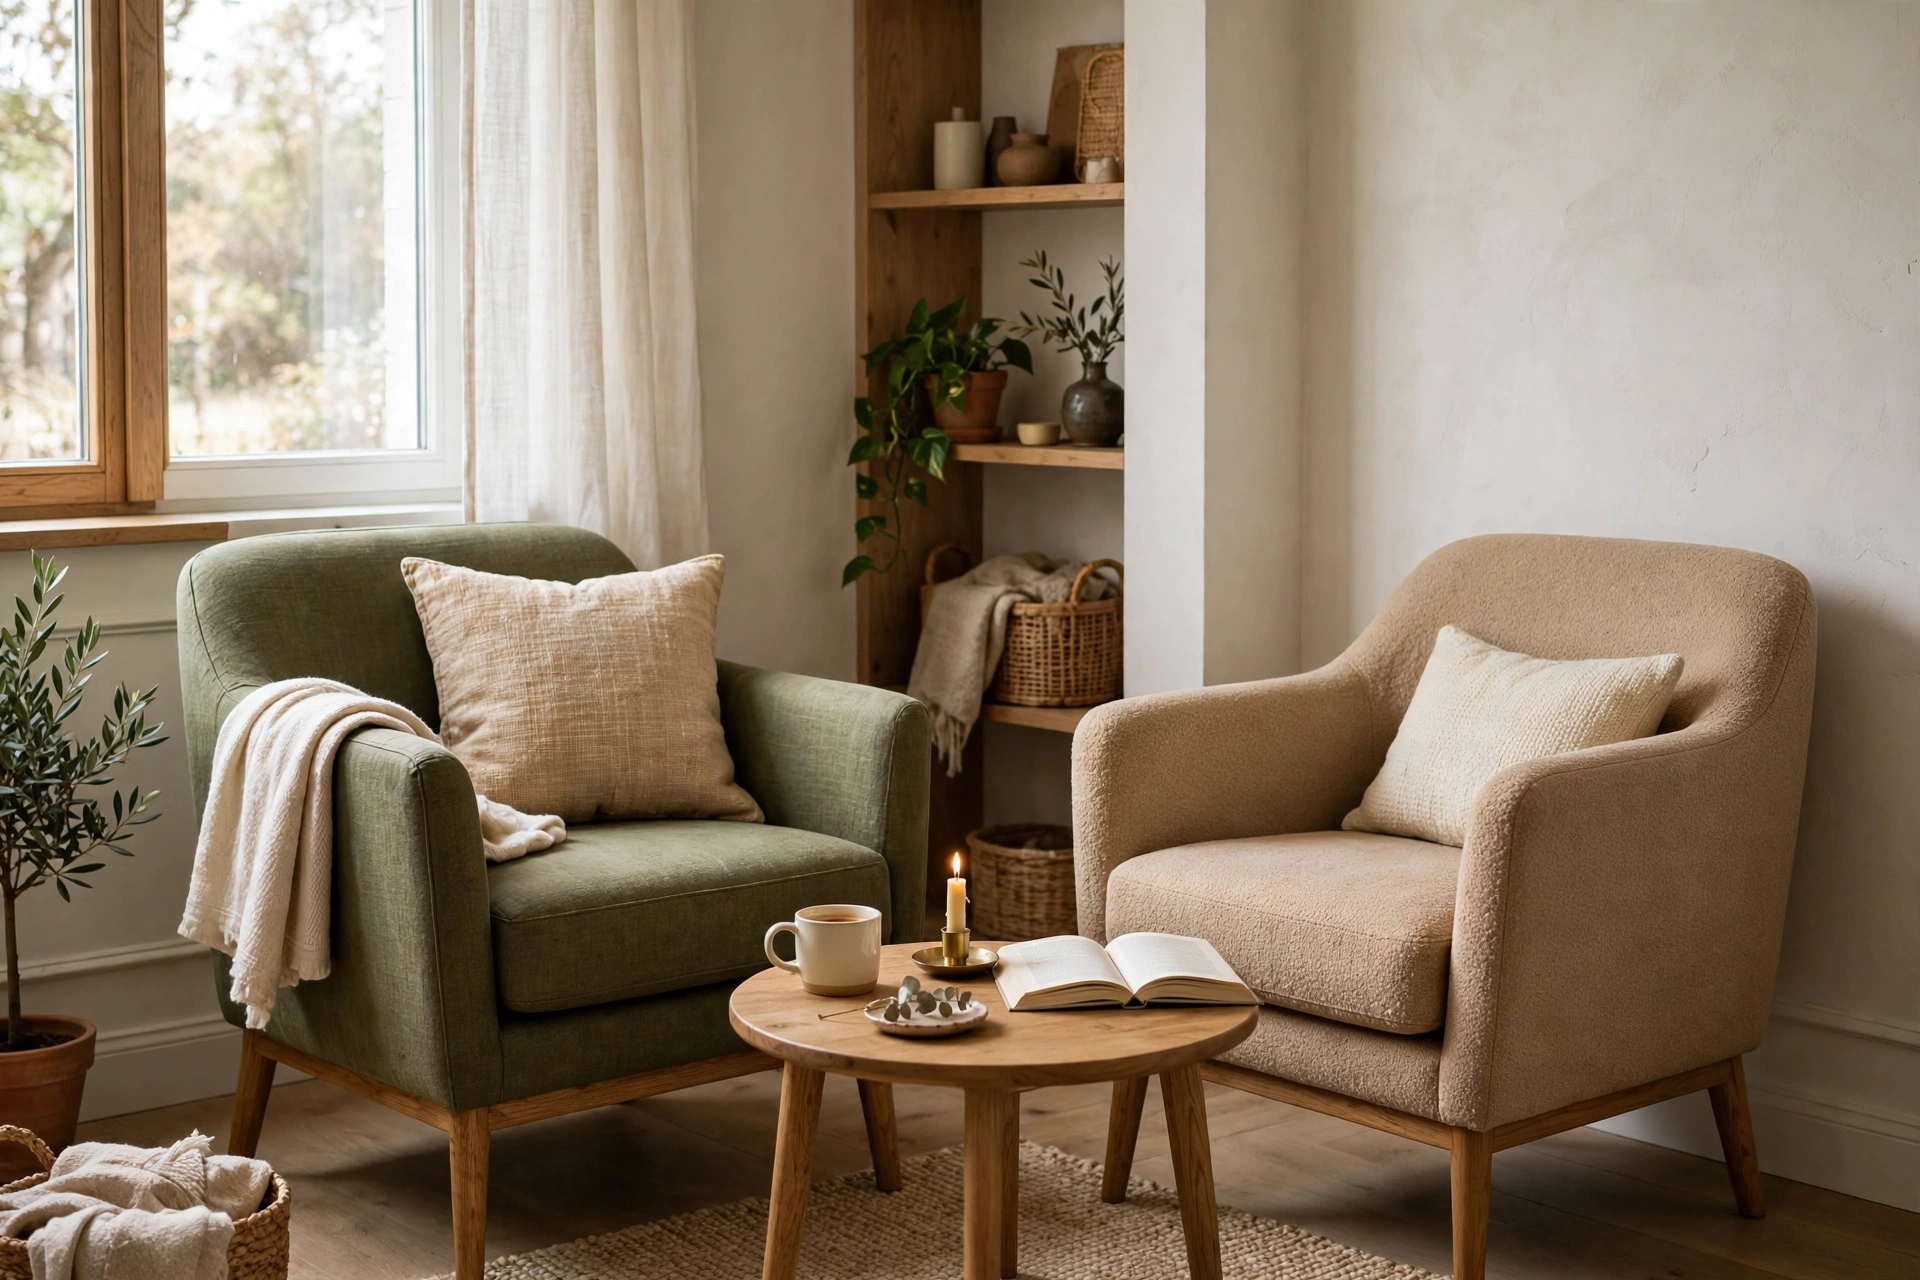
Swapping a bulky sofa for two armchairs can transform a smart small living room layout, because chairs are easier to move, angle, and space apart than one long seat. The pair suits rooms where a sofa would dominate the wall or block a path.
Place the chairs at a slight angle toward each other with a small table between them, and keep a clear gap behind each chair for airflow and movement. Guests can rearrange them for conversation, and the room stays flexible for different occasions.
16. Layout for Narrow Rooms
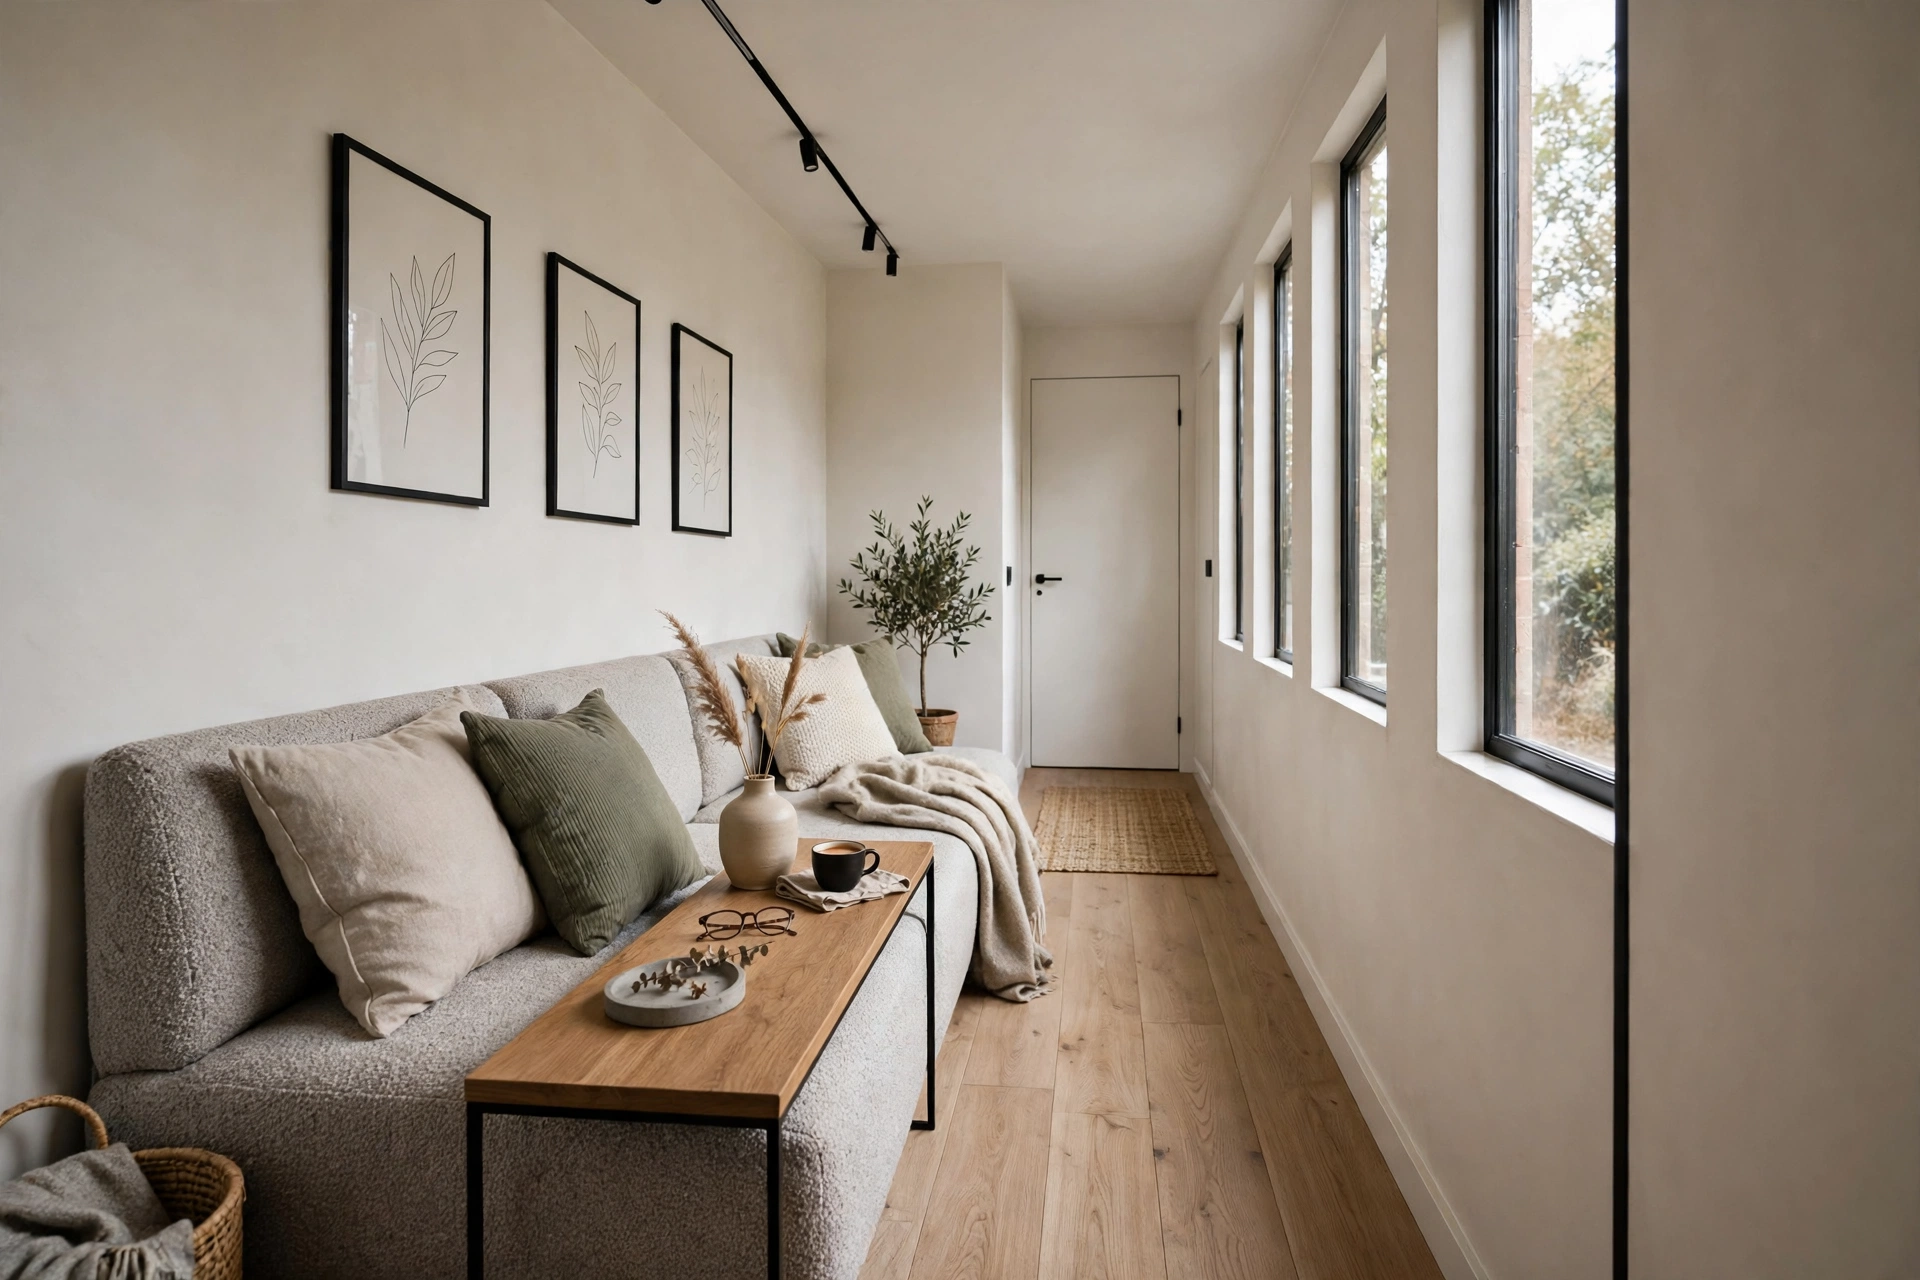
Narrow rooms demand a linear layout in a smart small living room layout, with seating along one long wall and the television or focal point on the opposite one. Fighting the room’s shape with wide arrangements only makes the tunnel feeling worse.
Keep furniture shallow, choose a slim coffee table or a pair of small stools, and run a long rug down the room’s length to stretch it visually. The corridor becomes a strength, guiding the eye from one end to the other.
17. Square-Room Layout
Square rooms invite a centred layout in a smart small living room layout, with seating grouped around a central coffee table and equal space on all sides. The symmetry of the room itself does half the design work when furniture mirrors it.
Centre the rug and coffee table on the room’s middle, then balance the sofa with two chairs opposite or one chair on each side. Keep corners for plants, lamps, or storage so the centre stays open and the square shape feels generous.

18. Studio Apartment Living Zone
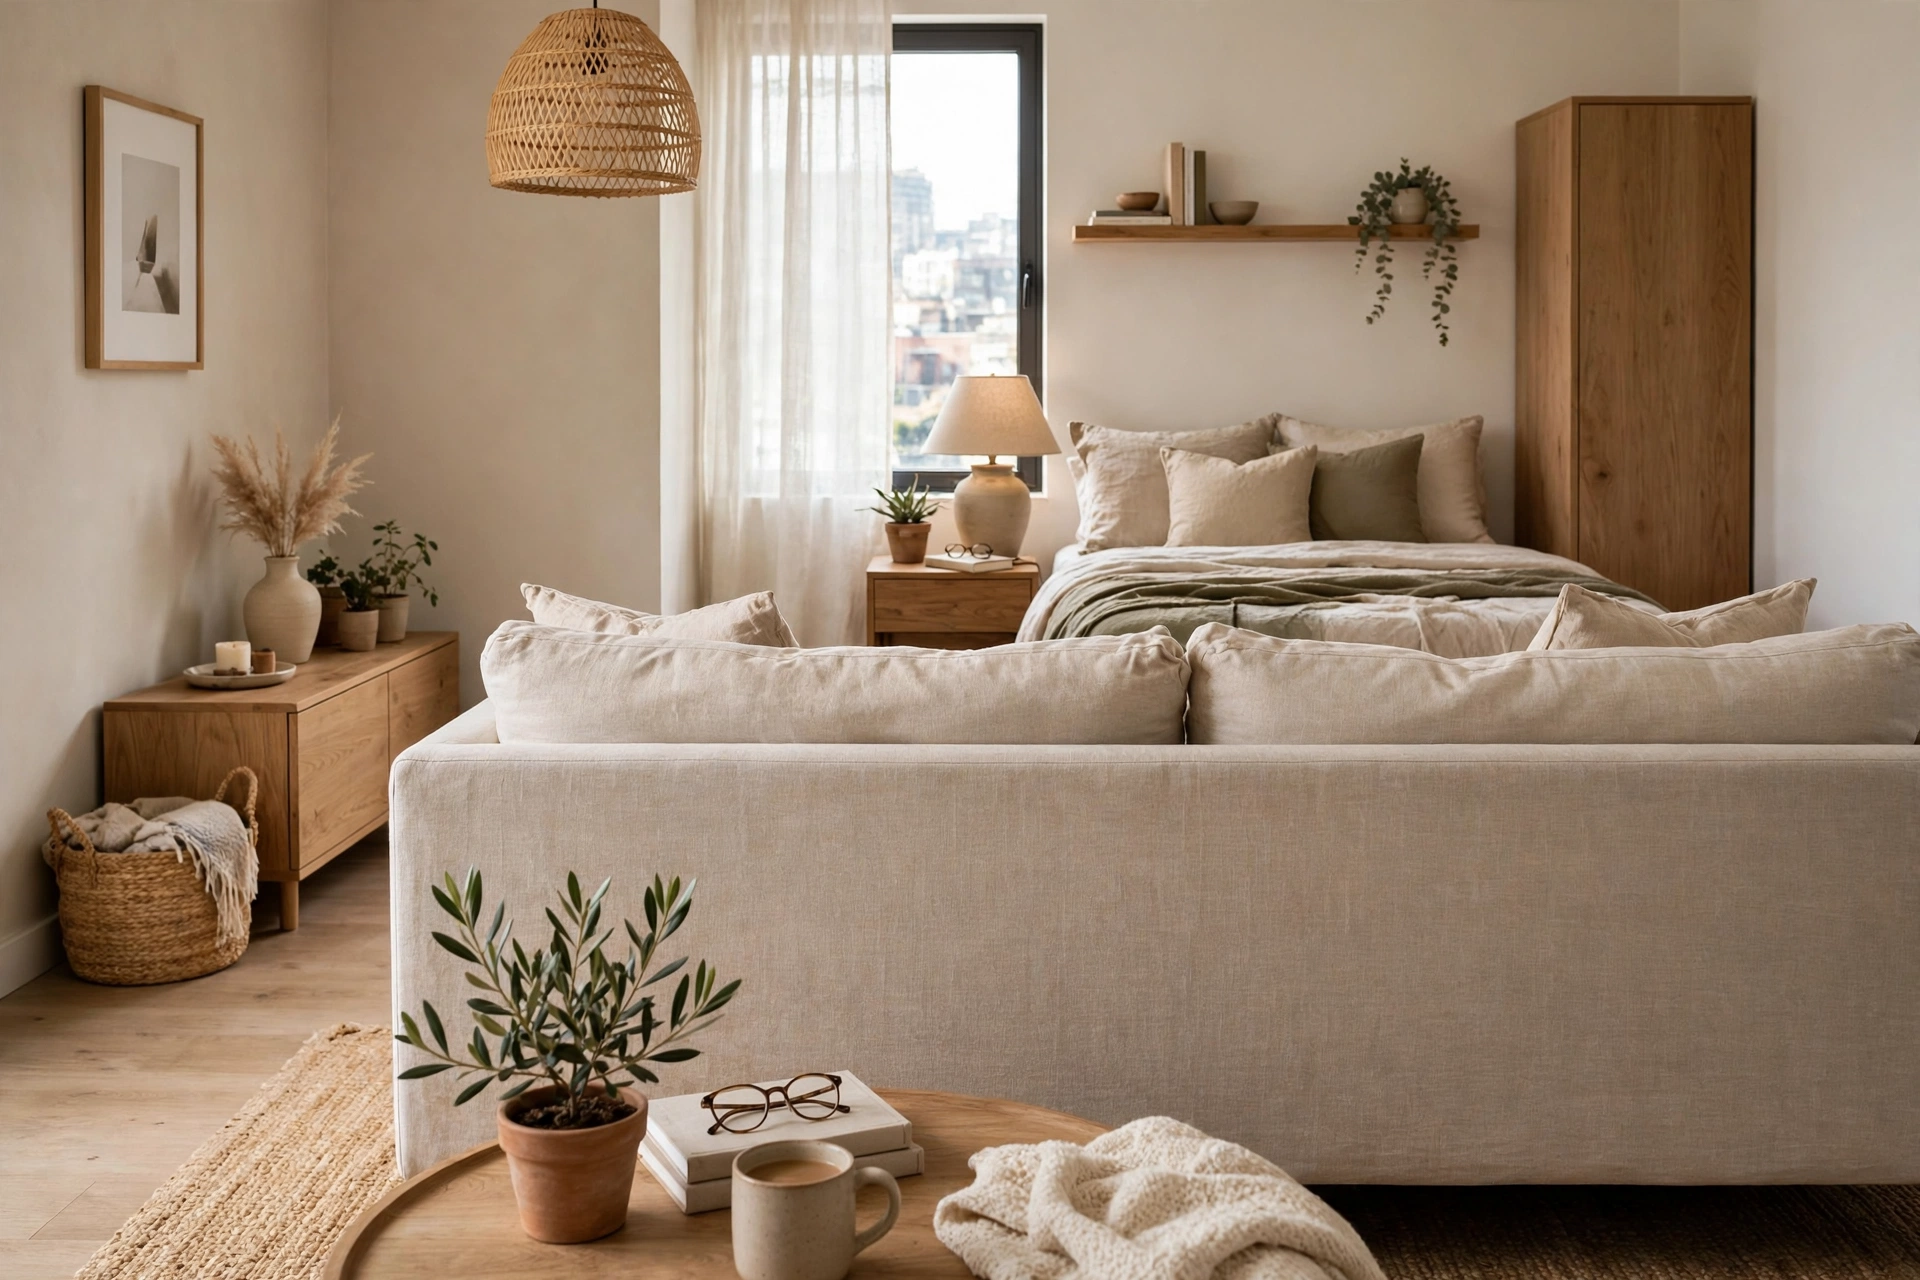
In a studio apartment, the living zone must be carved from one open room in a smart small living room layout, with the sofa’s back or a rug marking where the living room begins and the bedroom ends. Without that boundary, the whole apartment feels like one blurry space.
Face the sofa away from the bed and toward the television or window wall, and keep the living zone’s furniture low so sightlines stay open. A consistent colour thread between zones keeps the studio feeling unified rather than divided.
19. Layout Around a Bay Window
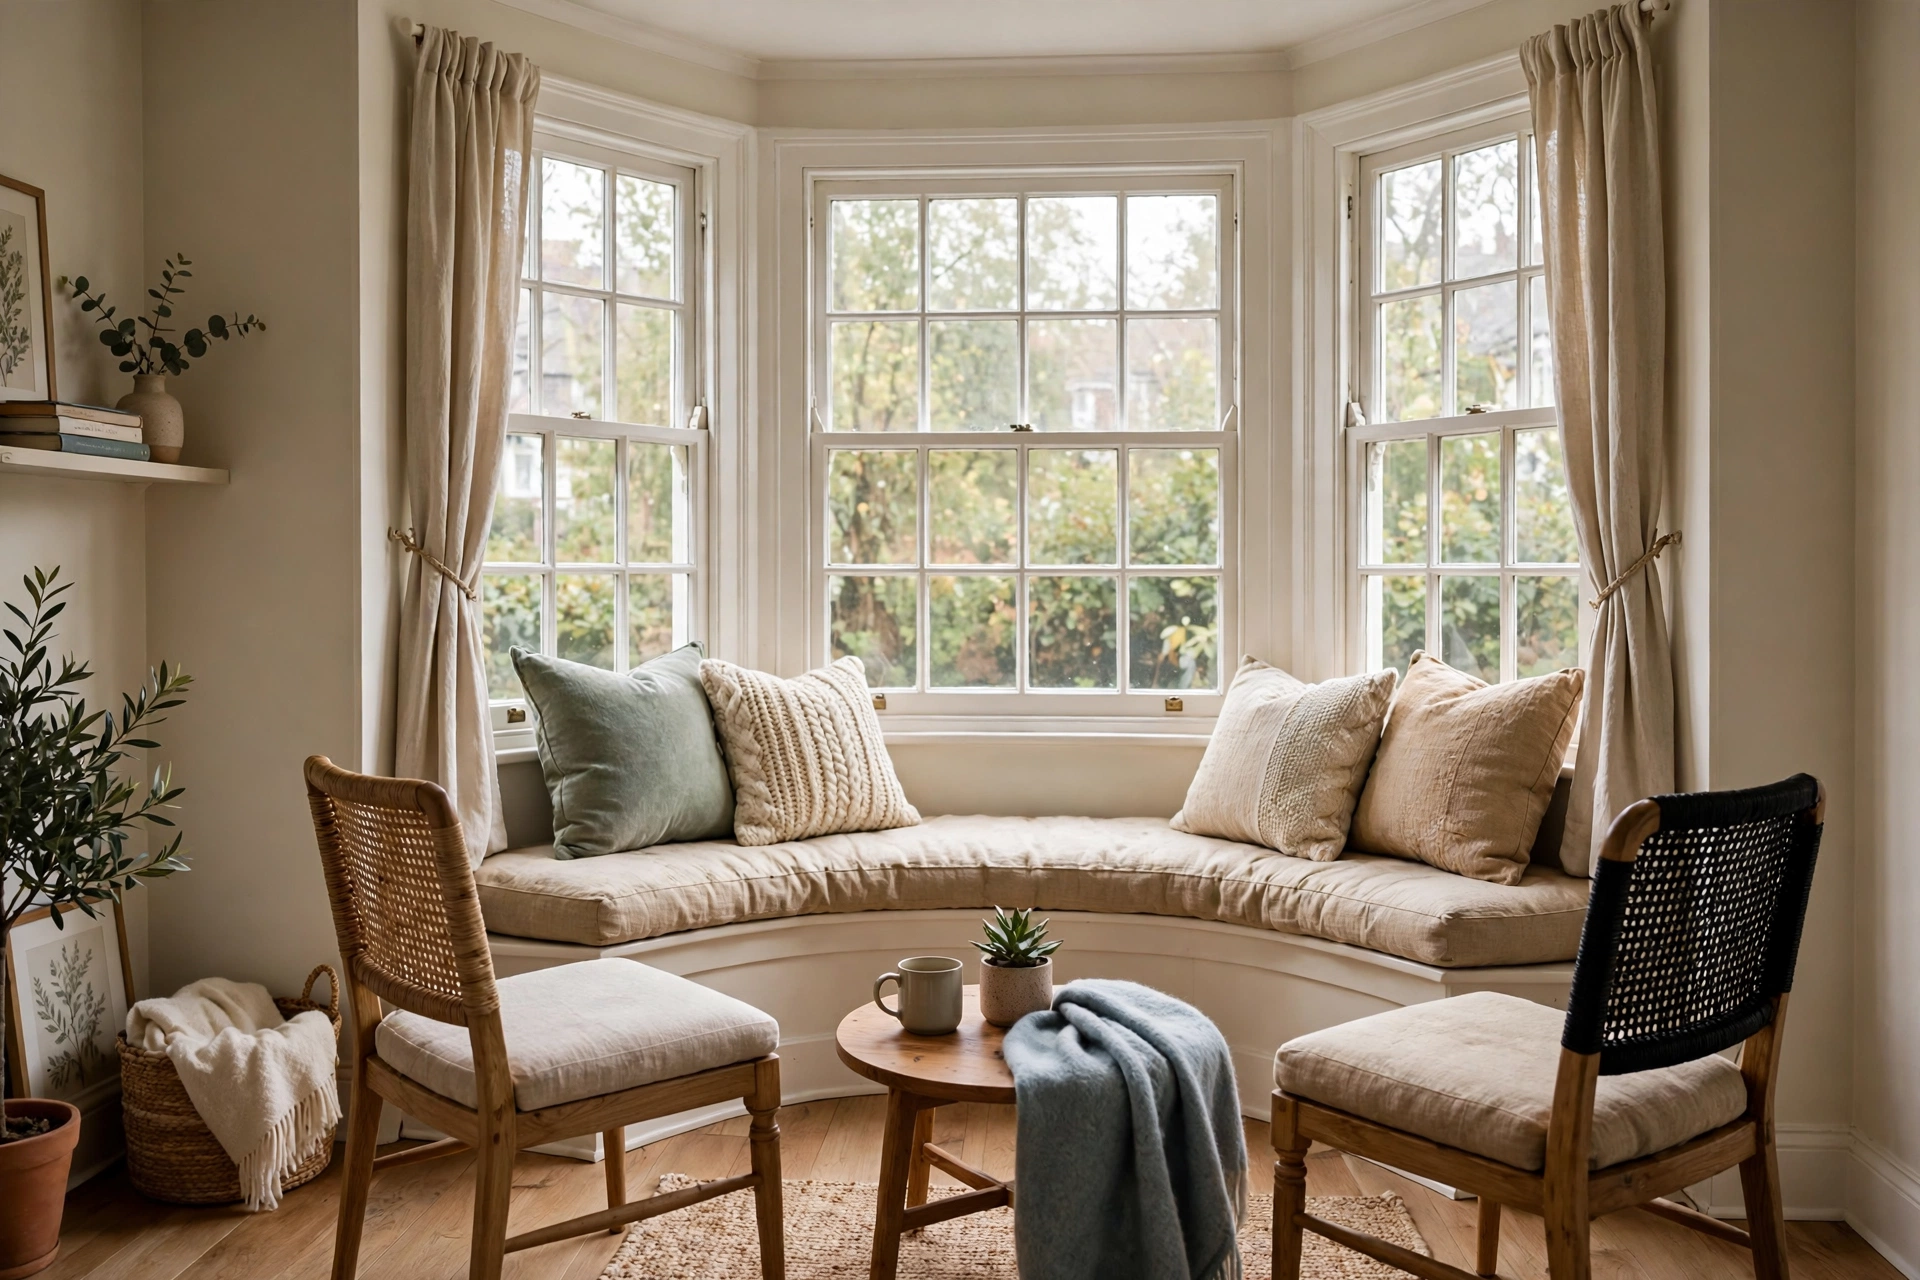
A bay window is a gift for a smart small living room layout, offering a ready-made nook for seating, reading, or display that extends the room without adding square footage. Building the layout around the bay makes it the room’s best feature.
Place a bench or two chairs inside the bay’s curve, with a small table between them for books and drinks, and angle the main sofa to face both the bay and the television wall. The bay becomes a sunny secondary seat that guests always choose first.
20. Entry-to-Living Flow
Planning the entry-to-living flow keeps a smart small living room layout welcoming from the first step inside, with a clear sightline from the front door to the seating zone and no furniture blocking the welcome. First impressions are made by layout, not decor.
Leave the entry path open and place a slim console or bench along the entry wall for keys and shoes, so clutter never migrates into the seating area. When the eye travels cleanly from door to sofa, even a small room feels gracious.

21. Kids-and-Pets Friendly Layout
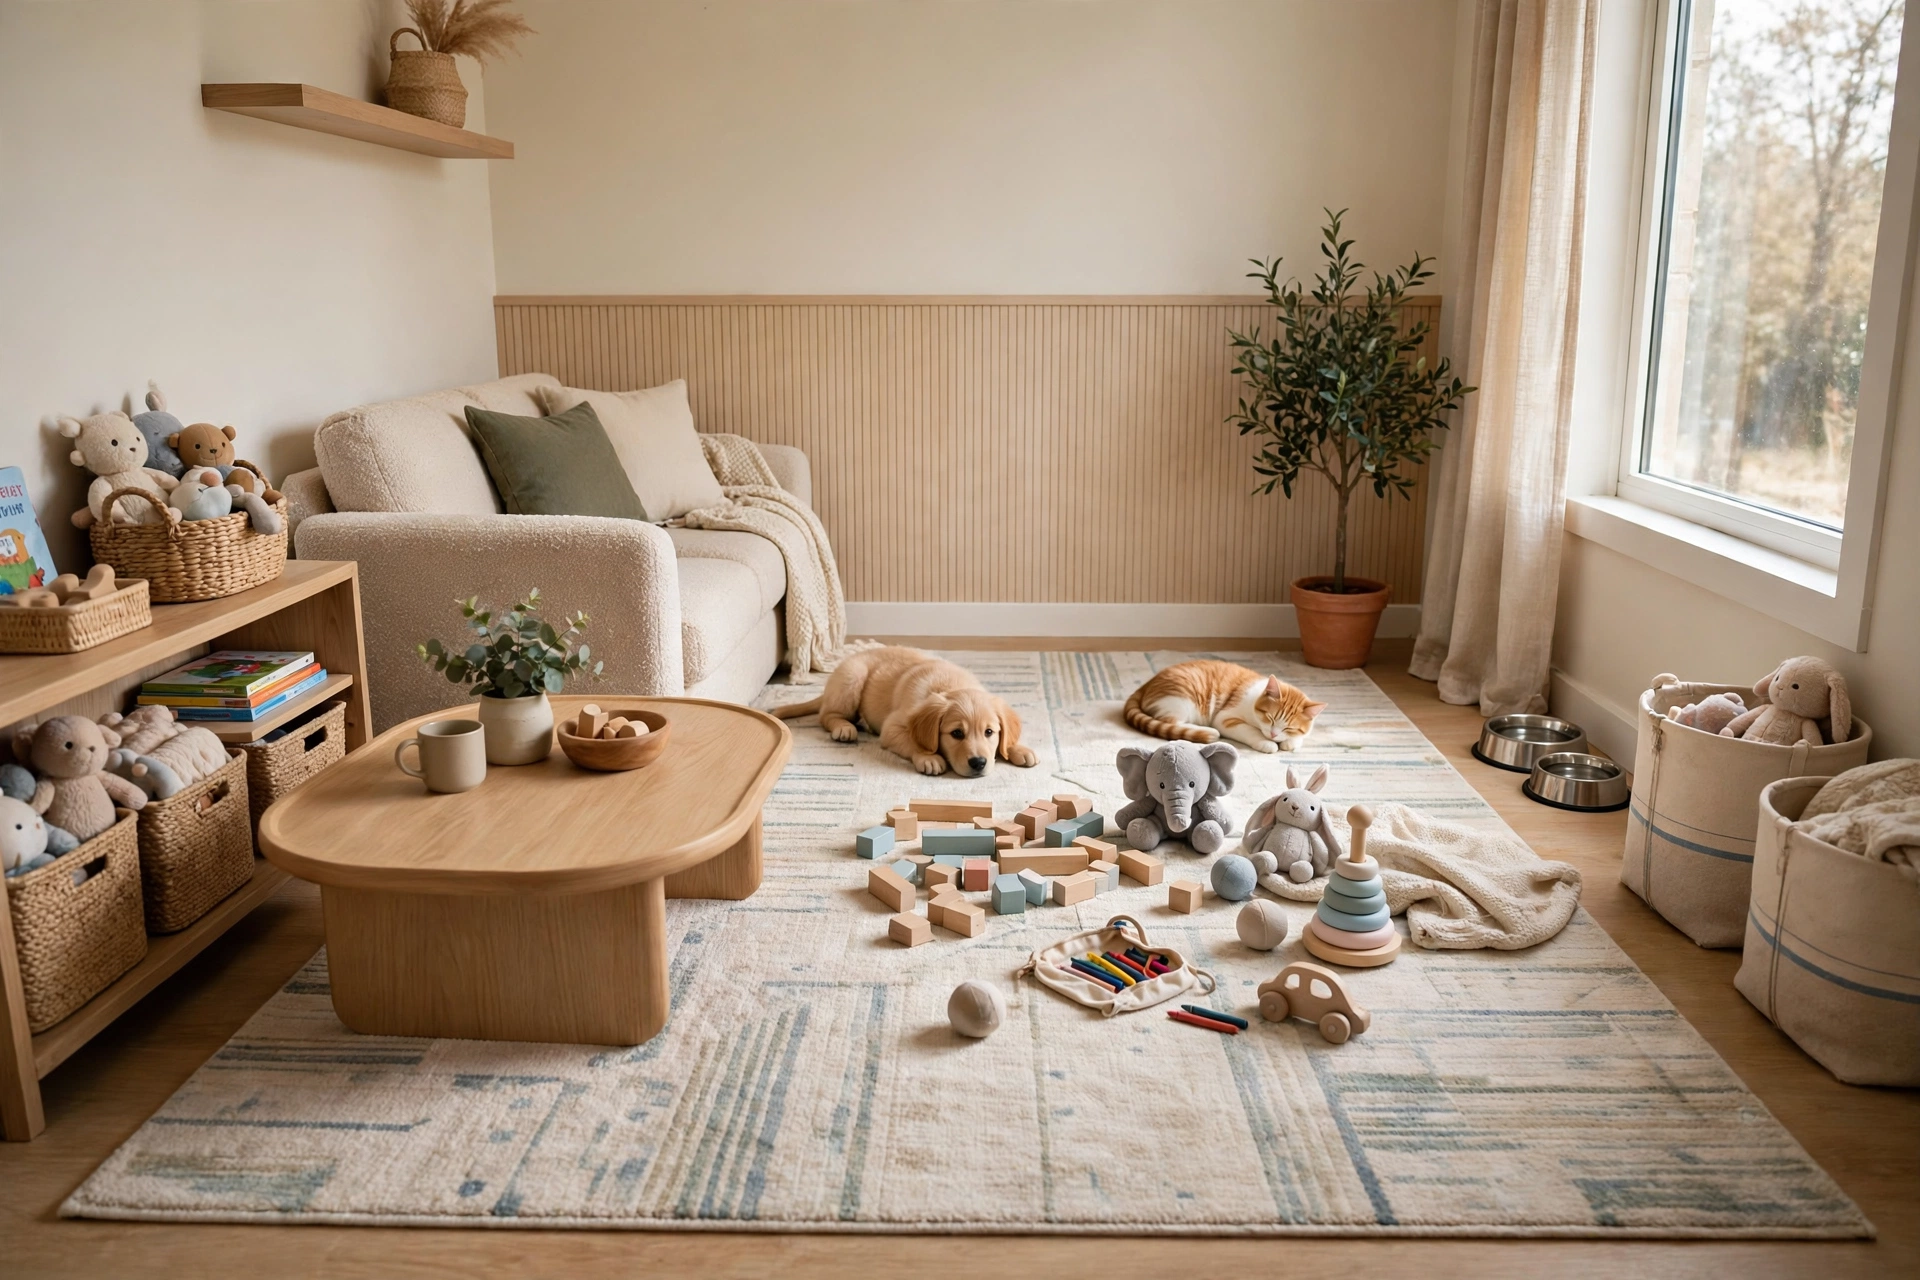
A kids-and-pets friendly layout protects a smart small living room layout from daily chaos, with open floor in the centre for play, durable seating at the edges, and fragile pieces kept out of the main traffic lanes. The room must work for every member of the household.
Choose a washable rug, round-edged tables, and seating with removable covers, and leave a dedicated corner for toys or pet beds so they do not spread across the whole floor. The layout stays calm because everything active has its own place.
22. Work-from-Home Corner in the Living Layout
Carving a work corner into a smart small living room layout lets one room serve two lives, with a slim desk tucked into an unused corner or behind the sofa facing away from the television. The key is separation: work should have its own edge of the room.
Face the desk toward a wall or window to reduce distraction, and use a chair that can slide fully under the desk when the working day ends. A small shelf above the desk holds work essentials so they never colonise the coffee table.

23. Layout with Hidden Storage Walls
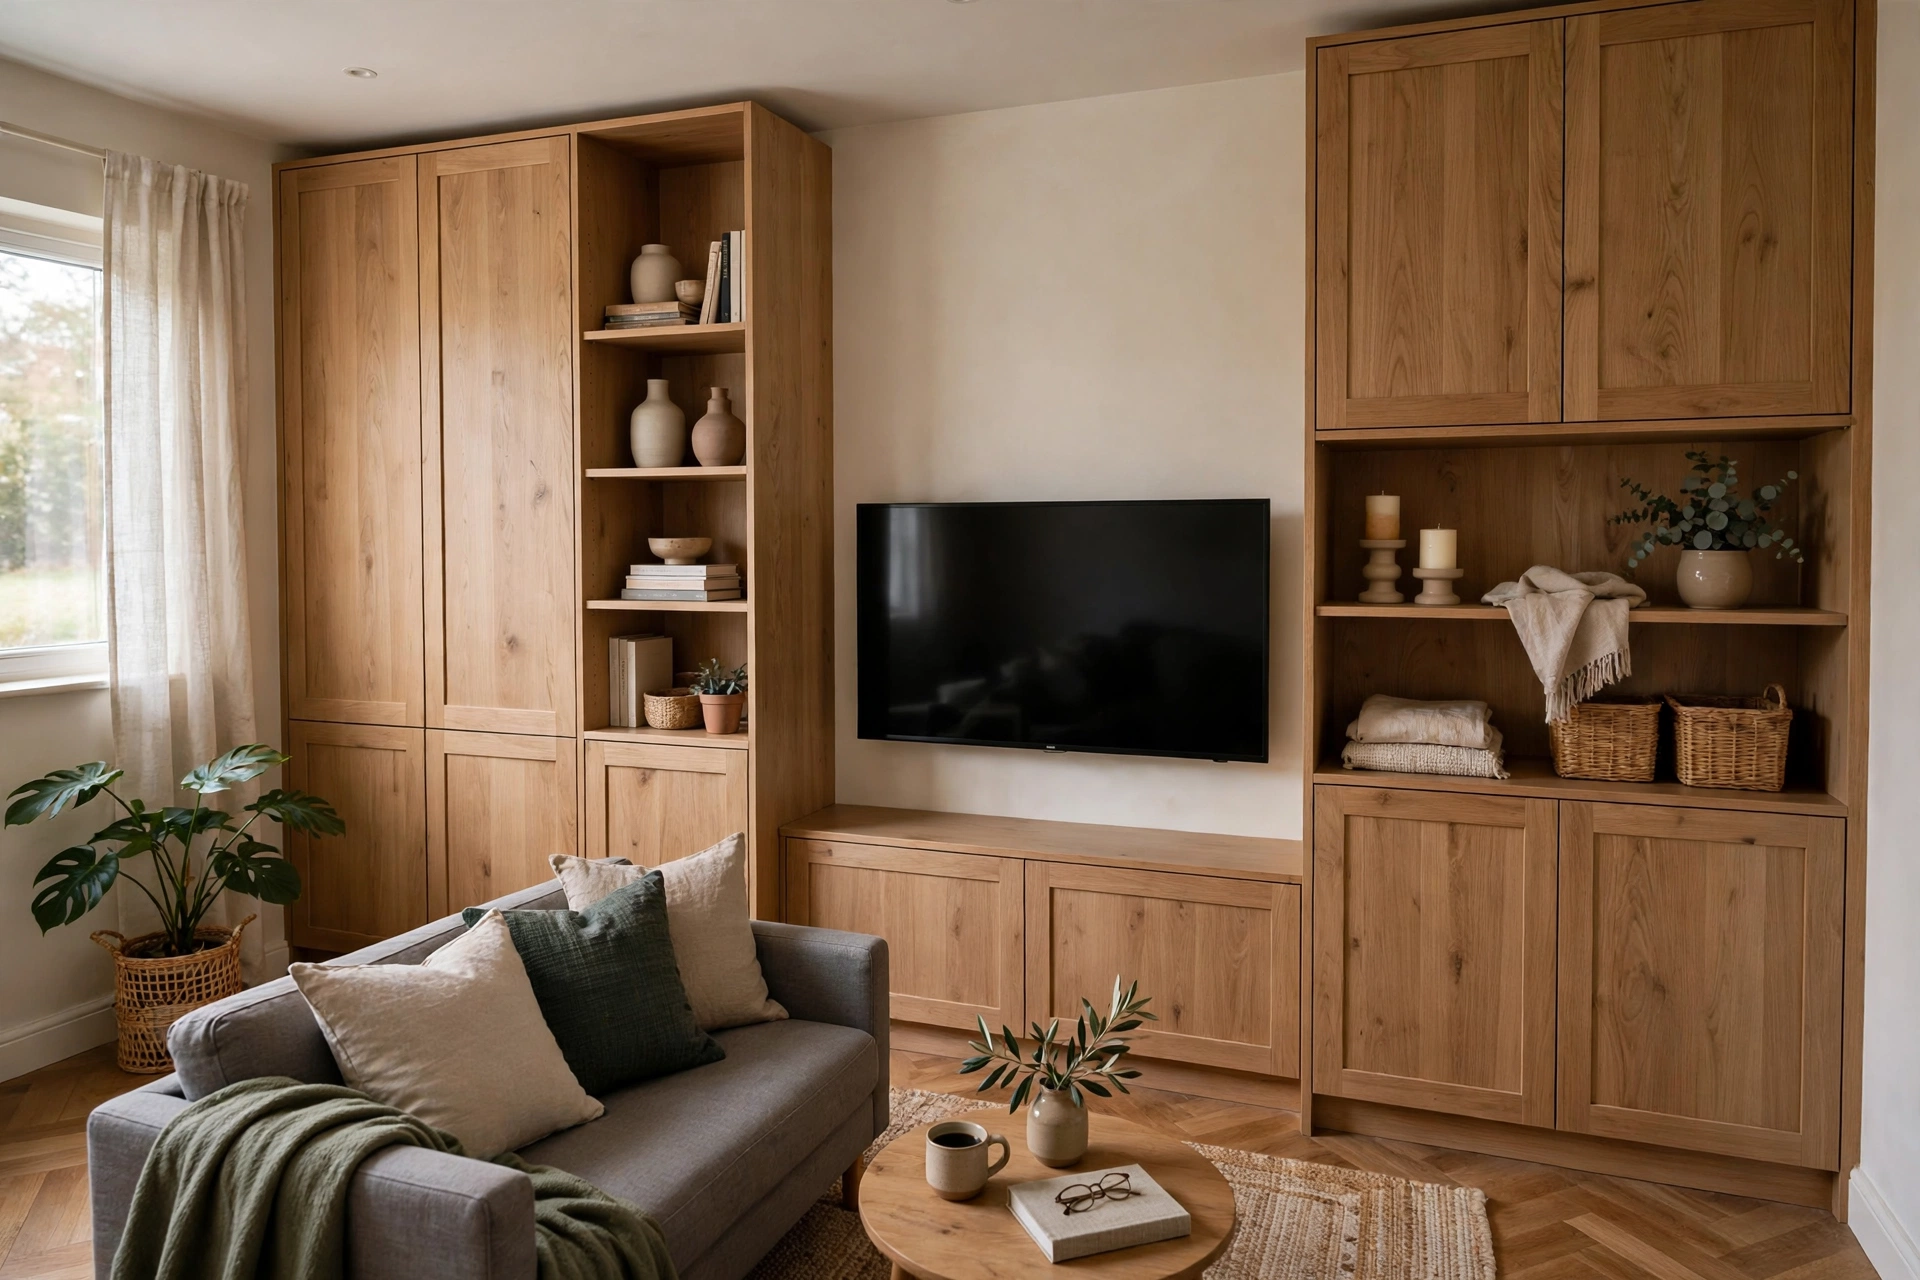
Building storage into the walls is a layout decision in a smart small living room layout, because floor-to-ceiling shelving or a media wall removes the need for scattered cabinets that eat floor space. Storage planned as architecture keeps the room open.
Flank the television wall with shallow built-in shelving, and keep the lowest shelves closed for clutter while open shelves display books and objects. The wall becomes furniture, and the floor stays free for living.
24. Symmetrical vs Asymmetrical Arrangements
Choosing between symmetry and asymmetry shapes the whole feel of a smart small living room layout: matching pairs flanking a focal point feel calm and formal, while a deliberately off-balance arrangement feels relaxed and modern. Both work, but mixing them accidentally looks messy.
For a small room, a symmetrical anchor, like matching lamps or chairs, with one asymmetrical accent, like a single plant or floor lamp, gives balance without stiffness. Decide the approach up front and let every placement follow it.

25. Measure First, Then Add Finishing Touches
The finishing step of any smart small living room layout is measuring before buying, because a sofa two inches too long can wreck an otherwise perfect plan. Tape the footprint of each piece on the floor first, walk the routes, and sit in the imagined seats before committing.
These smart small living room layout ideas work best when adapted to your room’s shape, doors, and daily life. Measure carefully, protect your walkways, define your zones, and enjoy a small living room that feels far larger than its floor plan suggests.